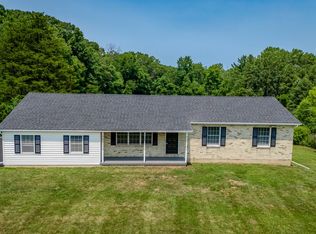
Welcome to 1401 Flint Hill Rd in Upper Saucon Twp, this beautifully renovated 4-bedroom, 2.5-bath ranch home, perfectly situated on 3.56 picturesque acres in Southern Lehigh School District. Offering the ideal blend of modern updates, comfortable one-floor living, and plenty of outdoor space, this move-in-ready home is sure to impress.The heart of the home is the stunning new island kitchen, featuring quartz countertops, a classic white tile backsplash, and ample workspace for cooking, entertaining, and gathering with family and friends. Luxury vinyl plank flooring flows throughout the home, creating a seamless, stylish, and low-maintenance living space. All three bathrooms have been tastefully updated with new vanities and tile flooring, providing a fresh, modern feel throughout. Additional major improvements, including a new roof and newly paved driveway, offer peace of mind and enhance the home's curb appeal. Whether you're looking add an In-Law suite, build a pole barn/garage, have ample space for outdoor activities, or simply the privacy that comes with 3.56 acres, this property delivers the best of country living while remaining conveniently close to shopping, dining, parks, and major commuting routes. Don't miss this rare opportunity to own a fully renovated ranch home. Schedule your private tour today!
Sold for $605,000
$605,000
1401 Flint Hill Rd, Coopersburg, PA 18036
4beds
1,933sqft
Single Family Residence
Built in 1992
3.56 Acres Lot
$609,400 Zestimate®
$313/sqft
$2,848 Estimated rent
Home value
$609,400
$561,000 - $664,000
$2,848/mo
Zestimate® history
Owner options
List your home for rent
$2,848/mo
Rent Zestimate®
Find your next renter with Zillow Rental Manager. Plus, with online applications, you can quickly screen prospective tenants – for free.
$2,848/mo
Rent Zestimate®
Refinance and save
$4,080/mo
Est. payment
Refinancing to a lower rate could help reduce your monthly payments and save thousands over the life of the loan.
$4,080/mo
Est. payment
Explore your selling options
Work with a Zillow partner agent
Leverage their expertise and Zillow's premium Showcase listings to get your home seen by more buyers.
Get startedList with your own agent
Get your home in front of millions of buyers by listing it on Zillow.
Learn how to do itSell it yourself
Take full control of how buyers see your home on Zillow by listing For Sale by Owner (FSBO).
List your homeWhat's special
Zillow last checked:
Listing updated:
Listed by:
Tony Ciocco 484-201-7997,
Realty One Group Supreme
Bought with:
Linda Emerson, AB048551L
BHHS Fox & Roach Doylestown
Source: GLVR,MLS#: 780695 Originating MLS: Lehigh Valley MLS
Originating MLS: Lehigh Valley MLSFacts & features
Interior
Bedrooms & bathrooms
- Bedrooms: 4
- Bathrooms: 3
- Full bathrooms: 2
- 1/2 bathrooms: 1
Primary bedroom
- Description: LVP, Ceiling Fan, Recessed Lighting
- Level: First
- Dimensions: 14.00 x 13.00
Bedroom
- Description: LVP, 4th Bedroom or Family Room, Half Bath
- Level: First
- Dimensions: 18.00 x 13.00
Bedroom
- Description: LVP
- Level: First
- Dimensions: 13.00 x 11.00
Bedroom
- Description: LVP
- Level: First
- Dimensions: 9.00 x 10.00
Primary bathroom
- Description: New Vanity/Fixtures, Tile floor
- Level: First
- Dimensions: 8.00 x 6.00
Breakfast room nook
- Description: LVP
- Level: First
- Dimensions: 13.00 x 10.00
Other
- Description: New Vanity/Fixtures, Tile Floor
- Level: First
- Dimensions: 8.00 x 4.00
Half bath
- Description: New Vanity/Fixtures
- Level: First
- Dimensions: 6.00 x 3.00
Kitchen
- Description: LVP, Quartz CT & Island, New SS Appliances (Stove, DW, Microwave) Recessed Lighting
- Level: First
- Dimensions: 14.00 x 13.00
Living room
- Description: LVP, Recessed Lighting, Ceiling Fan
- Level: First
- Dimensions: 17.00 x 12.00
Other
- Description: LVP, WIC
- Level: Basement
- Dimensions: 21.00 x 12.00
Other
- Description: Garage
- Level: First
- Dimensions: 19.00 x 18.00
Heating
- Forced Air, Heat Pump
Cooling
- Central Air, Ceiling Fan(s)
Appliances
- Included: Electric Oven, Electric Range, Electric Water Heater, Microwave
- Laundry: Washer Hookup, Dryer Hookup, Main Level
Features
- Eat-in Kitchen, Kitchen Island, Wired for Data
- Flooring: Luxury Vinyl, Luxury VinylPlank, Tile
- Basement: Concrete,Partially Finished,Sump Pump
Interior area
- Total interior livable area: 1,933 sqft
- Finished area above ground: 1,540
- Finished area below ground: 393
Property
Parking
- Total spaces: 1
- Parking features: Built In, Garage, Off Street, Garage Door Opener
- Garage spaces: 1
Features
- Stories: 1
- Patio & porch: Covered, Porch
- Exterior features: Porch
Lot
- Size: 3.56 Acres
- Features: Not In Subdivision
Details
- Parcel number: 6434961788031
- Zoning: R-1
- Special conditions: None
Construction
Type & style
- Home type: SingleFamily
- Architectural style: Ranch
- Property subtype: Single Family Residence
Materials
- Brick, Vinyl Siding, Wood Siding
- Foundation: Basement
- Roof: Asphalt,Fiberglass
Condition
- Year built: 1992
Utilities & green energy
- Electric: 200+ Amp Service, Circuit Breakers
- Sewer: Septic Tank
- Water: Holding Tank, Well
- Utilities for property: Cable Available
Community & HOA
Community
- Security: Smoke Detector(s)
- Subdivision: Not in Development
Location
- Region: Coopersburg
Financial & listing details
- Price per square foot: $313/sqft
- Tax assessed value: $231,700
- Annual tax amount: $5,361
- Date on market: 7/15/2026
- Ownership type: Fee Simple
Price history
| Date | Event | Price |
|---|---|---|
| 8/21/2026 | Sold | $605,000+10%$313/sqft |
Source:  GLVR #780695 Report a problem GLVR #780695 Report a problem | ||
| 7/23/2026 | Pending sale | $549,900$284/sqft |
Source: GLVR #780695 Report a problem | ||
| 7/16/2026 | Listed for sale | $549,900+54.9%$284/sqft |
Source: GLVR #780695 Report a problem | ||
| 5/12/2026 | Sold | $355,000$184/sqft |
Source: Public Record Report a problem | ||
Public tax history
| Year | Property taxes | Tax assessment |
|---|---|---|
| 2026 | $5,361 | $231,700 |
| 2025 | $5,361 +2% | $231,700 |
| 2024 | $5,256 +1.2% | $231,700 |
| 2023 | $5,192 | $231,700 |
| 2022 | $5,192 +3.8% | $231,700 |
| 2021 | $5,001 +2% | $231,700 |
| 2020 | $4,905 +10063.4% | $231,700 |
| 2019 | $48 | $231,700 |
| 2018 | $48 | $231,700 |
| 2017 | -- | $231,700 |
| 2016 | -- | $231,700 |
| 2015 | -- | $231,700 |
| 2014 | -- | $231,700 +205.9% |
| 2012 | -- | $75,750 |
| 2011 | -- | $75,750 |
| 2010 | -- | $75,750 |
| 2009 | -- | $75,750 |
| 2008 | -- | $75,750 |
| 2007 | -- | $75,750 |
| 2006 | -- | $75,750 |
| 2005 | -- | $75,750 |
| 2004 | -- | $75,750 |
| 2003 | -- | $75,750 |
| 2002 | -- | $75,750 |
| 2000 | -- | $75,750 |
Find assessor info on the county website
Neighborhood: 18036
Nearby homes
- $605,0004 bd3 ba1.9k sqft1401 Flint Hill Rd, Coopersburg, PA 18036Sold
- $606,0004 bd3 ba2.4k sqft1433 Flint Hill Rd, Coopersburg, PA 18036Sold

- $569,9004 bd2 ba3k sqft1391 Flint Hill Rd, Coopersburg, PA 18036Off Market

- $--1.17 acresFlint Hill Rd, Coopersburg, PA 18036Off Market
- $506,2003 bd2 ba1.3k sqft1450 Flint Hill Rd, Coopersburg, PA 18036Off Market
- $529,2004 bd3 ba2.2k sqft1449 Flint Hill Rd, Coopersburg, PA 18036Off Market
- $579,2003 bd2 ba1.7k sqft1388 Flint Hill Rd, Coopersburg, PA 18036Off Market
- $270,0003 bd2 ba1.5k sqft1471 Flint Hill Rd, Coopersburg, PA 18036Sold
Nearby schools
GreatSchools rating
- 8/10Springfield El SchoolGrades: K-5Distance: 2.5 mi
- 5/10Palisades Middle SchoolGrades: 6-8Distance: 7 mi
- 7/10Palisades High SchoolGrades: 9-12Distance: 7.4 mi
Schools provided by the listing agent
- Elementary: Liberty Bell
- Middle: Southern Lehigh
- High: Southern Lehigh
- District: Southern Lehigh
Source: GLVR. This data may not be complete. We recommend contacting the local school district to confirm school assignments for this home.
Get a cash offer in 3 minutes
Find out how much your home could sell for in as little as 3 minutes with a no-obligation cash offer.
Estimated market value
$609,400
Get a cash offer in 3 minutes
Find out how much your home could sell for in as little as 3 minutes with a no-obligation cash offer.
Estimated market value
$609,400
- Pennsylvania
- Bucks County
- Coopersburg
- 18036
- 1401 Flint Hill Rd
