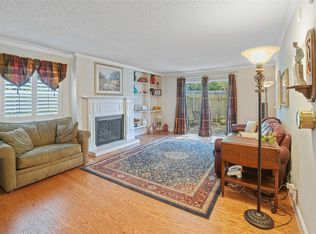
Welcome Home! The Forest Edge Condominiums are highly sought after and perfectly located! Don't miss this opportunity as they don't come up for sale often! This 2-bedroom, 2-bathroom newly refurbished gem, spanning 990 square feet, offers comfort and convenience. One of its notable features is the handicap-accessible bathrooms, ensuring ease of access for all. Residents of this condominium complex enjoy various amenities, including a clubhouse equipped with a pool, sauna, and a cozy sitting area perfect for relaxation. Additionally, there's a pool table for those looking to entertain or unwind with friends and family. This condo has been remodeled and features brand-new premium appliances, fixtures, and cabinets! Not to mention a newly installed AC unit for those hot summers! This condo will not last long! Don't miss out on the opportunity to make this condominium your own and enjoy the vibrant lifestyle it offers in one of Arlington's most desirable locations!
Sold
Price Unknown
1401 Forest Edge Dr APT 10, Arlington, TX 76013
2beds
990sqft
Condominium
Built in 1970
-- sqft lot
$-- Zestimate®
$--/sqft
$1,755 Estimated rent
Home value
Not available
Estimated sales range
Not available
$1,755/mo
Zestimate® history
Owner options
List your home for rent
$1,755/mo
Rent Zestimate®
Find your next renter with Zillow Rental Manager. Plus, with online applications, you can quickly screen prospective tenants – for free.
$1,755/mo
Rent Zestimate®
Refinance and save
$205/mo
Est. payment
Refinancing to a lower rate could help reduce your monthly payments and save thousands over the life of the loan.
$205/mo
Est. payment
Explore your selling options
Work with a Zillow partner agent
Leverage their expertise and Zillow's premium Showcase listings to get your home seen by more buyers.
Get startedList with your own agent
Get your home in front of millions of buyers by listing it on Zillow.
Learn how to do itSell it yourself
Take full control of how buyers see your home on Zillow by listing For Sale by Owner (FSBO).
List your homeWhat's special
Zillow last checked:
Listing updated:
Listed by:
Jaden Toone 888-519-7431,
eXp Realty, LLC 888-519-7431
Bought with:
Linda Magazzine
Ebby Halliday, REALTORS
Source: NTREIS,MLS#: 20670599
Facts & features
Interior
Bedrooms & bathrooms
- Bedrooms: 2
- Bathrooms: 2
- Full bathrooms: 2
Kitchen
- Features: Built-in Features, Pantry
Living room
- Features: Fireplace
Heating
- Central
Cooling
- Central Air
Appliances
- Included: Some Gas Appliances, Dryer, Dishwasher, Gas Cooktop, Gas Oven, Gas Range, Gas Water Heater, Plumbed For Gas, Refrigerator, Washer
- Laundry: Other
Features
- High Speed Internet, Cable TV
- Flooring: Laminate, Tile
- Has basement: No
- Number of fireplaces: 1
- Fireplace features: Gas, Living Room
Interior area
- Total interior livable area: 990 sqft
Property
Parking
- Total spaces: 1
- Parking features: Assigned, Covered, Detached Carport
- Carport spaces: 1
Accessibility
- Accessibility features: Accessible Full Bath
Features
- Levels: One
- Stories: 1
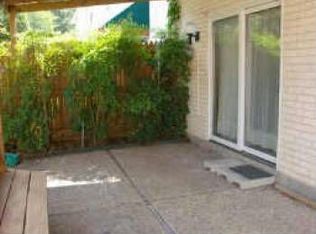
- Patio & porch: Awning(s)
- Exterior features: Awning(s)
- Pool features: Fenced, In Ground, Pool, Community
- Fencing: Back Yard,Wood
Lot
- Size: 2,265 Square Feet
Details
- Parcel number: 00588954
Construction
Type & style
- Home type: Condo
- Property subtype: Condominium
- Attached to another structure: Yes
Materials
- Brick
- Foundation: Slab
- Roof: Flat
Condition
- Year built: 1970
Utilities & green energy
- Sewer: Public Sewer
- Water: Public
- Utilities for property: Sewer Available, Water Available, Cable Available
Community & HOA
Community
- Features: Fenced Yard, Pool, Sidewalks
- Security: Carbon Monoxide Detector(s), Smoke Detector(s)
- Subdivision: Forest Edge Condo Sub
HOA
- Has HOA: Yes
- Services included: All Facilities, Gas, Maintenance Grounds, Pest Control, Sewer, Water
- HOA fee: $205 monthly
- HOA name: forest edge condominiums
- HOA phone: 817-323-6104
Location
- Region: Arlington
Financial & listing details
- Tax assessed value: $57,933
- Annual tax amount: $2,157
- Date on market: 7/12/2024
- Cumulative days on market: 4 days
- Listing terms: Cash,Conventional
Price history
| Date | Event | Price |
|---|---|---|
| 9/12/2024 | Listing removed | $1,750$2/sqft |
Source: Zillow Rentals Report a problem | ||
| 9/4/2024 | Price change | $1,750-5.4%$2/sqft |
Source: Zillow Rentals Report a problem | ||
| 8/20/2024 | Price change | $1,850-5.1%$2/sqft |
Source: Zillow Rentals Report a problem | ||
| 8/16/2024 | Listed for rent | $1,950$2/sqft |
Source: Zillow Rentals Report a problem | ||
| 8/15/2024 | Sold | -- |
Source: NTREIS #20670599 Report a problem | ||
| 7/21/2024 | Pending sale | $205,000$207/sqft |
Source: NTREIS #20670599 Report a problem | ||
| 7/15/2024 | Contingent | $205,000$207/sqft |
Source: NTREIS #20670599 Report a problem | ||
| 7/12/2024 | Listed for sale | $205,000+34%$207/sqft |
Source: NTREIS #20670599 Report a problem | ||
| 6/25/2024 | Listing removed | $152,999$155/sqft |
Source: NTREIS #20553176 Report a problem | ||
| 3/21/2024 | Listing removed | -- |
Source: NTREIS #20553176 Report a problem | ||
| 3/14/2024 | Contingent | $152,999$155/sqft |
Source: NTREIS #20553176 Report a problem | ||
| 3/7/2024 | Listed for sale | $152,999$155/sqft |
Source: NTREIS #20553176 Report a problem | ||
Public tax history
| Year | Property taxes | Tax assessment |
|---|---|---|
| 2016 | $79 -64.7% | $57,933 -3.1% |
| 2015 | $225 | $59,800 |
| 2014 | $225 | $59,800 |
Find assessor info on the county website
Neighborhood: West
Nearby homes
- $73,3143 bd2 ba1.3k sqft1401 Forest Edge Dr APT 1, Arlington, TX 76013Off Market
- $--2 bd2 ba1.2k sqft1401 Forest Edge Dr APT 2, Arlington, TX 76013Sold
- $63,9372 bd2 ba1.1k sqft1401 Forest Edge Dr APT 4, Arlington, TX 76013Off Market
- $62,9802 bd2 ba1.1k sqft1401 Forest Edge Dr APT 5, Arlington, TX 76013Off Market
- $62,9802 bd2 ba1.1k sqft1401 Forest Edge Dr APT 6, Arlington, TX 76013Off Market
- $46,5281 bd1 ba728 sqft1401 Forest Edge Dr APT 7, Arlington, TX 76013Off Market
- $163,0002 bd2 ba1.1k sqft1401 Forest Edge Dr APT 8, Arlington, TX 76013For Sale
- $62,4852 bd1 ba1.1k sqft1401 Forest Edge Dr APT 11, Arlington, TX 76013Off Market
Nearby schools
GreatSchools rating
- 8/10Duff Elementary SchoolGrades: PK-6Distance: 0.5 mi
- 5/10Bailey Junior High SchoolGrades: 7-8Distance: 1.1 mi
- 3/10Arlington High SchoolGrades: 9-12Distance: 2.9 mi
Schools provided by the listing agent
- Elementary: Duff
- High: Arlington
- District: Arlington ISD
Source: NTREIS. This data may not be complete. We recommend contacting the local school district to confirm school assignments for this home.
- Texas
- Tarrant County
- Arlington
- 76013
- West
- 1401 Forest Edge Dr Apartment 10
Nearby cities
Nearby neighborhoods
Nearby zip codes
Other Arlington Topics
