Accessible to Pantego, Arlington, the UTA campus and all the great shopping and entertainment this area has to offer. Renovated and ready for move-in with everything you need to feel cozy and right at home. This Forest Edge unit has ample-sized rooms, an open living and dining space and a private patio for pets and outside leisure. It also features a dedicated in-unit laundry area for convenience and practicality. Forest Edge is a perfect place to call home, or a perfect investment if you're looking to add to your portfolio.
For sale
$163,000
1401 Forest Edge Dr APT 8, Arlington, TX 76013
2beds
1,170sqft
Condominium
Built in 1970
-- sqft lot
$-- Zestimate®
$139/sqft
$209/mo HOA
What's special
Ample-sized roomsDedicated in-unit laundry area
- 9 days |
- 422 |
- 41 |
Zillow last checked:
Listing updated:
Listed by:
Yaile Lopez 0757211 682-472-2317,
StepStone Realty LLC 512-213-0195
Source: NTREIS,MLS#: 21330045
Facts & features
Interior
Bedrooms & bathrooms
- Bedrooms: 2
- Bathrooms: 2
- Full bathrooms: 2
Primary bedroom
- Features: Ceiling Fan(s), Walk-In Closet(s)
- Level: First
- Dimensions: 12 x 19
Bedroom
- Features: Ceiling Fan(s)
- Level: First
- Dimensions: 13 x 13
Dining room
- Features: Ceiling Fan(s)
- Level: First
- Dimensions: 15 x 14
Kitchen
- Level: First
- Dimensions: 8 x 10
Living room
- Features: Ceiling Fan(s), Fireplace
- Level: First
- Dimensions: 15 x 16
Heating
- Central
Cooling
- Central Air, Electric
Appliances
- Included: Dishwasher, Electric Range, Microwave
- Laundry: Washer Hookup, Dryer Hookup, In Kitchen
Features
- High Speed Internet, Open Floorplan
- Flooring: Luxury Vinyl Plank
- Has basement: No
- Number of fireplaces: 1
- Fireplace features: Gas Starter, Wood Burning
Interior area
- Total interior livable area: 1,170 sqft
Video & virtual tour
Property
Parking
- Total spaces: 1
- Parking features: Assigned, Guest
- Carport spaces: 1
Features
- Levels: One
- Stories: 1
- Exterior features: Private Entrance, Private Yard
- Pool features: None, Community
- Fencing: Fenced,Wood
Lot
- Size: 2,700 Square Feet
Details
- Parcel number: 00588938
Construction
Type & style
- Home type: Condo
- Architectural style: Traditional
- Property subtype: Condominium
- Attached to another structure: Yes
Materials
- Brick
- Foundation: Slab
- Roof: Metal,Other
Condition
- Year built: 1970
Utilities & green energy
- Sewer: Public Sewer
- Water: Public
- Utilities for property: Electricity Available, Sewer Available, Water Available
Community & HOA
Community
- Features: Clubhouse, Pool
- Subdivision: Forest Edge Condo Sub
HOA
- Has HOA: Yes
- Services included: All Facilities, Maintenance Grounds, Maintenance Structure, Sewer, Water
- HOA fee: $209 monthly
- HOA name: Forest Edge Condo Association
- HOA phone: 817-323-6104
Location
- Region: Arlington
Financial & listing details
- Price per square foot: $139/sqft
- Tax assessed value: $64,759
- Annual tax amount: $3,404
- Date on market: 7/13/2026
- Cumulative days on market: 10 days
- Listing terms: Cash,Conventional,FHA,VA Loan
- Exclusions: Ring doorbell on gate is inoperable and excluded from sale.
Estimated market value
Not available
Estimated sales range
Not available
$1,743/mo
Price history
| Date | Event | Price |
|---|---|---|
| 7/13/2026 | Listed for sale | $163,000$139/sqft |
Source: NTREIS #21330045 Report a problem | ||
Public tax history
| Year | Property taxes | Tax assessment |
|---|---|---|
| 2016 | $1,724 -6% | $64,759 -6.8% |
| 2015 | $1,833 | $69,500 |
| 2014 | $1,833 | $69,500 |
Find assessor info on the county website
Monthly payment
Est. payment
Payment breakdown
Explore the cost of this home by adjusting the details. Changes won't be saved.Climate risks
Neighborhood: West
Nearby schools
GreatSchools rating
- 8/10Duff Elementary SchoolGrades: PK-6Distance: 0.5 mi
- 5/10Bailey Junior High SchoolGrades: 7-8Distance: 1.1 mi
- 3/10Arlington High SchoolGrades: 9-12Distance: 2.9 mi
Schools provided by the listing agent
- Elementary: Duff
- Middle: Bailey
- High: Arlington
- District: Arlington ISD
Source: NTREIS. This data may not be complete. We recommend contacting the local school district to confirm school assignments for this home.
- $73,3143 bd2 ba1.3k sqft1401 Forest Edge Dr APT 1, Arlington, TX 76013Off Market
- $--2 bd2 ba1.2k sqft1401 Forest Edge Dr APT 2, Arlington, TX 76013Sold
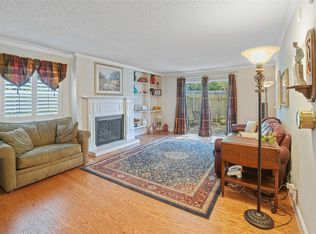
- $63,9372 bd2 ba1.1k sqft1401 Forest Edge Dr APT 4, Arlington, TX 76013Off Market
- $62,9802 bd2 ba1.1k sqft1401 Forest Edge Dr APT 5, Arlington, TX 76013Off Market
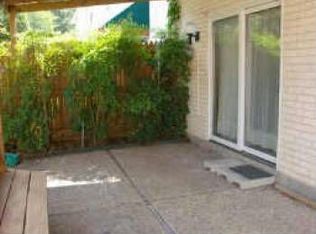
- $62,9802 bd2 ba1.1k sqft1401 Forest Edge Dr APT 6, Arlington, TX 76013Off Market
- $46,5281 bd1 ba728 sqft1401 Forest Edge Dr APT 7, Arlington, TX 76013Off Market
- $--2 bd2 ba990 sqft1401 Forest Edge Dr APT 10, Arlington, TX 76013Sold
- $62,4852 bd1 ba1.1k sqft1401 Forest Edge Dr APT 11, Arlington, TX 76013Off Market
A local agent can set up tours, give advice and negotiate with sellers.
Similar homes
- $165,9003 bd2 ba1.4k sqft515 Grants Pkwy, Arlington, TX 76014For Sale
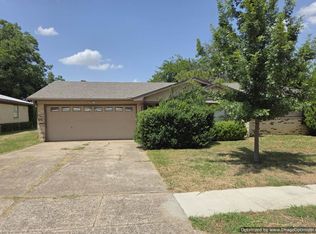 MLS ID #21335957, Larry Colgrove. NTREIS
 - $158,9002 bd2 ba900 sqft1456 Meadowood Village Dr, Fort Worth, TX 76120For Sale
 MLS ID #21330152, Jack McLemore. NTREIS
 - $139,9002 bd2 ba900 sqft1454 Meadowood Village Dr, Fort Worth, TX 76120For Sale
 MLS ID #21331898, Michelle Herron. NTREIS
 - $140,0003 bd2 ba1.2k sqft1122 Millview Dr #2702, Arlington, TX 76012For Sale
 MLS ID #21333983, John Andersen. NTREIS
 - $179,5002 bd2 ba1.1k sqft520 Pecan Acres Ct, Arlington, TX 76013For SaleMLS ID #21238615, Ryan Kelly. NTREIS
- $160,0003 bd1 ba851 sqft2409 Pecandale Dr, Arlington, TX 76013For SaleMLS ID #21266606, Paola Aguayo. NTREIS
- $127,0002 bd2 ba1k sqft1122 Millview Dr #802, Arlington, TX 76012For SaleMLS ID #21321953, Riho Yoshioka. NTREIS
- $162,9002 bd2 ba900 sqft1463 Meadowood Village Dr, Fort Worth, TX 76120For SaleMLS ID #21252666, Elvira Molano. NTREIS
- $167,5002 bd3 ba1k sqft2121 Park Willow Ln APT C, Arlington, TX 76011For SaleMLS ID #21234596, Mike Kruizinga. NTREIS
- $145,0003 bd2 ba1k sqft1122 Millview Dr #2004, Arlington, TX 76012For SaleMLS ID #21276971, George Bryant. NTREIS
- $180,0003 bd1 ba1.1k sqft6255 Truman Dr, Fort Worth, TX 76112For SaleMLS ID #21330654, Dennis Glenn. NTREIS
- $145,0003 bd2 ba1.2k sqft1122 Millview Dr #2104, Arlington, TX 76012For SaleMLS ID #21268592, Adam Carriker. NTREIS
- $199,9002 bd4 ba1.5k sqft380 Westview Ter, Arlington, TX 76013For SaleMLS ID #21323622, Lafayette Dennis. NTREIS
- $138,0003 bd2 ba1.2k sqft1122 Millview Dr #1704, Arlington, TX 76012For SaleMLS ID #21294489, Adam Carriker. NTREIS
- $138,0003 bd2 ba1.2k sqft1122 Millview Dr #1703, Arlington, TX 76012For SaleMLS ID #21272333, Adam Carriker. NTREIS
- $145,0003 bd2 ba1.2k sqft1122 Millview Dr #2402, Arlington, TX 76012For SaleMLS ID #21201719, Adam Carriker. NTREIS
- $130,0002 bd2 ba1.1k sqft1122 Millview Dr #3103, Arlington, TX 76012For SaleMLS ID #21277252, George Bryant. NTREIS
- $225,0003 bd3 ba1.5k sqft376 Westview Ter, Arlington, TX 76013For SaleMLS ID #21330013, Brandee Kelley. NTREIS
- $130,0002 bd2 ba1.1k sqft1122 Millview Dr #2201, Arlington, TX 76012For SaleMLS ID #21174015, George Bryant. NTREIS
- $130,0002 bd2 ba1k sqft1122 Millview Dr #1805, Arlington, TX 76012For SaleMLS ID #21173600, George Bryant. NTREIS
