Stop your scrolling and check out this awesome new listing! It offers over 4 acres, with a pond, inside Minden city limits! You get that country feel, while being close to everything convenient in town! The house sits on a beautiful 4.3 acre lot with a well maintained yard that boasts tasteful landscaping, mature trees, a stocked pond, and a fully fenced in backyard. It has a 2 car attached carport and a 2 car detached garage, offering plenty of covered parking spaces. There is a separate 204 sq ft heated and cooled bonus room that is entered through the carport, that could be used as an office, home gym, craft room, workshop, extra storage, etc! The home is quite spacious with 2,302 sq ft and a floor plan that is very functional and flows nicely, offering 3 bedrooms and 2 bathrooms. The kitchen has a stainless steel refrigerator, dishwasher, and double ovens. Large walk in closet and en-suite bathroom in the primary bedroom. Tons of storage closets and cabinets throughout the house to keep things organized. Roof is only a few years old. There is an i irrigation system supplied by the pond water. Hinton Park is very close, so you can take the kids to the playground and have a picnic anytime you want! Also located less than a mile from Homer Road, WalMart, and Pine Hills Country Club… Convenience is here! 1401 Hinton also includes the partially wooded area that backs all the way up to Eames Street, so you can easily watch deer and other wildlife right from from your back yard! If you like to go fishing, you are going to love having your very own stocked pond located just steps away from your house! This is such a rare opportunity to own a beautiful home with some land inside city limits! There is so much potential here! Come see it for yourself and fall in love with country living in the city! Make an offer before it’s too late.
Sold
Price Unknown
1401 Hinton St, Minden, LA 71055
3beds
2,302sqft
Single Family Residence
Built in 1968
4.34 Acres Lot
$288,500 Zestimate®
$--/sqft
$1,863 Estimated rent
Home value
$288,500
Estimated sales range
Not available
$1,863/mo
Zestimate® history
Owner options
List your home for rent
$1,863/mo
Rent Zestimate®
Find your next renter with Zillow Rental Manager. Plus, with online applications, you can quickly screen prospective tenants – for free.
$1,863/mo
Rent Zestimate®
Refinance and save
Refinancing to a lower rate could help reduce your monthly payments and save thousands over the life of the loan.
Explore your selling options
Work with a Zillow partner agent
Leverage their expertise and Zillow's premium Showcase listings to get your home seen by more buyers.
Get startedList with your own agent
Get your home in front of millions of buyers by listing it on Zillow.
Learn how to do itSell it yourself
Take full control of how buyers see your home on Zillow by listing For Sale by Owner (FSBO).
List your homeWhat's special
Stocked pondTasteful landscapingWell maintained yardMature trees
Zillow last checked:
Listing updated:
Listed by:
Adam Holley 0995690909 318-210-5911,
Holley Real Estate 318-210-5911
Bought with:
Mike Moore
Coldwell Banker Apex, REALTORS
Source: NTREIS,MLS#: 21118887
Facts & features
Interior
Bedrooms & bathrooms
- Bedrooms: 3
- Bathrooms: 2
- Full bathrooms: 2
Primary bedroom
- Features: En Suite Bathroom, Walk-In Closet(s)
- Level: First
- Dimensions: 0 x 0
Bonus room
- Level: First
- Dimensions: 0 x 0
Kitchen
- Features: Eat-in Kitchen
- Level: First
- Dimensions: 0 x 0
Living room
- Features: Built-in Features, Fireplace
- Level: First
- Dimensions: 0 x 0
Heating
- Central
Cooling
- Central Air
Appliances
- Included: Double Oven, Dishwasher, Refrigerator
- Laundry: In Kitchen
Features
- Natural Woodwork, Walk-In Closet(s)
- Flooring: Carpet, Vinyl
- Windows: Window Coverings
- Has basement: No
- Number of fireplaces: 1
- Fireplace features: Gas Starter, Living Room, Masonry, Wood Burning
Interior area
- Total interior livable area: 2,302 sqft
Property
Parking
- Total spaces: 4
- Parking features: Carport, Door-Multi, Garage, Storage
- Garage spaces: 2
- Carport spaces: 2
- Covered spaces: 4
Features
- Levels: One
- Stories: 1
- Patio & porch: Awning(s), Rear Porch
- Exterior features: Awning(s)
- Pool features: None
- Fencing: Chain Link,Full
Lot
- Size: 4.34 Acres
- Features: Acreage, Back Yard, Lawn, Landscaped, Many Trees
- Residential vegetation: Grassed, Partially Wooded, Wooded
Details
- Additional structures: Second Garage, Other, Storage
- Parcel number: 115489
- Other equipment: Irrigation Equipment
Construction
Type & style
- Home type: SingleFamily
- Architectural style: Ranch,Traditional,Detached
- Property subtype: Single Family Residence
Materials
- Brick
- Foundation: Slab
- Roof: Composition
Condition
- Year built: 1968
Utilities & green energy
- Sewer: Public Sewer
- Water: Public
- Utilities for property: Electricity Connected, Natural Gas Available, Sewer Available, Separate Meters, Water Available
Community & HOA
Community
- Features: Fishing, Golf, Playground
- Subdivision: Whispering Pines Sub
HOA
- Has HOA: No
Location
- Region: Minden
Financial & listing details
- Tax assessed value: $252,500
- Annual tax amount: $2,724
- Date on market: 11/23/2025
- Cumulative days on market: 9 days
- Listing terms: Cash,Conventional,FHA,USDA Loan,VA Loan
- Electric utility on property: Yes
Price history
| Date | Event | Price |
|---|---|---|
| 12/22/2025 | Sold | -- |
Source: NTREIS #21118887 Report a problem | ||
| 12/2/2025 | Pending sale | $285,000$124/sqft |
Source: NTREIS #21118887 Report a problem | ||
| 11/23/2025 | Listed for sale | $285,000$124/sqft |
Source: NTREIS #21118887 Report a problem | ||
Public tax history
| Year | Property taxes | Tax assessment |
|---|---|---|
| 2025 | $1,980 +1.4% | $25,250 |
| 2024 | $1,953 +13.4% | $25,250 +10% |
| 2023 | $1,721 -0.4% | $22,950 |
| 2022 | $1,729 -0.4% | $22,950 |
| 2021 | $1,735 +1.9% | $22,950 |
| 2020 | $1,702 +53.5% | $22,950 +30.2% |
| 2019 | $1,109 | $17,620 |
| 2018 | $1,109 +9.5% | $17,620 |
| 2017 | $1,013 -35.7% | $17,620 |
| 2016 | $1,575 +2.6% | $17,620 |
| 2010 | $1,534 | $17,620 |
Find assessor info on the county website
Neighborhood: 71055
Nearby homes
- $193,600-- bd-- ba2.3k sqft1302 Eames St, Minden, LA 71055Off Market
- $214,700-- bd-- ba1.6k sqft100 Hayden Trl, Minden, LA 71055Off Market
- $258,900-- bd-- ba61k sqft1400 Eames St, Minden, LA 71055Off Market
- $238,7003 bd3 ba1.8k sqft1114 Franklin St, Minden, LA 71055Off Market
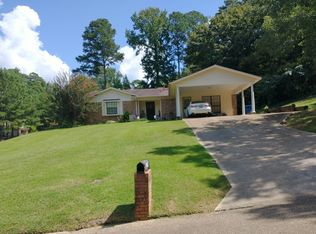
- $282,0003 bd3 ba1.9k sqft1311 Hinton St, Minden, LA 71055Off Market
- $207,800-- bd-- ba1.9k sqft1314 Hinton St, Minden, LA 71055Off Market
- $4,5003 acres1303 Eames St, Minden, LA 71055Off Market
- $--4 bd4 ba2.5k sqft1303 Eames St, Minden, LA 71055Sold
Nearby schools
GreatSchools rating
- 7/10E. S. Richardson Elementary SchoolGrades: 4-5Distance: 1.3 mi
- 4/10Webster Junior High SchoolGrades: 6-8Distance: 1.7 mi
- 4/10Minden High SchoolGrades: 9-12Distance: 2.1 mi
Schools provided by the listing agent
- Elementary: Webster PSB
- Middle: Webster PSB
- High: Webster PSB
- District: 40 School Dist #6
Source: NTREIS. This data may not be complete. We recommend contacting the local school district to confirm school assignments for this home.
Sell for more on Zillow
Get a Zillow Showcase℠ listing at no additional cost and you could sell for .
$288,500
2% more
+$5,770
With Zillow Showcase(estimated)
$294,270
Sell for more on Zillow
Get a Zillow Showcase℠ listing at no additional cost and you could sell for .
$288,500
2% more
+$5,770
With Zillow Showcase(estimated)
$294,270
- Louisiana
- Webster Parish
- Minden
- 71055
- 1401 Hinton St
