Skip main navigation
Closed
  • $474,990

    1401 Honey Trl, Monroe, NC 28112

    5beds
    2,824sqft
    Single Family Residence
    Built in 2026
    0.18 Acres Lot
    $474,700 Zestimate®
    $168/sqft
    $2,827 Estimated rent

    Home value

    $474,700

    Estimated sales range

    Not available

    $2,827/mo

    Zestimate® history
    Loading
    Loading...

    Owner options

    List your home for rent

    $2,827/mo

    Rent Zestimate®

    Find your next renter with Zillow Rental Manager. Plus, with online applications, you can quickly screen prospective tenants – for free.

    Learn more

    $2,827/mo

    Rent Zestimate®

    Refinance and save

    $2,960/mo

    Est. payment

    Refinancing to a lower rate could help reduce your monthly payments and save thousands over the life of the loan.

    See today's rates

    $2,960/mo

    Est. payment

    Explore your selling options

    Work with a Zillow partner agent

    Leverage their expertise and Zillow's premium Showcase listings to get your home seen by more buyers.

    Get started

    List with your own agent

    Get your home in front of millions of buyers by listing it on Zillow.

    Learn how to do it

    Sell it yourself

    Take full control of how buyers see your home on Zillow by listing For Sale by Owner (FSBO).

    List your home

    What's special

    Outdoor poolWelcoming front porchPicnic pavilionLoft for entertainingOpen-concept kitchenConvenient laundry roomWalk in closet
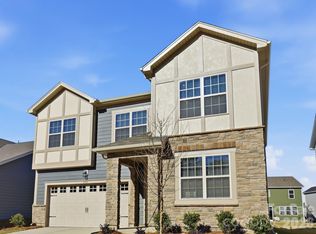
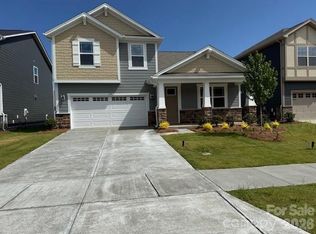
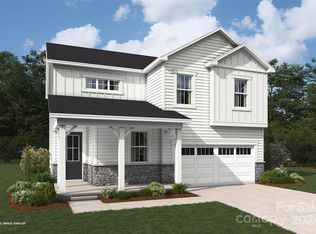
    Charming Sequoia with welcoming front porch, open-concept kitchen flowing into the great room with upgraded cabinets, stainless steel appliances, and luxury enhanced flooring. Enjoy 8ft sliders leading to a patio with views off back. The second-floor primary suite boast walk in closet and a luxurious bathroom with soaking tub and separate shower. Additional highlight include a loft for entertaining, 3 spacious bedrooms, a second full bath, and a convenient laundry room. Community amenities include an outdoor pool, cabana, picnic pavilion, sidewalks, and streetlights. Close to downtown Historic Waxhaw and downtown Monroe. Short distance to Wesley Chapel and Sun Valley.

    Zillow last checked:

    Listing updated:

    Listed by:

    Ryan Strait Ryan.Strait@mattamycorp.com,

    Mattamy Carolina Corporation,

    Rick Epley,

    Mattamy Carolina Corporation

    Bought with:

    Alexandra Leal

    NorthGroup Real Estate LLC

    Source: Canopy MLS as distributed by MLS GRID,MLS#: 4344567MLS Logo

    Facts & features

    Interior

    Bedrooms & bathrooms
    • Bedrooms: 5
    • Bathrooms: 4
    • Full bathrooms: 4
    • Main level bedrooms: 1
    Primary bedroom
    • Features: Tray Ceiling(s), Walk-In Closet(s)
    • Level: Upper
    • Area: 219.97 Square Feet
    • Dimensions: 15' 2" X 14' 6"
    Bedroom s
    • Level: Main
    • Area: 140.72 Square Feet
    • Dimensions: 12' 5" X 11' 4"
    Bedroom s
    • Level: Upper
    • Area: 124.63 Square Feet
    • Dimensions: 11' 4" X 11' 0"
    Bedroom s
    • Features: Walk-In Closet(s)
    • Level: Upper
    • Area: 136.62 Square Feet
    • Dimensions: 12' 5" X 11' 0"
    Bedroom s
    • Level: Upper
    • Area: 122.87 Square Feet
    • Dimensions: 11' 0" X 11' 2"
    Bathroom full
    • Level: Main
    Bathroom full
    • Level: Upper
    Bathroom full
    • Level: Upper
    Bathroom full
    • Features: Walk-In Closet(s)
    • Level: Upper
    Dining area
    • Level: Main
    • Area: 175.5 Square Feet
    • Dimensions: 9' 0" X 19' 6"
    Family room
    • Level: Main
    • Area: 264 Square Feet
    • Dimensions: 16' 0" X 16' 6"
    Kitchen
    • Features: Kitchen Island, Open Floorplan, Walk-In Pantry
    • Level: Main
    • Area: 242.19 Square Feet
    • Dimensions: 12' 5" X 19' 6"
    Laundry
    • Level: Upper
    Loft
    • Level: Upper
    • Area: 187.88 Square Feet
    • Dimensions: 13' 5" X 14' 0"
    Study
    • Level: Main
    • Area: 135.63 Square Feet
    • Dimensions: 12' 4" X 11' 0"
    Heating
    • Forced Air, Natural Gas
    Cooling
    • Central Air
    Appliances
    • Included: Dishwasher, Disposal, Microwave
    • Laundry: Laundry Room
    Features
    • Soaking Tub, Kitchen Island, Open Floorplan, Pantry, Walk-In Closet(s), Walk-In Pantry
    • Flooring: Carpet, Tile, Vinyl
    • Windows: Insulated Windows
    • Has basement: No
    • Attic: Pull Down Stairs
    • Fireplace features: Family Room
    Interior area
    • Total structure area: 2,824
    • Total interior livable area: 2,824 sqft
    • Finished area above ground: 2,824
    • Finished area below ground: 0

    Property

    Parking
    • Total spaces: 2
    • Parking features: Driveway, Attached Garage, Garage on Main Level
    • Attached garage spaces: 2
    • Has uncovered spaces: Yes
    Features
    • Levels: Two
    • Stories: 2
    • Patio & porch: Front Porch
    Lot
    • Size: 0.18 Acres
    Details
    • Parcel number: 09351615
    • Zoning: Resident
    • Special conditions: Standard

    Construction

    Type & style
    • Home type: SingleFamily
    • Property subtype: Single Family Residence
    Materials
    • Hardboard Siding, Stone Veneer
    • Foundation: Slab
    Condition
    • New construction: Yes
    • Year built: 2026
    Details
    • Builder model: Sequoia/FH
    • Builder name: Mattamy Homes

    Utilities & green energy

    • Sewer: Public Sewer
    • Water: City
    • Utilities for property: Cable Available, Electricity Connected, Fiber Optics
    Green energy
    • Construction elements: Low VOC Coatings, No VOC Coatings

    Community & HOA

    Community
    • Security: Carbon Monoxide Detector(s), Smoke Detector(s)
    • Subdivision: Waxhaw Landing
    HOA
    • Has HOA: Yes
    • HOA fee: $188 quarterly
    • HOA name: Kuester Management
    Location
    • Region: Monroe

    Financial & listing details

    • Price per square foot: $168/sqft
    • Tax assessed value: $474,990
    • Date on market: 2/9/2026
    • Cumulative days on market: 22 days
    • Listing terms: Cash,Conventional,FHA,VA Loan
    • Electric utility on property: Yes
    • Road surface type: Concrete, Paved

    Price history

    DateEventPrice
    5/4/2026Sold$474,990$168/sqft
    Source: Canopy MLS as distributed by MLS GRID #4344567 Report a problem
    3/3/2026Pending sale$474,990$168/sqft
    Source: Canopy MLS as distributed by MLS GRID #4344567 Report a problem
    2/9/2026Listed for sale$474,990-3.1%$168/sqft
    Source: Canopy MLS as distributed by MLS GRID #4344567 Report a problem
    12/1/2025Listing removed$489,990$174/sqft
    Source: Mattamy Homes Report a problem
    10/22/2025Listed for sale$489,990$174/sqft
    Source: Mattamy Homes Report a problem

    Public tax history

    Tax history is unavailable.

    Neighborhood: 28112

    Nearby schools

    GreatSchools rating
    Get a cash offer in 3 minutes
    Find out how much your home could sell for in as little as 3 minutes with a no-obligation cash offer.
    Estimated market value
    $474,700
    Get a cash offer in 3 minutes
    Find out how much your home could sell for in as little as 3 minutes with a no-obligation cash offer.
    Estimated market value
    $474,700