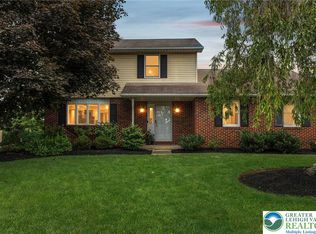
Welcome to a well-maintained home in the highly sought-after Wolf's Run community, where tranquility meets convenience in a lush, green suburban setting. Whether you're sipping morning coffee on the welcoming front porch or enjoying cozy evenings by the wood-burning fireplace in the den, this home invites an easy, peaceful lifestyle with space for everyone to unwind & thrive. Enjoy seamless indoor/outdoor living with a spacious Trex deck featuring a retractable awning, an expansive yard, & two storage sheds for all your tools & toys. An electrical connection for a hot tub is already installed on the beautifully hardscaped patio, adding even more potential for leisure. Inside, the first floor features sleek wood floors, oak cabinetry, Corian countertops, stainless steel appliances, & a convenient drop zone & built-in desk to keep your household organized. The layout flows effortlessly between the formal living & dining rooms, the eat-in kitchen, & the den, creating a warm & welcoming atmosphere. Upstairs, plush carpeting and ceiling fans bring comfort to all three bedrooms, including a spacious primary suite with a walk-in shower & ample closet space. The finished basement expands your living space with a media room, hobby area, overflow guest room, walk-in storage closet, workshop, & laundry room. 2-car garage and driveway parking. Lovingly cared-for home, nestled in a peaceful community with tennis courts and a playground around the corner, is ready for its next chapter.
Sold for $450,000
$450,000
1401 Jeffrey Ln, Easton, PA 18045
3beds
2,283sqft
Single Family Residence
Built in 1989
0.32 Acres Lot
$473,400 Zestimate®
$197/sqft
$2,811 Estimated rent
Home value
$473,400
$426,000 - $525,000
$2,811/mo
Zestimate® history
Owner options
List your home for rent
$2,811/mo
Rent Zestimate®
Find your next renter with Zillow Rental Manager. Plus, with online applications, you can quickly screen prospective tenants – for free.
$2,811/mo
Rent Zestimate®
Refinance and save
$2,927/mo
Est. payment
Refinancing to a lower rate could help reduce your monthly payments and save thousands over the life of the loan.
$2,927/mo
Est. payment
Explore your selling options
Work with a Zillow partner agent
Leverage their expertise and Zillow's premium Showcase listings to get your home seen by more buyers.
Get startedList with your own agent
Get your home in front of millions of buyers by listing it on Zillow.
Learn how to do itSell it yourself
Take full control of how buyers see your home on Zillow by listing For Sale by Owner (FSBO).
List your homeWhat's special
Walk-in storage closetOverflow guest roomFinished basementExpansive yardSpacious trex deckTwo storage shedsEat-in kitchen
Zillow last checked:
Listing updated:
Listed by:
Stacy Sanseverino 215-627-3500,
KW Empower
Bought with:
Jason B. Szulborski, RS335380
Equity Lehigh Valley LLC
Source: GLVR,MLS#: 756390 Originating MLS: Lehigh Valley MLS
Originating MLS: Lehigh Valley MLSFacts & features
Interior
Bedrooms & bathrooms
- Bedrooms: 3
- Bathrooms: 3
- Full bathrooms: 2
- 1/2 bathrooms: 1
Primary bedroom
- Description: 232 sq ft
- Level: Second
- Dimensions: 17.58 x 13.08
Bedroom
- Description: 166 sq ft
- Level: Second
- Dimensions: 15.16 x 12.33
Bedroom
- Description: 136 sq ft
- Level: Second
- Dimensions: 11.08 x 12.16
Den
- Description: Bonus Room 203 sq ft
- Level: Basement
- Dimensions: 19.25 x 11.42
Dining room
- Description: Formal Dining Room 147 sq ft
- Level: First
- Dimensions: 13.16 x 11.42
Family room
- Description: Off the kitchen leading to deck 292 sq ft
- Level: First
- Dimensions: 13.25 x 22.00
Other
- Description: 57 sq ft
- Level: Second
- Dimensions: 6.33 x 9.08
Other
- Description: Primary Bathroom
- Level: Second
- Dimensions: 6.00 x 11.00
Half bath
- Description: 25 sq ft
- Level: First
- Dimensions: 5.33 x 4.58
Kitchen
- Description: Kitchen + breakfast area 241 sq ft
- Level: First
- Dimensions: 13.00 x 19.16
Laundry
- Description: 132 sq ft
- Level: Basement
- Dimensions: 9.75 x 15.50
Living room
- Description: Formal Living Room 263 sq ft
- Level: First
- Dimensions: 17.75 x 15.08
Other
- Description: 2-car Garage
- Level: First
- Dimensions: 21.67 x 22.75
Recreation
- Description: Main Rec Room space 408 sq ft
- Level: Basement
- Dimensions: 34.00 x 17.00
Recreation
- Description: Workshop 127 sq ft
- Level: Basement
- Dimensions: 11.42 x 11.08
Heating
- Forced Air, Gas
Cooling
- Central Air, Ceiling Fan(s)
Appliances
- Included: Dryer, Dishwasher, Electric Cooktop, Electric Dryer, Electric Oven, Electric Range, Disposal, Gas Water Heater, Humidifier, Microwave, Refrigerator, Washer
- Laundry: Electric Dryer Hookup, Lower Level
Features
- Dining Area, Separate/Formal Dining Room, Entrance Foyer, Eat-in Kitchen, Game Room, Family Room Main Level, Walk-In Closet(s)
- Flooring: Carpet, Hardwood, Laminate, Resilient
- Basement: Full,Finished,Partially Finished
- Has fireplace: Yes
- Fireplace features: Family Room
Interior area
- Total interior livable area: 2,283 sqft
- Finished area above ground: 1,683
- Finished area below ground: 600
Property
Parking
- Total spaces: 2
- Parking features: Attached, Driveway, Garage, Garage Door Opener
- Attached garage spaces: 2
- Has uncovered spaces: Yes
Features
- Stories: 2
- Patio & porch: Covered, Deck, Patio, Porch
- Exterior features: Awning(s), Deck, Porch, Patio, Shed
Lot
- Size: 0.32 Acres
- Features: Flat
Details
- Additional structures: Shed(s)
- Parcel number: K8SE3 13 7 0324
- Zoning: MDR
- Special conditions: None
Construction
Type & style
- Home type: SingleFamily
- Architectural style: Colonial
- Property subtype: Single Family Residence
Materials
- Brick, Vinyl Siding
- Roof: Other
Condition
- Year built: 1989
Utilities & green energy
- Sewer: Public Sewer
- Water: Public
Community & HOA
Community
- Features: Sidewalks
- Subdivision: Not in Development
Location
- Region: Easton
Financial & listing details
- Price per square foot: $197/sqft
- Tax assessed value: $73,000
- Annual tax amount: $6,653
- Date on market: 9/19/2025
- Cumulative days on market: 7 days
- Listing terms: Cash,Conventional,FHA,VA Loan
- Ownership type: Fee Simple
Price history
| Date | Event | Price |
|---|---|---|
| 8/29/2025 | Sold | $450,000+5.9%$197/sqft |
Source:  GLVR #756390 Report a problem GLVR #756390 Report a problem | ||
| 5/9/2025 | Pending sale | $425,000$186/sqft |
Source: GLVR #756390 Report a problem | ||
| 5/9/2025 | Contingent | $425,000$186/sqft |
Source:  Bright MLS #PANH2007696 Report a problem Bright MLS #PANH2007696 Report a problem | ||
| 5/2/2025 | Listed for sale | $425,000$186/sqft |
Source: GLVR #756390 Report a problem | ||
Public tax history
| Year | Property taxes | Tax assessment |
|---|---|---|
| 2025 | $6,654 +2.9% | $73,000 |
| 2024 | $6,469 +1.8% | $73,000 |
| 2023 | $6,354 | $73,000 |
| 2022 | $6,354 +637.6% | $73,000 |
| 2021 | $861 | $73,000 |
| 2020 | $861 | $73,000 |
| 2018 | $861 | $73,000 |
| 2017 | -- | $73,000 |
| 2016 | -- | $73,000 |
| 2015 | -- | $73,000 |
| 2014 | -- | $73,000 |
| 2013 | -- | $73,000 |
| 2012 | -- | $73,000 |
| 2011 | -- | $73,000 |
| 2010 | -- | $73,000 |
| 2004 | -- | $73,000 |
| 2003 | -- | $73,000 |
| 2002 | -- | $73,000 |
| 2000 | -- | $73,000 |
Find assessor info on the county website
Neighborhood: 18045
Nearby homes
- $498,8004 bd2 ba2.1k sqft1405 Jeffrey Ln, Easton, PA 18045Off Market
- $492,5003 bd3 ba2.6k sqft1333 Jeffrey Ln, Easton, PA 18045Sold
- $419,6003 bd2 ba1.8k sqft1316 Melanie St, Easton, PA 18045Off Market
- $470,6005 bd2 ba2.3k sqft1400 Jeffrey Ln, Easton, PA 18045Off Market
- $404,7003 bd2 ba1.5k sqft1320 Melanie St, Easton, PA 18045Off Market
- $466,5004 bd2 ba2k sqft1409 Jeffrey Ln, Easton, PA 18045Off Market
- $519,9004 bd3 ba3k sqft1404 Jeffrey Ln, Easton, PA 18045Pending
- $455,9004 bd2 ba2k sqft1329 Jeffrey Ln, Easton, PA 18045Off Market
Nearby schools
GreatSchools rating
- 8/10Tracy El SchoolGrades: K-5Distance: 0.5 mi
- 4/10Easton Area Middle SchoolGrades: 6-8Distance: 1.7 mi
- 4/10Easton Area High SchoolGrades: 9-12Distance: 2.2 mi
Schools provided by the listing agent
- Elementary: Tracy
- Middle: Easton Area
- High: Easton Area
- District: Easton
Source: GLVR. This data may not be complete. We recommend contacting the local school district to confirm school assignments for this home.
Get a cash offer in 3 minutes
Find out how much your home could sell for in as little as 3 minutes with a no-obligation cash offer.
Estimated market value
$473,400
Get a cash offer in 3 minutes
Find out how much your home could sell for in as little as 3 minutes with a no-obligation cash offer.
Estimated market value
$473,400
- Pennsylvania
- Northampton County
- Easton
- 18045
- 1401 Jeffrey Ln
Nearby cities
Nearby neighborhoods
Nearby zip codes
Other Easton Topics
