Welcome to this beautifully maintained 4-bedroom, 2.5-bath Colonial in the highly sought-after Wolf's Run community. Offering the perfect blend of comfort, space & thoughtful upgrades, this home is ready for its next owners. Hardwood floors enhance the living & dining rooms, while the stunning family room features vaulted ceilings, abundant natural light, a brick fireplace with a wood-burning stove insert & a Sherwood surround sound system—perfect for cozy evenings or movie nights. The spacious eat-in kitchen offers oak cabinetry & a breakfast nook. Additional features include economical natural gas heat, central air, 2 attic exhaust fans, whole-house generator hookup, plumbing for central vacuum, quad-shield HD coax wiring throughout, plus a second air handler & ductwork already in place for a potential second HVAC zone. Upstairs, a large walk-in closet with an adjoining cedar closet provides exceptional storage & could easily serve as an exercise room, office, nursery or dressing area. The finished lower level adds valuable living space with a large recreation room featuring a gas heater, laundry/utility area, additional finished room & Bilco door access. Enjoy outdoor living from the welcoming front porch or entertain in the fenced backyard featuring a paver patio. Combining spacious living areas, flexible space, modern conveniences & a desirable location, this exceptional Wolf's Run Colonial is a wonderful place to call home.
Pending
$519,900
1404 Jeffrey Ln, Easton, PA 18045
4beds
3,078sqft
:
Get pre-qualified$3,440/mo
Single Family Residence
Built in 1990
0.32 Acres Lot
$-- Zestimate®
$169/sqft
$-- HOA
What's special
Stunning family roomWelcoming front porchAbundant natural lightBilco door accessBreakfast nookVaulted ceilingsSherwood surround sound system
- 41 days |
- 135 |
- 0 |
Likely to sell faster than
Zillow last checked:
Listing updated:
Listed by:
Kristina Fattorusso 610-730-5178,
RE/MAX Real Estate 610-691-6100
Source: GLVR,MLS#: 778582 Originating MLS: Lehigh Valley MLS
Originating MLS: Lehigh Valley MLSFacts & features
Interior
Bedrooms & bathrooms
- Bedrooms: 4
- Bathrooms: 3
- Full bathrooms: 2
- 1/2 bathrooms: 1
Rooms
- Room types: Den, Office
Primary bedroom
- Description: Large walk-in closet; carpet
- Level: Second
- Dimensions: 14.00 x 14.00
Bedroom
- Description: Carpet; ceiling fan
- Level: Second
- Dimensions: 11.00 x 14.00
Bedroom
- Description: Carpet; ceiling fan
- Level: Second
- Dimensions: 11.00 x 10.00
Bedroom
- Description: Carpet; ceiling fan
- Level: Second
- Dimensions: 17.00 x 13.00
Primary bathroom
- Description: Walk in shower
- Level: Second
- Dimensions: 12.00 x 6.00
Breakfast room nook
- Description: Linoleum; ceiling fan
- Level: First
- Dimensions: 111.00 x 8.00
Den
- Level: First
- Dimensions: 14.00 x 15.00
Dining room
- Level: First
- Dimensions: 11.00 x 10.00
Foyer
- Description: Hardwood floors; storm door
- Level: First
- Dimensions: 14.00 x 12.00
Other
- Level: Second
- Dimensions: 9.00 x 7.00
Half bath
- Description: Tile floor
- Level: First
- Dimensions: 4.00 x 5.00
Kitchen
- Level: First
- Dimensions: 11.00 x 10.00
Living room
- Description: Wired with Sherwood surround sound/speakers; wood burning stove w/insert; hardwood flrs
- Level: First
- Dimensions: 26.00 x 20.00
Other
- Description: Utility
- Level: Basement
- Dimensions: 26.00 x 13.00
Other
- Level: Basement
- Dimensions: 12.00 x 16.00
Other
- Description: Storage
- Level: Basement
- Dimensions: 12.00 x 4.00
Recreation
- Level: Basement
- Dimensions: 26.00 x 17.00
Heating
- Forced Air, Gas
Cooling
- Central Air, Ceiling Fan(s)
Appliances
- Included: Dishwasher, Electric Dryer, Electric Oven, Electric Range, Gas Water Heater, Microwave, Refrigerator, Washer
- Laundry: Electric Dryer Hookup, Lower Level
Features
- Attic, Cedar Closet(s), Dining Area, Separate/Formal Dining Room, Entrance Foyer, Home Office, Mud Room, Storage, Utility Room, Walk-In Closet(s)
- Flooring: Carpet, Ceramic Tile, Hardwood, Tile
- Basement: Finished
- Has fireplace: Yes
- Fireplace features: Living Room
Interior area
- Total interior livable area: 3,078 sqft
- Finished area above ground: 2,444
- Finished area below ground: 634
Property
Parking
- Total spaces: 2
- Parking features: Attached, Garage
- Attached garage spaces: 2
Features
- Stories: 2
- Patio & porch: Patio
- Exterior features: Fence, Patio, Shed
- Fencing: Yard Fenced
Lot
- Size: 0.32 Acres
- Features: Flat
Details
- Additional structures: Shed(s)
- Parcel number: K8SE31450324
- Zoning: Mdr-Medium Density Reside
- Special conditions: None
Construction
Type & style
- Home type: SingleFamily
- Architectural style: Colonial
- Property subtype: Single Family Residence
Materials
- Brick, Vinyl Siding
- Roof: Asphalt,Fiberglass
Condition
- Year built: 1990
Utilities & green energy
- Electric: Circuit Breakers, Generator Hookup
- Sewer: Public Sewer
- Water: Public
Community & HOA
Community
- Subdivision: Wolfs Run
Location
- Region: Easton
Financial & listing details
- Price per square foot: $169/sqft
- Tax assessed value: $80,600
- Annual tax amount: $7,644
- Date on market: 6/12/2026
- Cumulative days on market: 42 days
- Ownership type: Fee Simple
Estimated market value
Not available
Estimated sales range
Not available
Not available
Price history
| Date | Event | Price |
|---|---|---|
| 6/16/2026 | Pending sale | $519,900$169/sqft |
Source:  GLVR #778582 Report a problem GLVR #778582 Report a problem | ||
| 6/12/2026 | Listed for sale | $519,900+196.2%$169/sqft |
Source: GLVR #778582 Report a problem | ||
| 8/13/2001 | Sold | $175,500+21.9%$57/sqft |
Source: Agent Provided Report a problem | ||
| 3/4/1997 | Sold | $144,000$47/sqft |
Source: Agent Provided Report a problem | ||
Public tax history
| Year | Property taxes | Tax assessment |
|---|---|---|
| 2025 | $7,347 +2.9% | $80,600 |
| 2024 | $7,143 +1.8% | $80,600 |
| 2023 | $7,015 | $80,600 |
| 2022 | $7,015 +637.6% | $80,600 |
| 2021 | $951 | $80,600 |
| 2020 | $951 | $80,600 |
| 2018 | $951 | $80,600 |
| 2017 | -- | $80,600 |
| 2016 | -- | $80,600 |
| 2015 | -- | $80,600 |
| 2014 | -- | $80,600 |
| 2013 | -- | $80,600 |
| 2012 | -- | $80,600 |
| 2011 | -- | $80,600 |
| 2010 | -- | $80,600 +14.2% |
| 2004 | -- | $70,600 |
| 2003 | -- | $70,600 |
| 2002 | -- | $70,600 |
| 2000 | -- | $70,600 |
Find assessor info on the county website
Monthly payment
Est. payment
Payment breakdown
Explore the cost of this home by adjusting the details. Changes won't be saved.Climate risks
Neighborhood: 18045
Nearby schools
GreatSchools rating
- 8/10Tracy El SchoolGrades: K-5Distance: 0.5 mi
- 4/10Easton Area Middle SchoolGrades: 6-8Distance: 1.7 mi
- 4/10Easton Area High SchoolGrades: 9-12Distance: 2.2 mi
Schools provided by the listing agent
- Elementary: Edward Tracy
- Middle: Easton Area Middle
- High: Easton Area High School
- District: Easton
Source: GLVR. This data may not be complete. We recommend contacting the local school district to confirm school assignments for this home.
- $465,2003 bd2 ba1.9k sqft1405 Camelot Dr, Easton, PA 18045Off Market
- $470,6005 bd2 ba2.3k sqft1400 Jeffrey Ln, Easton, PA 18045Off Market
- $543,3004 bd3 ba2.4k sqft1408 Jeffrey Ln, Easton, PA 18045Off Market

- $527,8003 bd2 ba2.6k sqft1409 Camelot Dr, Easton, PA 18045Off Market
- $457,6004 bd2 ba2.1k sqft1401 Camelot Dr, Easton, PA 18045Off Market
- $450,0003 bd3 ba2.2k sqft1401 Jeffrey Ln, Easton, PA 18045Sold
- $498,8004 bd2 ba2.1k sqft1405 Jeffrey Ln, Easton, PA 18045Off Market
- $466,5004 bd2 ba2k sqft1409 Jeffrey Ln, Easton, PA 18045Off Market
A local agent can set up tours, give advice and negotiate with sellers.
Similar homes
- $459,9003 bd3 ba2k sqft2694 Peggy St, Easton, PA 18045For Sale
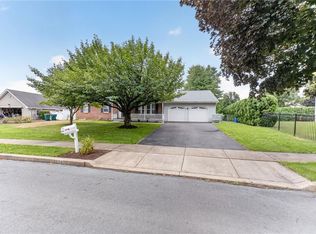 MLS ID #780499, Nick Smith, Coldwell Banker Hearthside. GLVR
 - $575,0004 bd3 ba2.4k sqft3 Dusty Rd, Easton, PA 18045For Sale
 MLS ID #778180, Christopher C. George, Coldwell Banker Hearthside. GLVR
 - $489,9004 bd3 ba2.3k sqft2715 Swanson St, Easton, PA 18045For Sale
 MLS ID #779076, Janice Pigga, RE/MAX Real Estate. GLVR
 - $505,0003 bd2 ba2.4k sqft9 Devonshire Dr, Easton, PA 18045For Sale
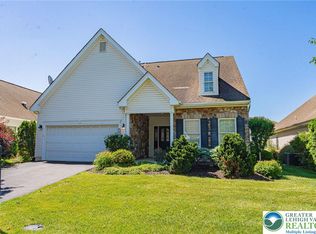 MLS ID #777662, Cathy W. Taylor, RE/MAX Real Estate. GLVR
 - $719,9004 bd4 ba4.4k sqft7 Lower Way Rd, Easton, PA 18045For SaleMLS ID #773426, Shabana Pathan, Keller Williams Northampton. GLVR
- $470,0003 bd2 ba2.2k sqft719 Main St, Tatamy, PA 18085For SaleMLS ID #779024, Cathy W. Taylor, RE/MAX Real Estate. GLVR
- $439,9003 bd2 ba2.8k sqft4441 Nicholas St, Easton, PA 18045For SaleMLS ID #774667, Shabana Pathan, Keller Williams Northampton. GLVR
- $525,0003 bd3 ba3k sqft44 W 4th St, Nazareth, PA 18064For SaleMLS ID #776860, Joseph P. Hill, HomeStarr Realty. GLVR
- $769,9004 bd3 ba3.1k sqft4415 Crosswinds Dr, Easton, PA 18045For SaleMLS ID #775926, Shabana Pathan, Keller Williams Northampton. GLVR
- $449,9993 bd3 ba1.8k sqft576 Horseshoe Dr, Easton, PA 18040For SaleMLS ID #780766, Daniel Demers, Sell Your Home Services. GLVR
- $650,0005 bd4 ba3.2k sqft4894 Concord Dr, Easton, PA 18045For SaleMLS ID #773524, Quinn Fenwick, Century 21 Ramos Realty. GLVR
- $459,0003 bd3 ba2.1k sqft1875 Jenkins Dr, Easton, PA 18040For SaleMLS ID #776289, Anne E. Goldstein, CENTURY 21 Pinnacle. GLVR
- $649,9004 bd3 ba3.1k sqft780 Ramblewood Dr, Easton, PA 18040For SaleMLS ID #778297, Shabana Pathan, Keller Williams Northampton. GLVR
- $499,9004 bd3 ba3.5k sqft3249 Rim Rd, Bethlehem, PA 18020For SaleMLS ID #775993, Chris Avila, I-Do Real Estate. GLVR
- $559,9004 bd3 ba3.8k sqft3325 Green Meadow Dr, Bethlehem, PA 18017For SaleMLS ID #779389, Barbara L. Filaseta, Weichert Realtors. GLVR
- $640,0005 bd4 ba3k sqft4217 Shadowstone Dr, Easton, PA 18040For SaleMLS ID #775605, Kristin Polet, EXP Realty LLC. GLVR
- $580,0003 bd3 ba2.9k sqft317 S Hokendauqua Dr, Northampton, PA 18067For SaleMLS ID #781034, Rob McCann, Assist 2 Sell Buyers & Sellers. GLVR
- $589,9003 bd3 ba2.1k sqft255 Timothy Ave, Bethlehem, PA 18020For SaleMLS ID #779911, David Lichtenwalner, BHHS - Choice Properties. GLVR
- $410,0003 bd3 ba2.1k sqft211 S Kathryn St, Easton, PA 18045For SaleMLS ID #780182, Suzanne Superka, Grace Realty Co Inc. GLVR
- $519,9003 bd4 ba2.8k sqft2153 Valley View Dr S, Saylorsburg, PA 18353For SaleMLS ID #779359, Shabana Pathan, Keller Williams Northampton. GLVR
