Beautifully renovated and move-in ready! Located in the highly desirable Plainfield Township, this home offers a quiet setting with top-rated schools. Major updates include a brand-new roof, brand-new septic tank, new central heating & A/C, a stunning new kitchen with Taj Mahal quartzite countertops, beautifully renovated bathrooms, brand-new flooring throughout, modern light fixtures, fresh designer paint, and a huge backyard perfect for family living and entertaining. Enjoy the perfect blend of peaceful country-style living while being just minutes from shopping, restaurants, and major highways.
For sale
$449,999
576 Horseshoe Dr, Easton, PA 18040
3beds
1,808sqft
:
Get pre-qualified$2,977/mo
Single Family Residence
Built in 1974
0.49 Acres Lot
$-- Zestimate®
$249/sqft
$-- HOA
What's special
Fresh designer paintBrand-new roofBeautifully renovated bathroomsModern light fixturesBrand-new flooring throughout
- 18 days |
- 3,063 |
- 189 |
Zillow last checked:
Listing updated:
Listed by:
Daniel Demers 888-219-3009,
Sell Your Home Services 888-219-3009
Source: GLVR,MLS#: 780766 Originating MLS: Lehigh Valley MLS
Originating MLS: Lehigh Valley MLSFacts & features
Interior
Bedrooms & bathrooms
- Bedrooms: 3
- Bathrooms: 3
- Full bathrooms: 2
- 1/2 bathrooms: 1
Primary bedroom
- Level: First
- Dimensions: 14.00 x 12.00
Bedroom
- Level: First
- Dimensions: 10.00 x 14.00
Bedroom
- Level: First
- Dimensions: 10.00 x 11.00
Primary bathroom
- Level: First
- Dimensions: 6.00 x 6.00
Dining room
- Level: First
- Dimensions: 9.00 x 12.00
Other
- Level: First
- Dimensions: 7.00 x 5.00
Half bath
- Level: First
- Dimensions: 5.00 x 5.00
Kitchen
- Level: First
- Dimensions: 11.00 x 12.00
Laundry
- Level: First
- Dimensions: 14.00 x 5.00
Living room
- Level: First
- Dimensions: 21.00 x 14.00
Other
- Level: Lower
- Dimensions: 24.00 x 26.00
Recreation
- Level: Lower
- Dimensions: 20.00 x 26.00
Heating
- Electric, Forced Air, Heat Pump
Cooling
- Central Air
Appliances
- Included: Dishwasher, Electric Oven, Electric Range, Electric Water Heater, Refrigerator
Features
- Dining Area
- Flooring: Luxury Vinyl, Luxury VinylPlank
- Basement: Partially Finished
- Has fireplace: Yes
- Fireplace features: Kitchen, Lower Level
Interior area
- Total interior livable area: 1,808 sqft
- Finished area above ground: 1,808
- Finished area below ground: 0
Property
Parking
- Total spaces: 2
- Parking features: Attached, Garage
- Attached garage spaces: 2
Features
- Stories: 1
- Patio & porch: Covered, Patio, Porch
- Exterior features: Porch, Patio
Lot
- Size: 0.49 Acres
Details
- Parcel number: H9102N0626
- Zoning: 26FF
- Special conditions: None
Construction
Type & style
- Home type: SingleFamily
- Architectural style: Ranch
- Property subtype: Single Family Residence
Materials
- Brick, Other
- Roof: Asphalt,Fiberglass
Condition
- Year built: 1974
Utilities & green energy
- Sewer: Septic Tank
- Water: Well
Community & HOA
Community
- Subdivision: Not in Development
Location
- Region: Easton
Financial & listing details
- Price per square foot: $249/sqft
- Tax assessed value: $62,100
- Annual tax amount: $4,539
- Date on market: 7/17/2026
- Ownership type: Fee Simple
Estimated market value
Not available
Estimated sales range
Not available
$2,712/mo
Price history
| Date | Event | Price |
|---|---|---|
| 8/4/2026 | Listed for sale | $449,999$249/sqft |
Source:  GLVR #780766 Report a problem GLVR #780766 Report a problem | ||
| 7/27/2026 | Pending sale | $449,999$249/sqft |
Source: GLVR #780766 Report a problem | ||
| 7/17/2026 | Listed for sale | $449,999+65.4%$249/sqft |
Source: GLVR #780766 Report a problem | ||
| 3/2/2026 | Sold | $272,000-9.3%$150/sqft |
Source: GLVR #770727 Report a problem | ||
| 2/11/2026 | Pending sale | $299,900$166/sqft |
Source: GLVR #770727 Report a problem | ||
| 2/6/2026 | Listed for sale | $299,900$166/sqft |
Source: GLVR #770727 Report a problem | ||
| 1/27/2026 | Pending sale | $299,900$166/sqft |
Source: GLVR #770727 Report a problem | ||
| 1/21/2026 | Listed for sale | $299,900$166/sqft |
Source: GLVR #770727 Report a problem | ||
Public tax history
| Year | Property taxes | Tax assessment |
|---|---|---|
| 2025 | $4,788 +2.3% | $62,100 |
| 2024 | $4,680 | $62,100 |
| 2023 | $4,680 +0.7% | $62,100 |
| 2022 | $4,649 +534.4% | $62,100 |
| 2021 | $733 | $62,100 |
| 2020 | $733 | $62,100 |
| 2018 | $733 | $62,100 |
| 2017 | -- | $62,100 |
| 2016 | -- | $62,100 |
| 2015 | -- | $62,100 |
| 2014 | -- | $62,100 |
| 2013 | -- | $62,100 |
| 2012 | -- | $62,100 |
| 2011 | -- | $62,100 |
| 2010 | -- | $62,100 |
| 2004 | -- | $62,100 |
| 2003 | -- | $62,100 |
| 2002 | -- | $62,100 |
| 2000 | -- | $62,100 |
Find assessor info on the county website
Monthly payment
Est. payment
Payment breakdown
Explore the cost of this home by adjusting the details. Changes won't be saved.Climate risks
Neighborhood: 18040
Nearby schools
GreatSchools rating
- 6/10Plainfield El SchoolGrades: K-3Distance: 2.1 mi
- 4/10Wind Gap Middle SchoolGrades: 4-8Distance: 5.1 mi
- 6/10Pen Argyl Area High SchoolGrades: 9-12Distance: 6.9 mi
Schools provided by the listing agent
- District: Pen Argyl
Source: GLVR. This data may not be complete. We recommend contacting the local school district to confirm school assignments for this home.
- $300,0003 bd2 ba2.2k sqft570 Horseshoe Dr, Easton, PA 18040Sold
- $424,7003 bd2 ba2.1k sqft582 Horseshoe Dr, Easton, PA 18040Off Market
- $511,8003 bd3 ba2.4k sqft5639 Kesslersville Rd, Easton, PA 18040Off Market
- $380,9003 bd1 ba1.4k sqft577 Horseshoe Dr, Easton, PA 18040Off Market
- $350,1003 bd2 ba1.3k sqft569 Horseshoe Dr, Easton, PA 18040Off Market
- $386,5004 bd2 ba2k sqft5621 Kesslersville Rd, Easton, PA 18040Off Market
- $302,7003 bd1 ba1k sqft563 Horseshoe Dr, Easton, PA 18040Off Market
- $411,7003 bd2 ba1.9k sqft590 Horseshoe Dr, Easton, PA 18040Off Market
A local agent can set up tours, give advice and negotiate with sellers.
Similar homes
- $457,0003 bd3 ba2k sqft605 Barnyard Vw, Easton, PA 18040For Sale
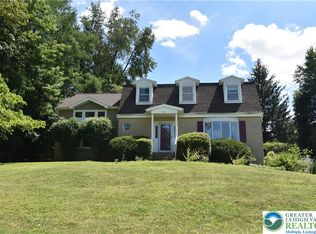 MLS ID #782025, Clay R. Mitman, BHHS Paul Ford Easton. GLVR
 - $475,0003 bd3 ba2k sqft850 Fieldstone Trl #70, Easton, PA 18040For Sale
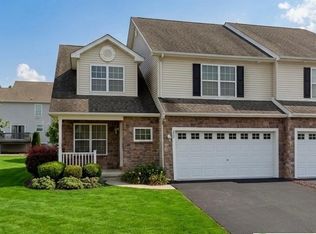 MLS ID #781917, Joseph Keim, CENTURY 21 Keim Realtors. GLVR
 - $437,9003 bd2 ba2.3k sqft228 Woodland Dr, Nazareth, PA 18064For Sale
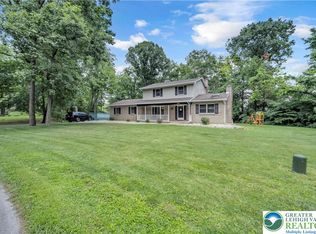 MLS ID #781577, Jason R. Kocsis, Home Team Real Estate. GLVR
 - $495,0003 bd2 ba1.7k sqft2298 Yost Rd, Bath, PA 18014For Sale
 MLS ID #781970, Doreen D. Lax, One Valley Realty LLC. GLVR
 - $499,9004 bd3 ba2.7k sqft1450 Stones Crossing Rd, Easton, PA 18045For SaleMLS ID #781292, Shona Joyner, Weichert Realtors. GLVR
- $339,9003 bd2 ba936 sqft410 Old Mill Rd, Easton, PA 18040For SaleMLS ID #781799, David Lichtenwalner, BHHS - Choice Properties. GLVR
- $470,0003 bd2 ba2.2k sqft719 Main St, Tatamy, PA 18085For SaleMLS ID #779024, Cathy W. Taylor, RE/MAX Real Estate. GLVR
- $419,9003 bd2 ba2.3k sqft575 N Hokendauqua Dr, Bath, PA 18014For SaleMLS ID #781766, William R Hall, BHHS Fox & Roach - Allentown. GLVR
- $449,9003 bd3 ba2.1k sqft973 Iron Ln, Easton, PA 18040For SaleMLS ID #777526, Thomas W Woodring, RE/MAX Real Estate. GLVR
- $540,0004 bd3 ba2.3k sqft66 Labar Rd, Bangor, PA 18013For SaleMLS ID #781941, Shandelys M. Ramos, Freeby Lai Real Estate. GLVR
- $495,0003 bd3 ba1.8k sqft3303 Sturbridge Ave, Easton, PA 18045For SaleMLS ID #781509, Sean M. Mulrine, RE/MAX Real Estate. GLVR
- $399,9003 bd3 ba2.2k sqft2580 Lower Way, Easton, PA 18040For SaleMLS ID #778325, Austin Brown, Realty One Group Supreme. GLVR
- $459,9004 bd2 ba2.3k sqft4279 Hilltop Pl, Bethlehem, PA 18020For SaleMLS ID #781657, Christopher Stager, CENTURY 21 Pinnacle. GLVR
- $310,0003 bd2 ba1.6k sqft332 W Lincoln St, Easton, PA 18042For SaleMLS ID #781517, Valerie Jones, Keller Williams Northampton. GLVR
- $294,0003 bd3 ba1.4k sqft13 Lexington Ct, Easton, PA 18040For SaleMLS ID #781451, Tammy L. Morsch, Weichert Realtors - Allentown. GLVR
- $450,0004 bd3 ba2.6k sqft40 N Delaware Dr, Easton, PA 18042For SaleMLS ID #769216, Jessie Lai, Freeby Lai Real Estate. GLVR
- $459,9003 bd3 ba2.2k sqft4144 Coleman St, Bethlehem, PA 18020For SaleMLS ID #781452, William T. Safranek, EXP Realty LLC. GLVR
- $325,0003 bd2 ba1.2k sqft7045 Cemetery Rd, Bangor, PA 18013For SaleMLS ID #780921, Shane M Brader, I-Do Real Estate. GLVR
- $350,0004 bd3 ba1.8k sqft3000 Swanson St, Easton, PA 18045For SaleMLS ID #780154, Timothy Getz, RE/MAX Real Estate. GLVR
- $429,0002 bd2 ba1.8k sqft336 E Market St, Bethlehem, PA 18018For SaleMLS ID #781892, Lucy H. Lennon, Main St. Real Estate Group. GLVR
