Well-maintained 3-bedroom, 1.5-bath Colonial in Moore Township, conveniently located just 10 minutes from Nazareth and Bath. This spacious 2-story home features a covered front porch, center hall foyer, and generously sized rooms throughout. The formal living room is currently being used as a dining room. The eat-in kitchen offers a separate dining area with sliding glass doors leading to a 14' x 12' deck overlooking the private backyard. The impressive 19' x 12' family room features a vaulted ceiling, two skylights, a propane fireplace, and a floor-to-ceiling brick accent wall with a wood mantel. A first-floor laundry room and convenient half bath add to the home's functionality. The primary bedroom includes a split bath, while the hallway offers two large closets for additional storage. The finished lower level provides versatile living space, ideal for a family room, recreation room, home office, or hobby area. Additional features include a newer roof, two-zone central air, an oversized two-car side-entry garage, and low taxes. Enjoy a convenient location with easy access to shopping, schools, and major routes, while experiencing the privacy and charm of a neighborhood setting just outside of town.
For sale
$437,900
228 Woodland Dr, Nazareth, PA 18064
3beds
2,300sqft
:
Get pre-qualified$2,897/mo
Single Family Residence
Built in 1987
0.45 Acres Lot
$430,200 Zestimate®
$190/sqft
$-- HOA
What's special
- 3 days |
- 1,814 |
- 136 |
Zillow last checked:
Listing updated:
Listed by:
Jason R. Kocsis 610-972-8542,
Home Team Real Estate 610-419-8888
Source: GLVR,MLS#: 781577 Originating MLS: Lehigh Valley MLS
Originating MLS: Lehigh Valley MLSFacts & features
Interior
Bedrooms & bathrooms
- Bedrooms: 3
- Bathrooms: 2
- Full bathrooms: 1
- 1/2 bathrooms: 1
Primary bedroom
- Level: Second
- Dimensions: 16.00 x 12.00
Bedroom
- Level: First
- Dimensions: 12.00 x 11.00
Bedroom
- Level: First
- Dimensions: 11.00 x 10.00
Breakfast room nook
- Level: First
- Dimensions: 10.00 x 10.00
Family room
- Level: First
- Dimensions: 19.00 x 14.00
Family room
- Level: Basement
- Dimensions: 19.00 x 14.00
Other
- Level: First
- Dimensions: 7.00 x 9.00
Half bath
- Level: First
- Dimensions: 7.00 x 6.00
Kitchen
- Level: First
- Dimensions: 12.00 x 10.00
Laundry
- Level: First
- Dimensions: 7.00 x 6.00
Laundry
- Level: Basement
- Dimensions: 11.00 x 9.00
Living room
- Level: First
- Dimensions: 14.00 x 20.00
Heating
- Oil
Cooling
- Central Air
Appliances
- Included: Dishwasher, Electric Oven, Electric Range, Electric Water Heater, Refrigerator
Features
- Dining Area, Eat-in Kitchen
- Basement: Full
- Has fireplace: Yes
- Fireplace features: Family Room
Interior area
- Total interior livable area: 2,300 sqft
- Finished area above ground: 1,640
- Finished area below ground: 660
Property
Parking
- Total spaces: 2
- Parking features: Attached, Garage
- Attached garage spaces: 2
Features
- Stories: 2
Lot
- Size: 0.45 Acres
Details
- Parcel number: J6NE3390520
- Zoning: 20R
- Special conditions: None
Construction
Type & style
- Home type: SingleFamily
- Architectural style: Colonial
- Property subtype: Single Family Residence
Materials
- Aluminum Siding, Brick, Vinyl Siding
- Roof: Asphalt,Fiberglass
Condition
- Year built: 1987
Utilities & green energy
- Sewer: Septic Tank
- Water: Well
Community & HOA
Community
- Subdivision: Christian Springs Estates
Location
- Region: Nazareth
Financial & listing details
- Price per square foot: $190/sqft
- Tax assessed value: $64,700
- Annual tax amount: $5,002
- Date on market: 7/29/2026
- Ownership type: Fee Simple
Estimated market value
$430,200
$409,000 - $452,000
$2,569/mo
Price history
| Date | Event | Price |
|---|---|---|
| 7/31/2026 | Listed for sale | $437,900+87.1%$190/sqft |
Source:  GLVR #781577 Report a problem GLVR #781577 Report a problem | ||
| 6/10/2016 | Sold | $234,000-4.5%$102/sqft |
Source: GLVR #514299 Report a problem | ||
| 3/4/2016 | Listed for sale | $245,000+3.2%$107/sqft |
Source: Prudential Choice Properties #514299 Report a problem | ||
| 9/6/2011 | Sold | $237,500-1%$103/sqft |
Source: Public Record Report a problem | ||
| 7/1/2011 | Listed for sale | $240,000-9.4%$104/sqft |
Source: RE/MAX UNLIMITED REAL ESTATE #412396 Report a problem | ||
| 12/3/2010 | Listing removed | $265,000-3.3%$115/sqft |
Source: Prudential Patt, White Real Estate #363038 Report a problem | ||
| 6/24/2010 | Price change | $274,000-3.9%$119/sqft |
Source: Prudential Patt, White Real Estate #363038 Report a problem | ||
| 6/7/2010 | Listed for sale | $285,000+1.8%$124/sqft |
Source: Prudential Patt, White Real Estate #363038 Report a problem | ||
| 8/17/2006 | Sold | $280,000$122/sqft |
Source: Public Record Report a problem | ||
Public tax history
| Year | Property taxes | Tax assessment |
|---|---|---|
| 2025 | $4,857 +3.5% | $64,700 |
| 2024 | $4,691 | $64,700 |
| 2023 | $4,691 | $64,700 |
| 2022 | $4,691 +514.5% | $64,700 |
| 2021 | $763 | $64,700 |
| 2020 | $763 | $64,700 |
| 2018 | $763 | $64,700 |
| 2017 | -- | $64,700 |
| 2016 | -- | $64,700 |
| 2015 | -- | $64,700 |
| 2014 | -- | $64,700 |
| 2013 | -- | $64,700 |
| 2012 | -- | $64,700 |
| 2011 | -- | $64,700 |
| 2010 | -- | $64,700 |
| 2004 | -- | $64,700 |
| 2003 | -- | $64,700 |
| 2002 | -- | $64,700 |
| 2000 | -- | $64,700 |
Find assessor info on the county website
Monthly payment
Est. payment
Payment breakdown
Explore the cost of this home by adjusting the details. Changes won't be saved.Climate risks
Neighborhood: 18064
Nearby schools
GreatSchools rating
- 6/10George Wolf El SchoolGrades: PK-5Distance: 2.7 mi
- 4/10Northampton Middle SchoolGrades: 6-8Distance: 8.2 mi
- 5/10Northampton Area High SchoolGrades: 9-12Distance: 8.2 mi
Schools provided by the listing agent
- District: Northampton
Source: GLVR. This data may not be complete. We recommend contacting the local school district to confirm school assignments for this home.
- $333,5003 bd1 ba1.1k sqft226 Woodland Dr, Nazareth, PA 18064Off Market
- $300,1002 bd1 ba1.1k sqft233 Nazareth Dr, Nazareth, PA 18064Off Market
- $300,1003 bd1 ba952 sqft232 Woodland Dr, Nazareth, PA 18064Off Market
- $329,9003 bd2 ba1.1k sqft235 Woodland Dr, Moore Township, PA 18064Off Market
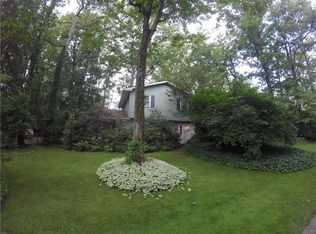
- $348,4003 bd1 ba1.1k sqft235 Woodland Dr, Nazareth, PA 18064Off Market
- $735,1004 bd4 ba3.5k sqft2128 Terry Rd, Nazareth, PA 18064Off Market
- $724,4004 bd2 ba3.1k sqft2120 Terry Rd, Nazareth, PA 18064Off Market
- $381,1003 bd2 ba1.7k sqft220 Woodland Dr, Nazareth, PA 18064Off Market
A local agent can set up tours, give advice and negotiate with sellers.
A local lender can help you make sure your offer is ready when you are.
Similar homes
- $429,0002 bd2 ba1.8k sqft336 E Market St, Bethlehem, PA 18018For Sale
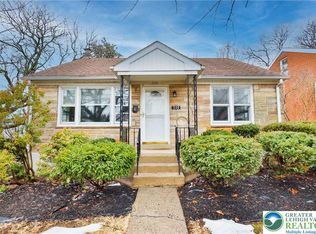 MLS ID #781892, Lucy H. Lennon, Main St. Real Estate Group. GLVR
 - $525,0003 bd3 ba3k sqft44 W 4th St, Nazareth, PA 18064For Sale
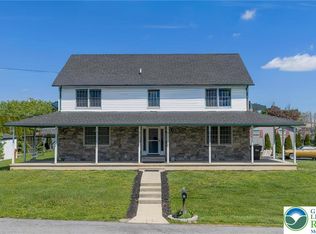 MLS ID #776860, Joseph P. Hill, HomeStarr Realty. GLVR
 - $459,9004 bd3 ba2.1k sqft3843 Eagle Rd, Slatington, PA 18080For Sale
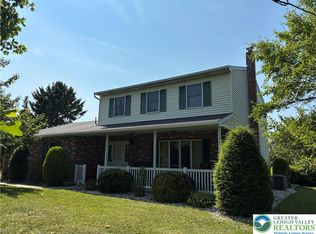 MLS ID #781346, Patrina Meixsell, BHHS Benjamin Real Estate. GLVR
 - $470,0003 bd2 ba2.2k sqft719 Main St, Tatamy, PA 18085For Sale
 MLS ID #779024, Cathy W. Taylor, RE/MAX Real Estate. GLVR
 - $495,0003 bd3 ba1.8k sqft3303 Sturbridge Ave, Easton, PA 18045For SaleMLS ID #781509, Sean M. Mulrine, RE/MAX Real Estate. GLVR
- $459,9003 bd3 ba2.2k sqft4144 Coleman St, Bethlehem, PA 18020For SaleMLS ID #781452, William T. Safranek, EXP Realty LLC. GLVR
- $349,9003 bd2 ba1.8k sqft1403 N New St, Bethlehem, PA 18018For SaleMLS ID #781554, Nancy K. Unangst, Keller Williams Allentown. GLVR
- $415,0003 bd2 ba2.5k sqft4210 Locust Dr, Schnecksville, PA 18078For SaleMLS ID #781316, Daniel E. Huber, D.E. Huber Real Estate. GLVR
- $378,0003 bd2 ba1.7k sqft386 Upper Ridge Dr, Effort, PA 18330For SaleMLS ID #781314, Penny Soto, CENTURY 21 Keim. GLVR
- $469,9004 bd3 ba2.3k sqft1635 E Emmaus Ave, Allentown, PA 18103For SaleMLS ID #778288, Anthony Ramos, Century 21 Ramos Realty. GLVR
- $625,0003 bd3 ba3.2k sqft947 Tamenend Rd, Bath, PA 18014For SaleMLS ID #779516, Fred Hutterer Jr., Keller Williams Northampton. GLVR
- $412,9005 bd4 ba2.9k sqft256 Sundance Rd, Effort, PA 18330For SaleMLS ID #778600, Jennifer Coover, Anchors & Acres Real Estate. GLVR
- $410,0003 bd2 ba1.8k sqft34 S 41st St, Allentown, PA 18104For SaleMLS ID #780313, Loren K. Keim Jr., CENTURY 21 Keim Realtors. GLVR
- $649,0004 bd3 ba3.3k sqft4426 Susan Dr, Bethlehem, PA 18017For SaleMLS ID #781324, Howard C. Schaeffer, RE/MAX Real Estate. GLVR
- $499,9004 bd4 ba2.9k sqft1042 Neffs Laurys Rd N, Laurys Station, PA 18059For SaleMLS ID #775276, Kelly L. Houston, Keller Williams Northampton. GLVR
- $495,0003 bd2 ba2.4k sqft9 Devonshire Dr, Easton, PA 18045For SaleMLS ID #777662, Cathy W. Taylor, RE/MAX Real Estate. GLVR
- $484,9004 bd3 ba1.7k sqft5693 Neola Rd, Stroudsburg, PA 18360For SaleMLS ID #778510, Danny Hazim, Realty One Group Supreme. GLVR
- $340,0003 bd3 ba2.4k sqft199 Lower Valley Dr, Kunkletown, PA 18058For SaleMLS ID #781230, Patricia H. Hansell, Real Estate of America. GLVR
- $394,0003 bd2 ba1.6k sqft589 S Delaware Dr, Mount Bethel, PA 18343For SaleMLS ID #PM-141514, Alexis Oakley, Weichert Realtors - Easton. PMAR
- $537,5003 bd2 ba2.2k sqft1113 E Emmaus Ave, Allentown, PA 18103For SaleMLS ID #778710, Alexis Oakley, Weichert Realtors. GLVR
