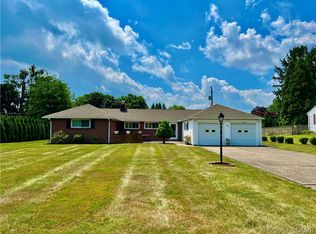
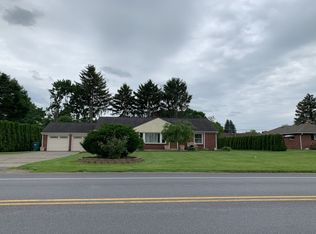
Welcome to this charming 3-bedroom, 1.5-bath full brick-front ranch on one of the biggest lots in the neighborhood located in desirable Bethlehem Township. TOTALLY INSULATED NASA MLI PLUS SOLAR ATTIC BI THERMOSTAT FAN! NEW RIDGE VENTED ROOF! WHOLE HOUSE POWERED BY KOHLERT BACKUP GENERATOR! This well-maintained home features an open floor plan with hardwood floors flowing throughout, creating a warm and cohesive feel. A bright and inviting living room showcases a beautiful bay window, while the spacious dining area is highlighted by an oversized window that fills the space with natural light. The eat-in kitchen offers quartz countertops, recessed cabinet lighting, BRAND NEW PANTRY, CABINETS, DEEP SINK AND FAUCET, and a ceiling fan for added comfort. A cozy family room with a classic brick fireplace and ceiling fan provides the perfect gathering space, while the expansive sunroom with wall-to-wall carpeting and wood-paneled walls adds additional living and entertaining space year-round. All bedrooms include hardwood flooring and ceiling fans, and the full bath features tile flooring and a walk-in shower with a glass door. A convenient laundry room with storage cabinets and backyard access, along with a powder room with tile floors, adds functionality. Partially finished basement is equipped with LED lights throughout, along with two large workshops to let your creativity soar with a convenient chair lift for all types of mobility. Outside, enjoy a partially fenced yard complete with two utility sheds, along with a 2-oversized car garage with 10' ceilings and paved driveway, offering ample parking and storage. Conveniently located close to major highways I-78, US-22 and PA-33 for easy commute, Northampton Country Club, Fairview Park, shops, restaurants and so much more!
For sale
Price cut: $10K (6/9)
$439,900
4441 Nicholas St, Easton, PA 18045
3beds
2,812sqft
Single Family Residence
Built in 1978
0.32 Acres Lot
$443,400 Zestimate®
$156/sqft
$-- HOA
What's special
Quartz countertopsPartially fenced yardOpen floor planEat-in kitchenTwo utility shedsBrand new pantryDeep sink and faucet
- 83 days |
- 2,588 |
- 43 |
Zillow last checked:
Listing updated:
Listed by:
Shabana Pathan 484-893-1204,
Keller Williams Northampton 610-867-8888,
Saman S. Chaudhry 610-457-2151,
Keller Williams Northampton
Source: GLVR,MLS#: 774667
Originating MLS: Lehigh Valley MLS
Loading...
Facts & features
Interior
Bedrooms & bathrooms
- Bedrooms: 3
- Bathrooms: 2
- Full bathrooms: 1
- 1/2 bathrooms: 1
Rooms
- Room types: Four Season, Sunroom
Primary bedroom
- Level: First
- Dimensions: 15.00 x 12.00
Bedroom
- Level: First
- Dimensions: 10.00 x 14.00
Bedroom
- Level: First
- Dimensions: 13.00 x 10.00
Dining room
- Level: First
- Dimensions: 11.00 x 10.00
Family room
- Level: First
- Dimensions: 15.00 x 13.00
Other
- Level: First
- Dimensions: 10.00 x 7.00
Half bath
- Level: First
- Dimensions: 3.00 x 6.00
Kitchen
- Level: First
- Dimensions: 13.00 x 10.00
Laundry
- Level: First
- Dimensions: 7.00 x 5.00
Living room
- Level: First
- Dimensions: 11.00 x 17.00
Sunroom
- Level: First
- Dimensions: 18.00 x 18.00
Heating
- Gas
Cooling
- Central Air
Appliances
- Included: Free-Standing Freezer, Gas Water Heater, Refrigerator, Washer
- Laundry: Washer Hookup, Dryer Hookup, Main Level
Features
- Dining Area, Separate/Formal Dining Room, Eat-in Kitchen, Game Room, Family Room Main Level, Traditional Floorplan
- Basement: Full,Finished
- Has fireplace: Yes
- Fireplace features: Insert, Family Room, Wood Burning
Interior area
- Total interior livable area: 2,812 sqft
- Finished area above ground: 1,852
- Finished area below ground: 960
Property
Parking
- Total spaces: 2
- Parking features: Attached, Driveway, Garage, Off Street, On Street
- Attached garage spaces: 2
- Has uncovered spaces: Yes
Features
- Stories: 1
- Patio & porch: Covered, Patio, Porch
- Exterior features: Fence, Porch, Patio
- Fencing: Yard Fenced
- Has view: Yes
- View description: Panoramic
Lot
- Size: 0.32 Acres
- Features: Flat, Not In Subdivision
Details
- Parcel number: M8NE4 8A 4A 0205
- Zoning: Mdr-Medium Density Reside
- Special conditions: None
Construction
Type & style
- Home type: SingleFamily
- Architectural style: Ranch
- Property subtype: Single Family Residence
Materials
- Aluminum Siding, Brick
- Roof: Asphalt,Fiberglass
Condition
- Unknown
- Year built: 1978
Utilities & green energy
- Electric: Circuit Breakers
- Sewer: Public Sewer
- Water: Public
Community & HOA
Community
- Subdivision: Not in Development
Location
- Region: Easton
Financial & listing details
- Price per square foot: $156/sqft
- Tax assessed value: $70,800
- Annual tax amount: $5,815
- Date on market: 4/14/2026
- Cumulative days on market: 62 days
- Ownership type: Fee Simple
- Road surface type: Paved
Estimated market value
$443,400
$421,000 - $466,000
$2,722/mo
Price history
| Date | Event | Price |
|---|---|---|
| 6/23/2026 | Pending sale | $439,900$156/sqft |
Source: | ||
| 6/9/2026 | Price change | $439,900-2.2%$156/sqft |
Source: | ||
| 6/4/2026 | Listed for sale | $449,900$160/sqft |
Source: | ||
| 5/21/2026 | Pending sale | $449,900$160/sqft |
Source: | ||
| 4/28/2026 | Listed for sale | $449,900$160/sqft |
Source: | ||
| 4/21/2026 | Pending sale | $449,900$160/sqft |
Source: | ||
| 4/14/2026 | Listed for sale | $449,900+23.3%$160/sqft |
Source: | ||
| 7/3/2025 | Sold | $365,000+4.3%$130/sqft |
Source: | ||
| 6/17/2025 | Pending sale | $349,900$124/sqft |
Source: | ||
| 6/11/2025 | Listed for sale | $349,900$124/sqft |
Source: | ||
Public tax history
| Year | Property taxes | Tax assessment |
|---|---|---|
| 2025 | $5,581 +2.7% | $70,800 |
| 2024 | $5,433 -0.3% | $70,800 |
| 2023 | $5,451 | $70,800 |
| 2022 | $5,451 +552.5% | $70,800 |
| 2021 | $835 | $70,800 |
| 2020 | $835 | $70,800 |
| 2018 | $835 | $70,800 |
| 2017 | -- | $70,800 |
| 2016 | -- | $70,800 |
| 2015 | -- | $70,800 |
| 2014 | -- | $70,800 |
| 2013 | -- | $70,800 |
| 2012 | -- | $70,800 |
| 2011 | -- | $70,800 |
| 2010 | -- | $70,800 |
| 2004 | -- | $70,800 |
| 2003 | -- | $70,800 |
| 2002 | -- | $70,800 |
| 2000 | -- | $70,800 |
Find assessor info on the county website
Monthly payment
Est. payment$--/mo
Payment breakdown
Explore the cost of this home by adjusting the details. Changes won't be saved.All calculations are estimates and provided by Zillow, Inc. for informational purposes only. Actual amounts may vary.
HOA fees may include property taxes on listings classified as Co-Ops. Contact the listing agent and/or owner for fee details.
Mortgage interest rates are dependent on a number of factors, including credit score, down payment, and repayment length. Interest rate data provided by Zillow Group Marketplace, Inc. as of 1/1/1970 from various mortgage lenders with which we have lead or other similar arrangements; the Estimated Payment is an average of those rates.
See how much you could borrow to make a competitive offer.
Climate risks
Neighborhood: 18045
Nearby schools
GreatSchools rating
- 6/10Farmersville Elementary SchoolGrades: K-5Distance: 1.1 mi
- 5/10East Hills Middle SchoolGrades: 6-8Distance: 3.4 mi
- 5/10Freedom High SchoolGrades: 9-12Distance: 3.2 mi
Schools provided by the listing agent
- Elementary: Farmersville Elementary School
- Middle: East Hills Middle School
- High: Freedom High School
- District: Easton
Source: GLVR. This data may not be complete. We recommend contacting the local school district to confirm school assignments for this home.
A local agent can set up tours, give advice and negotiate with sellers.
- Pennsylvania
- Northampton County
- Easton
- 18045
- 4441 Nicholas St