If you've been searching for a wonderful, charming ranch home in a great location, this is it! This solid home offers a great location, near multiple shopping outlets and close to all major highways. Pull up and you'll be greeted by a well-manicured lawn & landscape, and large driveway. Walk through the courtyard style patio into the front door and you'll notice the gleaming hardwood floors of the bright & open family room/dining room with wood burning fireplace. There's also a wall of windows looking out into a very bright sunroom, perfect for all your family gatherings. Down the closet-lined hallway, you'll find 2 very nice sized bedrooms with big closets, a full bath, a primary bedroom with en-suite and double closets. There's an eat-in kitchen with updated cabinets, with access to the side yard, and the 2 car garage with laundry hookup. In the full basement, you'll notice the size, cleanliness, a secondary laundry hookup and the abundance of storage. Head out the back door and you'll find a great sized, well taken care of yard with a storage shed. You'll also have peace of mind knowing the roof was replaced in 2017, and the HVAC serviced yearly. Make your appointment to see this great home today!
Sold for $405,000
$405,000
4444 William Penn Hwy, Easton, PA 18045
3beds
1,895sqft
Single Family Residence
Built in 1952
0.34 Acres Lot
$456,300 Zestimate®
$214/sqft
$2,622 Estimated rent
Home value
$456,300
$429,000 - $484,000
$2,622/mo
Zestimate® history
Owner options
List your home for rent
$2,622/mo
Rent Zestimate®
Find your next renter with Zillow Rental Manager. Plus, with online applications, you can quickly screen prospective tenants – for free.
$2,622/mo
Rent Zestimate®
Refinance and save
$2,663/mo
Est. payment
Refinancing to a lower rate could help reduce your monthly payments and save thousands over the life of the loan.
$2,663/mo
Est. payment
Explore your selling options
Work with a Zillow partner agent
Leverage their expertise and Zillow's premium Showcase listings to get your home seen by more buyers.
Get startedList with your own agent
Get your home in front of millions of buyers by listing it on Zillow.
Learn how to do itSell it yourself
Take full control of how buyers see your home on Zillow by listing For Sale by Owner (FSBO).
List your homeWhat's special
Zillow last checked:
Listing updated:
Listed by:
Ryan S. Miller 610-349-3953,
BHHS Fox & Roach Macungie
Bought with:
Joseph E. Paranee, RM423814
Paranee Properties
Source: GLVR,MLS#: 741174 Originating MLS: Lehigh Valley MLS
Originating MLS: Lehigh Valley MLSFacts & features
Interior
Bedrooms & bathrooms
- Bedrooms: 3
- Bathrooms: 2
- Full bathrooms: 2
Primary bedroom
- Level: First
- Dimensions: 12.00 x 17.00
Bedroom
- Level: First
- Dimensions: 12.00 x 10.00
Bedroom
- Level: First
- Dimensions: 12.00 x 15.00
Primary bathroom
- Level: First
- Dimensions: 5.00 x 6.00
Dining room
- Level: First
- Dimensions: 11.00 x 11.00
Other
- Level: First
- Dimensions: 12.00 x 6.00
Kitchen
- Level: First
- Dimensions: 12.00 x 12.00
Living room
- Level: First
- Dimensions: 17.00 x 16.00
Sunroom
- Level: First
- Dimensions: 21.50 x 12.00
Heating
- Baseboard, Electric, Gas, Hot Water, Wood Stove
Cooling
- Attic Fan, Central Air, Ceiling Fan(s)
Appliances
- Included: Dishwasher, Electric Cooktop, Electric Dryer, Electric Oven, Gas Water Heater, Microwave, Washer
- Laundry: Washer Hookup, Dryer Hookup, ElectricDryer Hookup, Main Level
Features
- Attic, Cedar Closet(s), Dining Area, Eat-in Kitchen, Family Room Main Level, Storage, Window Treatments
- Flooring: Carpet, Ceramic Tile, Hardwood
- Windows: Drapes
- Basement: Full
- Has fireplace: Yes
- Fireplace features: Living Room
Interior area
- Total interior livable area: 1,895 sqft
- Finished area above ground: 1,895
- Finished area below ground: 0
Property
Parking
- Total spaces: 2
- Parking features: Attached, Driveway, Garage
- Attached garage spaces: 2
- Has uncovered spaces: Yes
Features
- Levels: One
- Stories: 1
- Patio & porch: Enclosed, Patio
- Exterior features: Covered Patio, Patio, Shed
Lot
- Size: 0.34 Acres
- Features: Flat
Details
- Additional structures: Shed(s)
- Parcel number: M8NE4 8A 4 0205
- Zoning: MDR-MEDIUM DENSITY RESIDE
- Special conditions: None
Construction
Type & style
- Home type: SingleFamily
- Architectural style: Ranch
- Property subtype: Single Family Residence
Materials
- Brick, Vinyl Siding
- Roof: Asphalt,Fiberglass
Condition
- Year built: 1952
Utilities & green energy
- Electric: 100 Amp Service, Circuit Breakers
- Sewer: Public Sewer
- Water: Public
- Utilities for property: Cable Available
Community & HOA
Community
- Subdivision: Not in Development
Location
- Region: Easton
Financial & listing details
- Price per square foot: $214/sqft
- Tax assessed value: $64,400
- Annual tax amount: $5,057
- Date on market: 7/9/2024
- Cumulative days on market: 4 days
- Listing terms: Cash,Conventional
- Ownership type: Fee Simple
Price history
| Date | Event | Price |
|---|---|---|
| 9/30/2024 | Sold | $405,000+3.9%$214/sqft |
Source:  GLVR #741174 Report a problem GLVR #741174 Report a problem | ||
| 7/13/2024 | Pending sale | $389,900$206/sqft |
Source: GLVR #741174 Report a problem | ||
| 7/9/2024 | Listed for sale | $389,900$206/sqft |
Source: GLVR #741174 Report a problem | ||
Public tax history
| Year | Property taxes | Tax assessment |
|---|---|---|
| 2025 | $5,077 +2.7% | $64,400 |
| 2024 | $4,942 -0.3% | $64,400 |
| 2023 | $4,958 | $64,400 |
| 2022 | $4,958 +552.5% | $64,400 |
| 2021 | $760 | $64,400 |
| 2020 | $760 | $64,400 |
| 2018 | $760 | $64,400 |
| 2017 | -- | $64,400 |
| 2016 | -- | $64,400 |
| 2015 | -- | $64,400 |
| 2014 | -- | $64,400 |
| 2013 | -- | $64,400 |
| 2012 | -- | $64,400 |
| 2011 | -- | $64,400 |
| 2010 | -- | $64,400 |
| 2004 | -- | $64,400 |
| 2003 | -- | $64,400 |
| 2002 | -- | $64,400 |
| 2000 | -- | $64,400 |
Find assessor info on the county website
Neighborhood: 18045
Nearby homes
- $609,3005 bd3 ba1.8k sqft4454 William Penn Hwy, Easton, PA 18045Off Market
- $345,3003 bd-- ba1.2k sqft4422 William Penn Hwy, Easton, PA 18045Off Market
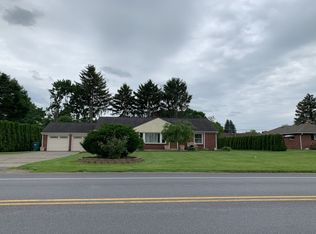
- $437,0003 bd2 ba2.8k sqft4441 Nicholas St, Easton, PA 18045Sold
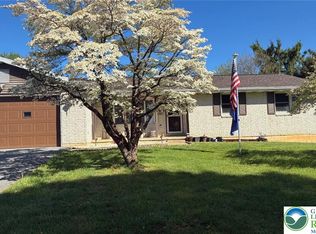
- $438,0003 bd3 ba1.5k sqft4453 Nicholas St, Easton, PA 18045Off Market
- $496,6003 bd3 ba2.1k sqft4407 Nicholas St, Easton, PA 18045Off Market
- $351,6003 bd1 ba1.1k sqft4410 William Penn Hwy, Easton, PA 18045Off Market
- $359,7003 bd1 ba1k sqft4470 William Penn Hwy, Easton, PA 18045Off Market
- $387,4003 bd1 ba1.2k sqft4469 Nicholas St, Easton, PA 18045Off Market
Nearby schools
GreatSchools rating
- 6/10Farmersville Elementary SchoolGrades: K-5Distance: 1.1 mi
- 5/10East Hills Middle SchoolGrades: 6-8Distance: 3.4 mi
- 5/10Freedom High SchoolGrades: 9-12Distance: 3.2 mi
Schools provided by the listing agent
- Elementary: Farmersville
- Middle: East Hills
- High: Freedom
- District: Bethlehem
Source: GLVR. This data may not be complete. We recommend contacting the local school district to confirm school assignments for this home.
Get a cash offer in 3 minutes
Find out how much your home could sell for in as little as 3 minutes with a no-obligation cash offer.
Estimated market value
$456,300
Get a cash offer in 3 minutes
Find out how much your home could sell for in as little as 3 minutes with a no-obligation cash offer.
Estimated market value
$456,300
- Pennsylvania
- Northampton County
- Easton
- 18045
- 4444 William Penn Hwy
Nearby cities
Nearby neighborhoods
Nearby zip codes
Other Easton Topics
