PRICE IMPROVED! A BRAND-NEW HIGH-EFFICIENCY HEATING & COOLING HVAC SYSTEM IS BEING INSTALLED IN THE MAIN HOME! (Completion anticipated within approximately 2 weeks). A significant capital improvement providing exceptional value & added peace of mind for years to come! A gracious North Bethlehem Colonial with remarkable flexibility. Meticulously maintained, this distinguished residence presents an exceptional equity-building opportunity, while offering desirable FIRST FLOOR LIVING POTENTIAL, in one of the area's premier neighborhoods, offering the perfect balance of tranquility, convenience and enduring appeal. Thoughtfully designed additions enhance the home's footprint, making it perfectly suited for a growing or extended family. With four+ generously sized bedrooms and two and a half baths, this home provides expansive living areas ideal for both daily comfort and effortless entertaining. A natural stone foyer welcomes you inside. The formal living and dining rooms offer timeless appeal and an inviting setting for your special gatherings. An impressive family room provides panoramic outdoor views, and seamless access to a large circular paver patio. The adjacent kitchen features rich wood cabinetry, solid-surface counter-tops, a charming garden window, and a sun-drenched breakfast area. Hardwood flooring extends throughout both levels, complemented by custom built-in cabinetry and dual fireplaces that saturate each space with warmth and character. Freshly painted interiors and abundant natural light create an airy, inviting atmosphere, showcasing the home's classic elegance. The Private First-Floor Wing offers exceptional opportunity, with multiple rooms that can be tailored to suite your lifestyle, whether as a home office, guest retreat, multi-generational living area, recreation room or creative studio, the possibilities are endless. Additional features include a convenient first-floor laundry, plus a walkout basement consisting of a large family room, recreational area and utility space with added storage and direct access to the backyard and patio. The 2 car tandem garage offers loft storage and convenient access to the backyard. A rare opportunity to own a truly magnificent property, where generous square footage, flexible living spaces, meticulous care and a premier N Bethlehem location come together seamlessly! Certificate of Compliance obtained, copy attached.
For sale
Price cut: $14.6K (7/23)
$559,900
3325 Green Meadow Dr, Bethlehem, PA 18017
4beds
3,892sqft
:
Get pre-qualified$3,706/mo
Single Family Residence
Built in 1968
0.54 Acres Lot
$550,700 Zestimate®
$144/sqft
$-- HOA
What's special
Custom built-in cabinetrySun-drenched breakfast areaConvenient first-floor laundryCharming garden windowFreshly painted interiorsNatural stone foyer
- 29 days |
- 3,142 |
- 146 |
Likely to sell faster than
Zillow last checked:
Listing updated:
Listed by:
Barbara L. Filaseta 610-504-2202,
Weichert Realtors 610-865-5555
Source: GLVR,MLS#: 779389 Originating MLS: Lehigh Valley MLS
Originating MLS: Lehigh Valley MLSFacts & features
Interior
Bedrooms & bathrooms
- Bedrooms: 4
- Bathrooms: 3
- Full bathrooms: 2
- 1/2 bathrooms: 1
Primary bedroom
- Description: Expansive ~ Hardwood floors, 3 double closets, dressing room & en-suite bath
- Level: Second
- Dimensions: 29.00 x 12.00
Bedroom
- Description: Expansive ~ hardwood floors, 2 double closets
- Level: Second
- Dimensions: 22.00 x 16.00
Bedroom
- Description: Spacious ~ hardwood floors, double closet
- Level: Second
- Dimensions: 16.00 x 15.00
Bedroom
- Description: Spacious ~ hardwood floors, double closet with attic access (stairs)
- Level: Second
- Dimensions: 15.00 x 9.00
Primary bathroom
- Description: Ceramic tile, modern vanity, tub/shower combo with glass doors
- Level: Second
- Dimensions: 10.00 x 5.00
Den
- Description: Built-in desk and cabinetry, with an adjoining 10 X 7 filing room offering abundant workspace to fulfill your organizational needs
- Level: First
- Dimensions: 10.00 x 9.00
Dining room
- Description: Hardwood floors, custom moldings
- Level: First
- Dimensions: 15.00 x 12.00
Family room
- Description: Wide-plank oak flooring, cozy brick fireplace, custom built-in cabinetry, wood beamed ceiling, fan, panoramic views, patio access
- Level: First
- Dimensions: 27.00 x 23.00
Family room
- Description: Wood paneling, wall to wall carpeting, storage closet
- Level: Basement
- Dimensions: 25.00 x 14.00
Foyer
- Description: Natural slate stone flooring, large double closet, custom moldings, moravian star light, oak staircase to the 2nd floor
- Level: First
- Dimensions: 15.00 x 9.00
Other
- Description: Ceramic tile, mid-century modern vanity, decorative mirror, wall sconces, large linen closet, tub/shower combo with glass doors
- Level: Second
- Dimensions: 10.00 x 7.00
Half bath
- Description: New LVP flooring, wood cabinetry
- Level: First
- Dimensions: 11.00 x 5.00
Kitchen
- Description: Wood cabinetry, solid surface counter-tops, garden window, custom moldings, adjoining breakfast area offering picturesque outdoor views.
- Level: First
- Dimensions: 20.00 x 14.00
Laundry
- Description: Built-in cabinetry, closet, washer/dryer/sink and convenient patio/backyard access
- Level: First
- Dimensions: 13.00 x 7.00
Living room
- Description: Built-in cabinetry, brick fireplace, new luxury vinyl plank flooring, custom moldings
- Level: First
- Dimensions: 20.00 x 13.00
Living room
- Description: Private 1st Floor Wing - Spacious, well lit, adjoining entry porch with natural slate floor, large entry closet, w/w carpeting
- Level: First
- Dimensions: 21.00 x 20.00
Other
- Description: This unfinished portion of the basement houses the mechanicals/utilities and provides direct access to the private backyard & large paver patio
- Level: Basement
- Dimensions: 41.00 x 12.00
Other
- Description: Built-in cabinetry, counter-space with sink, w/w carpeting
- Level: First
- Dimensions: 16.00 x 10.00
Other
- Description: Built-in cabinetry, counter-space with sink, w/w carpeting
- Level: First
- Dimensions: 11.00 x 10.00
Other
- Description: Built-in cabinetry, generous counter/storage/work-space, w/w carpeting
- Level: First
- Dimensions: 10.00 x 8.00
Other
- Description: Hobby room with sink and built-ins, w/w carpeting
- Level: First
- Dimensions: 7.00 x 6.00
Recreation
- Description: Wood paneling, wall to wall carpeting
- Level: Basement
- Dimensions: 15.00 x 15.00
Heating
- Electric, Forced Air, Heat Pump, Zoned
Cooling
- Central Air, Ceiling Fan(s), Zoned
Appliances
- Included: Dryer, Dishwasher, Electric Oven, Electric Range, Electric Water Heater, Disposal, Microwave, Refrigerator, Washer
Features
- Breakfast Area, Dining Area, Separate/Formal Dining Room, Eat-in Kitchen
- Flooring: Carpet, Ceramic Tile, Hardwood, Luxury Vinyl, Luxury VinylPlank, Slate, Vinyl
- Basement: Exterior Entry,Full,Partially Finished,Walk-Out Access
- Has fireplace: Yes
- Fireplace features: Family Room, Living Room, Wood Burning
Interior area
- Total interior livable area: 3,892 sqft
- Finished area above ground: 3,892
- Finished area below ground: 0
Video & virtual tour
Property
Parking
- Total spaces: 2
- Parking features: Attached, Driveway, Garage, Off Street, Garage Door Opener
- Attached garage spaces: 2
- Has uncovered spaces: Yes
Features
- Stories: 2
- Has view: Yes
- View description: Panoramic
Lot
- Size: 0.54 Acres
- Features: Flat, Not In Subdivision
Details
- Parcel number: M6SE2 11 4 0204
- Zoning: Rr-Residential
- Special conditions: None
Construction
Type & style
- Home type: SingleFamily
- Architectural style: Colonial
- Property subtype: Single Family Residence
Materials
- Vinyl Siding
- Foundation: Block
- Roof: Asphalt,Fiberglass
Condition
- Year built: 1968
Utilities & green energy
- Electric: 200+ Amp Service, Circuit Breakers
- Sewer: Public Sewer
- Water: Public
- Utilities for property: Cable Available
Community & HOA
Community
- Security: Smoke Detector(s)
- Subdivision: Not in Development
Location
- Region: Bethlehem
Financial & listing details
- Price per square foot: $144/sqft
- Tax assessed value: $134,800
- Annual tax amount: $12,618
- Date on market: 6/26/2026
- Ownership type: Fee Simple
- Road surface type: Paved
Estimated market value
$550,700
$523,000 - $578,000
$3,394/mo
Price history
| Date | Event | Price |
|---|---|---|
| 7/23/2026 | Price change | $559,900-2.5%$144/sqft |
Source:  GLVR #779389 Report a problem GLVR #779389 Report a problem | ||
| 6/26/2026 | Listed for sale | $574,500+359.6%$148/sqft |
Source: GLVR #779389 Report a problem | ||
| 1/1/1982 | Sold | $125,000$32/sqft |
Source: Agent Provided Report a problem | ||
Public tax history
| Year | Property taxes | Tax assessment |
|---|---|---|
| 2025 | $12,190 +2% | $134,800 |
| 2024 | $11,949 +0.3% | $134,800 |
| 2023 | $11,915 | $134,800 |
| 2022 | $11,915 +649.1% | $134,800 |
| 2021 | $1,591 | $134,800 |
| 2020 | $1,591 | $134,800 |
| 2018 | $1,591 | $134,800 |
| 2017 | -- | $134,800 |
| 2016 | -- | $134,800 |
| 2015 | -- | $134,800 |
| 2014 | -- | $134,800 |
| 2013 | -- | $134,800 |
| 2012 | -- | $134,800 |
| 2011 | -- | $134,800 |
| 2010 | -- | $134,800 |
| 2004 | -- | $134,800 |
| 2003 | -- | $134,800 |
| 2002 | -- | $134,800 |
| 2000 | -- | $134,800 |
Find assessor info on the county website
Monthly payment
Est. payment
Payment breakdown
Explore the cost of this home by adjusting the details. Changes won't be saved.Climate risks
Neighborhood: 18017
Nearby schools
GreatSchools rating
- 7/10Spring Garden Elementary SchoolGrades: K-5Distance: 1.1 mi
- 5/10East Hills Middle SchoolGrades: 6-8Distance: 0.8 mi
- 5/10Freedom High SchoolGrades: 9-12Distance: 1 mi
Schools provided by the listing agent
- Elementary: Spring Garden
- Middle: East Hills
- High: Freedom
- District: Bethlehem
Source: GLVR. This data may not be complete. We recommend contacting the local school district to confirm school assignments for this home.
- $320,0004 bd3 ba-- sqft3349 Green Meadow Dr, Bethlehem, PA 18017Sold

- $648,5004 bd2 ba3k sqft3305 Green Meadow Dr, Bethlehem, PA 18017Off Market
- $544,6005 bd3 ba2.5k sqft931 Laurel Dr, Bethlehem, PA 18017Off Market
- $569,3003 bd3 ba2.3k sqft3320 Green Meadow Dr, Bethlehem, PA 18017Off Market

- $717,0004 bd4 ba4.5k sqft3332 Green Meadow Dr, Bethlehem, PA 18017Sold
- $675,0004 bd3 ba3.2k sqft3306 Green Meadow Dr, Bethlehem, PA 18017Sold
- $599,5004 bd2 ba2.3k sqft921 Laurel Dr, Bethlehem, PA 18017Off Market
- $630,9005 bd3 ba3.4k sqft3369 Green Meadow Dr, Bethlehem, PA 18017Off Market
A local agent can set up tours, give advice and negotiate with sellers.
A local lender can help you make sure your offer is ready when you are.
Similar homes
- $550,0005 bd4 ba3.2k sqft3032 Center St, Bethlehem, PA 18017For Sale
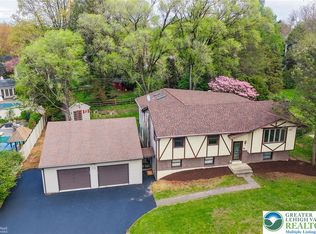 MLS ID #775190, Frank J. Renaldi, Jr., The Real Estate Firm&PropMngmt. GLVR
 - $485,0003 bd2 ba2.1k sqft765 E Macada Rd, Bethlehem, PA 18017For Sale
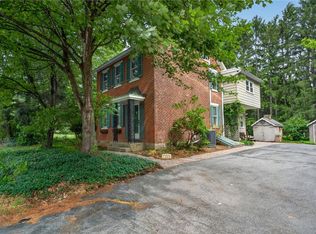 MLS ID #779380, Timothy Getz, RE/MAX Real Estate. GLVR
 - $499,9004 bd3 ba3.5k sqft3249 Rim Rd, Bethlehem, PA 18020For Sale
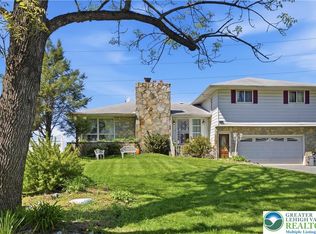 MLS ID #775993, Chris Avila, I-Do Real Estate. GLVR
 - $750,0004 bd3 ba3.9k sqft5331 Greenbriar Dr, Bethlehem, PA 18017For Sale
 MLS ID #779069, Nunzia Assante Di Cupillo, BHHS Fox & Roach Bethlehem. GLVR
 - $680,0003 bd3 ba3.4k sqft2821 Center St, Bethlehem, PA 18017For SaleMLS ID #772111, Anne E. Goldstein, CENTURY 21 Pinnacle. GLVR
- $799,0003 bd3 ba4.1k sqft1860 Rosewood Dr, Bethlehem, PA 18017For SaleMLS ID #776238, Amy L. Bishop, Weichert Realtors. GLVR
- $550,0003 bd2 ba2k sqft39 E Wall St, Bethlehem, PA 18018For SaleMLS ID #776036, Gina Kelechava, RE/MAX Real Estate. GLVR
- $650,0004 bd3 ba2.8k sqft1236 Moffitt Ave, Bethlehem, PA 18018For SaleMLS ID #778266, Anthony P Donofrio Jr., Valley Star Real Estate. GLVR
- $650,0004 bd3 ba2.5k sqft1020 Highland Ave, Bethlehem, PA 18018For SaleMLS ID #779536, Rebecca L. Francis, BHHS Fox & Roach Center Valley. GLVR
- $575,0004 bd3 ba2.4k sqft3 Dusty Rd, Easton, PA 18045For SaleMLS ID #778180, Christopher C. George, Coldwell Banker Hearthside. GLVR
- $499,9994 bd3 ba2.2k sqft1705 2nd St, Bethlehem, PA 18020For SaleMLS ID #777152, Felisha M. Ortiz, Realty One Group Supreme. GLVR
- $485,0004 bd3 ba2.3k sqft1929 Earls Ct, Allentown, PA 18103For SaleMLS ID #780810, Jessie Lai, Freeby Lai Real Estate. GLVR
- $542,5003 bd2 ba2.2k sqft1113 E Emmaus Ave, Allentown, PA 18103For SaleMLS ID #778710, Alexis Oakley, Weichert Realtors. GLVR
- $540,0004 bd3 ba2.1k sqft2905 Roosevelt St, Bethlehem, PA 18020New ConstructionMLS ID #776137, Joe McGavin, Realty One Group Supreme. GLVR
- $549,0003 bd2 ba2.3k sqft5747 Kernsville Rd N, Orefield, PA 18069For SaleMLS ID #775887, Sophie Thom, Weichert Realtors. GLVR
- $525,0003 bd3 ba3k sqft44 W 4th St, Nazareth, PA 18064For SaleMLS ID #776860, Joseph P. Hill, HomeStarr Realty. GLVR
- $625,0003 bd3 ba3.2k sqft947 Tamenend Rd, Bath, PA 18014For SaleMLS ID #779516, Fred Hutterer Jr., Keller Williams Northampton. GLVR
- $598,8883 bd4 ba4.5k sqft205-207 W Broad St, Bethlehem, PA 18018For SaleMLS ID #767213, Jessie Lai, Freeby Lai Real Estate. GLVR
- $499,9004 bd4 ba2.9k sqft1042 Neffs Laurys Rd N, Laurys Station, PA 18059For SaleMLS ID #775276, Kelly L. Houston, Keller Williams Northampton. GLVR
- $595,5003 bd3 ba2.4k sqft187 Kintner Hill Rd, Upper Black Eddy, PA 18972For SaleMLS ID #779050, Susan A. Oliver, Keller Williams Northampton. GLVR
