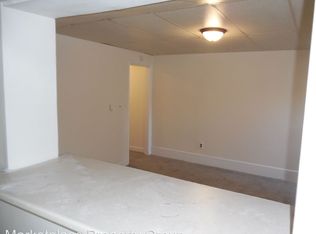
Opportunities like this are exceedingly rare. Perfectly situated in vibrant Downtown Bethlehem, this distinguished Victorian seamlessly blends timeless architectural elegance with thoughtful modern updates—creating a truly exceptional live/work or investment opportunity. The main and lower levels feature beautifully maintained commercial spaces, ideal for professional offices, a boutique studio, wellness practice, or creative enterprise. With inviting reception areas, private offices, and generous storage, these areas offer flexibility and sophistication for a variety of business uses. Upstairs, a charming and expansive residential unit awaits—perfect for an owner-occupant or for generating additional rental income. The sunlit residence offers a gracious layout with living and dining rooms, a family room, kitchen, two spacious bedrooms, and one and a half baths. Every space exudes warmth, character, and historic charm. Whether you choose to live upstairs and operate your business below or lease the entire property for impressive passive income, this remarkable building offers versatility, elegance, and enduring value. Own a piece of Bethlehem’s history—where heritage meets opportunity. Schedule your private showing today.
For sale
Price cut: $48.9K (7/26)
$550,000
205-207 W Broad St, Bethlehem, PA 18018
3beds
4,566sqft
Single Family Residence
Built in 1860
6,011 Square Feet Lot
$558,100 Zestimate®
$120/sqft
$-- HOA
What's special
- 348 days
- 1,552
- 80
Zillow last checked:
Listing updated:
Listed by:
Jessie Lai 484-268-2768,
Freeby Lai Real Estate 888-558-3898
Source: GLVR,MLS#: 767213 Originating MLS: Lehigh Valley MLS
Originating MLS: Lehigh Valley MLSFacts & features
Interior
Bedrooms & bathrooms
- Bedrooms: 3
- Bathrooms: 4
- Full bathrooms: 1
- 1/2 bathrooms: 3
Bedroom
- Level: Second
- Dimensions: 14.00 x 12.00
Bedroom
- Level: Second
- Dimensions: 12.00 x 12.00
Bedroom
- Level: Third
- Dimensions: 10.00 x 12.00
Den
- Level: First
- Dimensions: 14.00 x 12.00
Den
- Level: First
- Dimensions: 11.00 x 13.00
Den
- Level: First
- Dimensions: 11.00 x 13.00
Den
- Level: First
- Dimensions: 12.00 x 15.00
Den
- Level: Second
- Dimensions: 11.00 x 13.00
Dining room
- Level: Second
- Dimensions: 12.00 x 12.00
Foyer
- Level: First
- Dimensions: 21.00 x 7.00
Foyer
- Level: First
- Dimensions: 21.00 x 6.00
Other
- Level: Third
- Dimensions: 11.00 x 12.00
Half bath
- Level: First
- Dimensions: 4.00 x 5.00
Half bath
- Level: Second
- Dimensions: 12.00 x 6.00
Half bath
- Level: Second
- Dimensions: 3.00 x 4.00
Kitchen
- Level: Second
- Dimensions: 14.00 x 12.00
Living room
- Level: Second
- Dimensions: 14.00 x 12.00
Living room
- Level: Second
- Dimensions: 12.00 x 14.00
Other
- Level: First
- Dimensions: 12.00 x 8.00
Other
- Level: First
- Dimensions: 12.00 x 18.00
Other
- Level: Second
- Dimensions: 12.00 x 12.00
Heating
- Gas
Cooling
- Central Air, Ceiling Fan(s)
Appliances
- Included: Dishwasher, Electric Oven, Gas Water Heater, Refrigerator
- Laundry: Washer Hookup, Dryer Hookup
Features
- Dining Area, Separate/Formal Dining Room, Eat-in Kitchen
- Flooring: Carpet, Hardwood, Tile
- Basement: Full
Interior area
- Total interior livable area: 4,566 sqft
- Finished area above ground: 4,566
- Finished area below ground: 0
Property
Parking
- Total spaces: 6
- Parking features: Off Street, Parking Lot
- Garage spaces: 6
Features
- Patio & porch: Covered, Porch
- Exterior features: Porch
Lot
- Size: 6,011 Square Feet
Details
- Parcel number: 642748720896 1
- Zoning: CL
- Special conditions: None
Construction
Type & style
- Home type: SingleFamily
- Architectural style: Victorian
- Property subtype: Single Family Residence
Materials
- Brick
- Roof: Asphalt,Fiberglass
Condition
- Unknown
- Year built: 1860
Utilities & green energy
- Sewer: Public Sewer
- Water: Public
Community & HOA
Community
- Features: Curbs, Sidewalks
- Subdivision: Not in Development
Location
- Region: Bethlehem
Financial & listing details
- Price per square foot: $120/sqft
- Tax assessed value: $275,600
- Annual tax amount: $8,105
- Date on market: 10/28/2025
- Ownership type: Fee Simple
Estimated market value
$558,100
$530,000 - $586,000
$2,232/mo
Price history
| Date | Event | Price |
|---|---|---|
| 7/26/2026 | Price change | $550,000-8.2%$120/sqft |
Source:  GLVR #767213 Report a problem GLVR #767213 Report a problem | ||
| 2/18/2026 | Listed for sale | $598,888$131/sqft |
Source: GLVR #767213 Report a problem | ||
| 2/10/2026 | Pending sale | $598,888$131/sqft |
Source: GLVR #767213 Report a problem | ||
| 1/24/2026 | Price change | $598,888-0.2%$131/sqft |
Source: GLVR #767213 Report a problem | ||
| 10/28/2025 | Price change | $599,900-12.9%$131/sqft |
Source: GLVR #767213 Report a problem | ||
| 10/7/2025 | Price change | $688,800-13.9%$151/sqft |
Source: GLVR #765940 Report a problem | ||
| 9/24/2025 | Price change | $799,900-10.1%$175/sqft |
Source: GLVR #763678 Report a problem | ||
| 8/15/2025 | Listed for sale | $890,000+18.7%$195/sqft |
Source: GLVR #763047 Report a problem | ||
| 8/8/2023 | Listing removed | -- |
Source:  Coldwell Banker Hearthside Report a problem Coldwell Banker Hearthside Report a problem | ||
| 3/4/2023 | Price change | $750,000+7.2%$164/sqft |
Source: Coldwell Banker Hearthside #697129 Report a problem | ||
| 9/6/2022 | Price change | $699,900-6.7%$153/sqft |
Source: GLVR #697437 Report a problem | ||
| 8/2/2022 | Listed for sale | $750,000+18.1%$164/sqft |
Source: GLVR #697437 Report a problem | ||
| 12/30/2021 | Sold | $635,000-20.5%$139/sqft |
Source: GLVR #680981 Report a problem | ||
| 11/5/2021 | Pending sale | $799,000$175/sqft |
Source: GLVR #680981 Report a problem | ||
| 10/2/2021 | Listed for sale | $799,000$175/sqft |
Source: GLVR #680981 Report a problem | ||
| 10/1/2021 | Listing removed | -- |
Source: GLVR #651205 Report a problem | ||
| 5/29/2021 | Price change | $799,000-0.1%$175/sqft |
Source: GLVR #651205 Report a problem | ||
| 4/3/2021 | Price change | $799,900-3%$175/sqft |
Source: GLVR #651205 Report a problem | ||
| 3/2/2021 | Price change | $824,500-0.1%$181/sqft |
Source: GLVR #651205 Report a problem | ||
| 11/25/2020 | Price change | $825,000-2.9%$181/sqft |
Source: GLVR #651205 Report a problem | ||
| 10/16/2020 | Listed for sale | $850,000$186/sqft |
Source: Century 21 Ramos Realty #651205 Report a problem | ||
Public tax history
| Year | Property taxes | Tax assessment |
|---|---|---|
| 2026 | $8,105 | $275,600 |
| 2025 | $8,105 +3.6% | $275,600 |
| 2024 | $7,827 +0.9% | $275,600 |
| 2023 | $7,758 | $275,600 |
| 2022 | $7,758 -1.2% | $275,600 |
| 2021 | $7,849 +3.3% | $275,600 |
| 2020 | $7,598 +10024.3% | $275,600 |
| 2019 | $75 | $275,600 |
| 2018 | $75 | $275,600 |
| 2017 | -- | $275,600 |
| 2016 | -- | $275,600 |
| 2015 | -- | $275,600 |
Find assessor info on the county website
Monthly payment
Est. payment
Payment breakdown
Explore the cost of this home by adjusting the details. Changes won't be saved.Climate risks
Neighborhood: 18018
Nearby schools
Schools provided by the listing agent
- Elementary: James Buchanan
- Middle: Nitschmann
- High: Liberty
- District: Bethlehem
Source: GLVR. This data may not be complete. We recommend contacting the local school district to confirm school assignments for this home.
Similar homes
- $549,0004 bd3 ba2.5k sqft1020 Highland Ave, Bethlehem, PA 18018For Sale
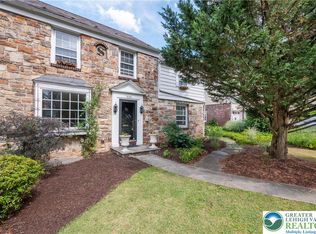 MLS ID #779536, Rebecca L. Francis, BHHS Fox & Roach Center Valley. GLVR
 - $650,0003 bd3 ba3.4k sqft2821 Center St, Bethlehem, PA 18017For Sale
 MLS ID #785362, Anne E. Goldstein, CENTURY 21 Pinnacle. GLVR
 - $550,0004 bd3 ba2.7k sqft2775 Kuter Rd, Bath, PA 18014For Sale
 MLS ID #784372, Doug Frederick, Howard Hanna TheFrederickGroup. GLVR
 - $599,0004 bd3 ba3.3k sqft4426 Susan Dr, Bethlehem, PA 18017For Sale
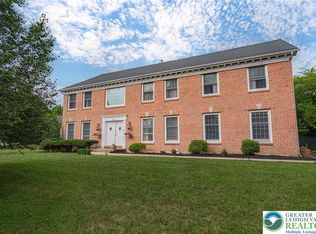 MLS ID #781324, Howard C. Schaeffer, RE/MAX Real Estate. GLVR
