Skip main navigation
Closed
  • $1,875,000

    1401 Lookout Cir, Waxhaw, NC 28173

    5beds
    6,719sqft
    Single Family Residence
    Built in 2006
    0.62 Acres Lot
    $1,874,900 Zestimate®
    $279/sqft
    $6,195 Estimated rent

    Home value

    $1,874,900

    $1.78M - $1.97M

    $6,195/mo

    Zestimate® history
    Loading
    Loading...

    Owner options

    List your home for rent

    $6,195/mo

    Rent Zestimate®

    Find your next renter with Zillow Rental Manager. Plus, with online applications, you can quickly screen prospective tenants – for free.

    Learn more

    $6,195/mo

    Rent Zestimate®

    Refinance and save

    $11,529/mo

    Est. payment

    Refinancing to a lower rate could help reduce your monthly payments and save thousands over the life of the loan.

    See today's rates

    $11,529/mo

    Est. payment

    Explore your selling options

    Work with a Zillow partner agent

    Leverage their expertise and Zillow's premium Showcase listings to get your home seen by more buyers.

    Get started

    List with your own agent

    Get your home in front of millions of buyers by listing it on Zillow.

    Learn how to do it

    Sell it yourself

    Take full control of how buyers see your home on Zillow by listing For Sale by Owner (FSBO).

    List your home

    What's special

    Fully finished lower levelCozy fireplaceTons of natural lightBeautifully landscaped private homesiteGracious floor planDedicated dog-wash stationGenerous bedrooms
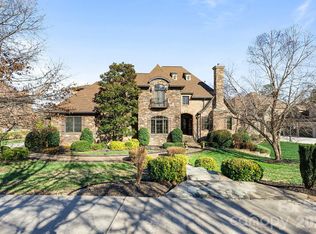
    This Providence Downs South estate is set on a beautifully landscaped private homesite and offers over 6,700 square feet of easy living with tons of natural light! Inside, architectural details create a sophisticated atmosphere starting with the stately office with wood beamed ceiling, which doubles as a bedroom with full bath. The formal living room is a great retreat with built ins, cozy fireplace and an expansive view of nature. The chef’s kitchen with updated finishes opens seamlessly to a stunning family room w/ fireplace, creating the perfect gathering space for family and guests. A gracious floor plan offers generous bedrooms and a primary suite with a newly remodeled bath. The fully finished lower level transforms the home into the ultimate entertainment destination with billiards room, fitness area, secondary kitchen/bar, and even a dedicated dog-wash station. Step outside to a large covered patio with outdoor fireplace and bar area - ideal for hosting unforgettable evenings! Located within one of Waxhaw’s most sought after gated communities, residents enjoy resort-style amenities including clubhouse, pool, tennis courts, and fitness facilities. Top rated Marvin Ridge Schools!

    Zillow last checked:

    Listing updated:

    Listed by:

    Denise Gordon 4denisegordon@gmail.com,

    COMPASS

    Bought with:

    Gina Lorenzo

    COMPASS

    Source: Canopy MLS as distributed by MLS GRID,MLS#: 4357519MLS Logo

    Facts & features

    Interior

    Bedrooms & bathrooms
    • Bedrooms: 5
    • Bathrooms: 6
    • Full bathrooms: 5
    • 1/2 bathrooms: 1
    • Main level bedrooms: 1
    Primary bedroom
    • Level: Upper
    Bedroom s
    • Level: Main
    Bedroom s
    • Level: Upper
    Bedroom s
    • Level: Upper
    Bedroom s
    • Level: Upper
    Bathroom full
    • Level: Main
    Bathroom half
    • Level: Main
    Bathroom full
    • Level: Upper
    Bathroom full
    • Level: Upper
    Bathroom full
    • Level: Upper
    Bathroom full
    • Level: Basement
    Bonus room
    • Level: Basement
    Den
    • Level: Main
    Dining room
    • Level: Main
    Exercise room
    • Level: Basement
    Family room
    • Level: Main
    Flex space
    • Level: Basement
    Kitchen
    • Level: Main
    Laundry
    • Level: Upper
    Living room
    • Level: Main
    Recreation room
    • Level: Basement
    Heating
    • Central
    Cooling
    • Central Air
    Appliances
    • Included: Bar Fridge, Dishwasher, Disposal, Exhaust Fan, Gas Water Heater
    • Laundry: Laundry Room, Sink, Upper Level
    Features
    • Built-in Features, Soaking Tub, Kitchen Island, Open Floorplan, Pantry, Storage, Walk-In Closet(s), Walk-In Pantry
    • Basement: Daylight,Exterior Entry,Finished,Storage Space,Walk-Out Access
    • Fireplace features: Den, Gas, Gas Log, Living Room, Outside
    Interior area
    • Total structure area: 4,963
    • Total interior livable area: 6,719 sqft
    • Finished area above ground: 4,963
    • Finished area below ground: 1,756

    Property

    Parking
    • Total spaces: 3
    • Parking features: Driveway, Attached Garage, Garage Faces Side, Garage on Main Level
    • Attached garage spaces: 3
    • Has uncovered spaces: Yes
    Features
    • Levels: Two
    • Stories: 2
    • Patio & porch: Covered, Patio
    • Pool features: Community
    Lot
    • Size: 0.62 Acres
    Details
    • Parcel number: 06225120
    • Zoning: R-40
    • Special conditions: Standard

    Construction

    Type & style
    • Home type: SingleFamily
    • Architectural style: Transitional
    • Property subtype: Single Family Residence
    Materials
    • Brick Full, Stucco, Stone
    Condition
    • New construction: No
    • Year built: 2006

    Utilities & green energy

    • Sewer: County Sewer
    • Water: County Water

    Community & HOA

    Community
    • Features: Clubhouse, Fitness Center, Game Court, Gated, Picnic Area, Playground, Pond, Street Lights, Tennis Court(s)
    • Subdivision: Providence Downs South
    HOA
    • Has HOA: Yes
    • HOA fee: $762 quarterly
    • HOA name: First Residential
    • HOA phone: 704-527-2314
    Location
    • Region: Waxhaw

    Financial & listing details

    • Price per square foot: $279/sqft
    • Tax assessed value: $1,649,400
    • Annual tax amount: $7,663
    • Date on market: 3/20/2026
    • Cumulative days on market: 1 day
    • Listing terms: Cash,Conventional
    • Road surface type: Concrete, Paved

    Price history

    DateEventPrice
    4/30/2026Sold$1,875,000$279/sqft
    Source: Canopy MLS as distributed by MLS GRID #4357519 Report a problem
    3/21/2026Pending sale$1,875,000$279/sqft
    Source: Canopy MLS as distributed by MLS GRID #4357519 Report a problem
    3/20/2026Listed for sale$1,875,000+88.4%$279/sqft
    Source: Canopy MLS as distributed by MLS GRID #4357519 Report a problem
    9/28/2017Sold$995,000-2.4%$148/sqft
    Source: Canopy MLS as distributed by MLS GRID #3306291 Report a problem
    9/21/2017Listed for sale$1,019,500$152/sqft
    Source: RE/MAX Executive #3306291 Report a problem
    9/6/2017Pending sale$1,019,500$152/sqft
    Source: RE/MAX Executive #3306291 Report a problem
    8/24/2017Price change$1,019,500-2.4%$152/sqft
    Source: RE/MAX Executive #3306291 Report a problem
    7/30/2017Price change$1,045,000-2.8%$156/sqft
    Source: RE/MAX Executive #3306291 Report a problem
    7/21/2017Price change$1,075,000-2.3%$160/sqft
    Source: Ballantyne Area #3298234 Report a problem
    7/8/2017Listed for sale$1,100,000+36.6%$164/sqft
    Source: Keller Williams Ballantyne Area #3298234 Report a problem
    8/2/2011Sold$805,000-2.4%$120/sqft
    Source: Public Record Report a problem
    4/29/2011Price change$825,000-8.3%$123/sqft
    Source: RE/MAX Executive Realty #2015534 Report a problem
    11/10/2010Price change$899,900+2.3%$134/sqft
    Source: Roger V. Berrey #899075 Report a problem
    6/16/2010Price change$879,900+10%$131/sqft
    Source: RE/MAX Metro Realty #899075 Report a problem
    4/26/2010Price change$799,900-11.1%$119/sqft
    Source: RE/MAX Metro Realty #899075 Report a problem
    1/23/2010Price change$899,900-3.2%$134/sqft
    Source: RE/MAX Metro Realty #899075 Report a problem
    11/10/2009Price change$929,900+3.3%$138/sqft
    Source: RE/MAX Metro Realty #899075 Report a problem
    5/13/2009Price change$899,900-8.2%$134/sqft
    Source: RE/MAX Metro Realty #830311 Report a problem
    1/20/2009Price change$979,900+3.2%$146/sqft
    Source: RE/MAX Metro Realty #830311 Report a problem
    11/22/2008Price change$949,900-9.5%$141/sqft
    Source: RE/MAX Metro Realty #830311 Report a problem
    7/10/2008Price change$1,049,900-4.5%$156/sqft
    Source: Point2 #776134 Report a problem
    5/24/2008Listed for sale$1,099,900$164/sqft
    Source: Point2 Report a problem

    Public tax history

    YearProperty taxesTax assessment
    2025$7,663 -6.6%$1,649,400 +26.2%
    2024$8,203 +0.4%$1,306,700
    2023$8,173 $1,306,700
    2022$8,173 +0.2%$1,306,700
    2021$8,155 +38%$1,306,700 +70.2%
    2020$5,911 +0.5%$767,600
    2019$5,882 $767,600
    2018$5,882 $767,600
    2017$5,882 -3.7%$767,600
    2016$6,109 $767,600
    2015$6,109 +5.4%$767,600 -16.2%
    2014$5,795 $916,450
    2013-- $916,450 +8.7%
    2012-- $843,470
    2011-- $843,470
    2010-- $843,470
    2009$5,770 $843,470
    2008$5,770 +4.4%$843,470 +11.1%
    2007$5,527 +447%$759,450 +390%
    2006$1,010 $155,000
    Find assessor info on the county website

    Neighborhood: Marvin

    Nearby schools

    GreatSchools rating
    Schools provided by the listing agent
    • Elementary: Marvin
    • Middle: Marvin Ridge
    • High: Marvin Ridge

    Source: Canopy MLS as distributed by MLS GRID. This data may not be complete. We recommend contacting the local school district to confirm school assignments for this home.

    Get a cash offer in 3 minutes
    Find out how much your home could sell for in as little as 3 minutes with a no-obligation cash offer.
    Estimated market value
    $1,874,900
    Get a cash offer in 3 minutes
    Find out how much your home could sell for in as little as 3 minutes with a no-obligation cash offer.
    Estimated market value
    $1,874,900