Skip main navigation
Closed
  • $1,575,000

    1404 Lookout Cir, Waxhaw, NC 28173

    5beds
    4,785sqft
    Single Family Residence
    Built in 2006
    0.57 Acres Lot
    $1,567,700 Zestimate®
    $329/sqft
    $5,570 Estimated rent

    Home value

    $1,567,700

    $1.46M - $1.68M

    $5,570/mo

    Zestimate® history
    Loading
    Loading...

    Owner options

    List your home for rent

    $5,570/mo

    Rent Zestimate®

    Find your next renter with Zillow Rental Manager. Plus, with online applications, you can quickly screen prospective tenants – for free.

    Learn more

    $5,570/mo

    Rent Zestimate®

    Refinance and save

    $9,796/mo

    Est. payment

    Refinancing to a lower rate could help reduce your monthly payments and save thousands over the life of the loan.

    See today's rates

    $9,796/mo

    Est. payment

    Explore your selling options

    Work with a Zillow partner agent

    Leverage their expertise and Zillow's premium Showcase listings to get your home seen by more buyers.

    Get started

    List with your own agent

    Get your home in front of millions of buyers by listing it on Zillow.

    Learn how to do it

    Sell it yourself

    Take full control of how buyers see your home on Zillow by listing For Sale by Owner (FSBO).

    List your home

    What's special

    Flex spaceTray ceilingNewly installed hardwood floorsRich architectural detailsOversized laundryMain-level primary suiteDual walk-in closets
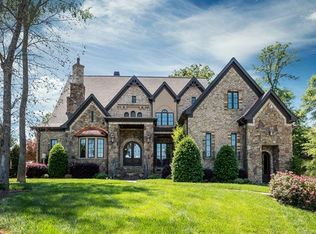
    Indoor-Outdoor Luxury in Providence Downs South! Experience resort-style living in this stunning 4,700 sq ft custom home, where timeless elegance meets exceptional outdoor living. The private backyard retreat features a heated saltwater pool & spa, outdoor stone fireplace, & a fully equipped kitchen under a spacious covered patio—perfect for entertaining or relaxing in total privacy. Inside, newly installed hardwood floors, rich architectural details define the space. The main level includes a beautiful kitchen, cozy family room w/ gas fireplace, living room w/ stone hearth, built-ins, & double doors opening to the backyard, formal dining room, study, oversized laundry, & drop zone. The main-level primary suite features tray ceiling, dual walk-in closets, & ensuite bath. Upstairs, dual staircases lead to 4 spacious bedrooms all w/ en-suite baths, 2 bonus rooms, & a flex space. A perfect blend of elegance, comfort, and outdoor living—this home has it all!

    Zillow last checked:

    Listing updated:

    Listed by:

    Kim Grace kim.grace@cbcarolinas.com,

    Coldwell Banker Realty

    Bought with:

    Brett Dunleavy

    Keller Williams Ballantyne Area

    Source: Canopy MLS as distributed by MLS GRID,MLS#: 4259397MLS Logo

    Facts & features

    Interior

    Bedrooms & bathrooms
    • Bedrooms: 5
    • Bathrooms: 5
    • Full bathrooms: 4
    • 1/2 bathrooms: 1
    • Main level bedrooms: 1
    Primary bedroom
    • Features: En Suite Bathroom, Garden Tub, Tray Ceiling(s), Walk-In Closet(s)
    • Level: Main
    Bedroom s
    • Level: Upper
    Bedroom s
    • Level: Upper
    Bedroom s
    • Level: Upper
    Bedroom s
    • Level: Upper
    Bathroom full
    • Level: Main
    Bathroom full
    • Level: Upper
    Bathroom full
    • Level: Upper
    Bathroom full
    • Level: Upper
    Bathroom half
    • Level: Main
    Other
    • Level: Upper
    Bonus room
    • Level: Upper
    Breakfast
    • Level: Main
    Dining room
    • Features: Tray Ceiling(s)
    • Level: Main
    Family room
    • Level: Main
    Flex space
    • Level: Upper
    Kitchen
    • Features: Kitchen Island, Open Floorplan
    • Level: Main
    Laundry
    • Level: Main
    Living room
    • Features: Built-in Features
    • Level: Main
    Office
    • Level: Main
    Heating
    • Forced Air, Natural Gas, Zoned
    Cooling
    • Ceiling Fan(s), Central Air, Zoned
    Appliances
    • Included: Dishwasher, Double Oven, Gas Cooktop, Gas Water Heater, Microwave, Refrigerator
    • Laundry: Laundry Room, Main Level
    Features
    • Built-in Features, Drop Zone, Soaking Tub, Hot Tub, Kitchen Island, Open Floorplan, Pantry, Walk-In Closet(s)
    • Flooring: Tile, Wood
    • Has basement: No
    • Attic: Walk-In
    • Fireplace features: Family Room, Gas, Gas Log, Living Room, Outside, Primary Bedroom
    Interior area
    • Total structure area: 4,785
    • Total interior livable area: 4,785 sqft
    • Finished area above ground: 4,785
    • Finished area below ground: 0

    Property

    Parking
    • Total spaces: 3
    • Parking features: Attached Garage, Garage Door Opener, Garage Faces Rear, Garage on Main Level
    • Attached garage spaces: 3
    Features
    • Levels: Two
    • Stories: 2
    • Exterior features: Gas Grill, In-Ground Irrigation, Outdoor Kitchen, Outdoor Shower
    • Has private pool: Yes
    • Pool features: Community, Heated, In Ground, Outdoor Pool
    • Has spa: Yes
    • Spa features: Heated, Interior Hot Tub
    • Fencing: Back Yard,Fenced
    Lot
    • Size: 0.57 Acres
    Details
    • Parcel number: 06225154
    • Zoning: AJ0
    • Special conditions: Standard

    Construction

    Type & style
    • Home type: SingleFamily
    • Architectural style: Traditional
    • Property subtype: Single Family Residence
    Materials
    • Stucco, Stone
    • Foundation: Crawl Space
    • Roof: Shingle
    Condition
    • New construction: No
    • Year built: 2006

    Utilities & green energy

    • Sewer: County Sewer
    • Water: County Water
    • Utilities for property: Cable Available, Electricity Connected

    Community & HOA

    Community
    • Features: Clubhouse, Fitness Center, Gated, Sidewalks, Street Lights, Tennis Court(s)
    • Subdivision: Providence Downs South
    HOA
    • Has HOA: Yes
    • HOA fee: $726 quarterly
    • HOA name: First Service
    • HOA phone: 704-527-2314
    Location
    • Region: Waxhaw

    Financial & listing details

    • Price per square foot: $329/sqft
    • Tax assessed value: $1,010,800
    • Annual tax amount: $6,669
    • Date on market: 5/16/2025
    • Cumulative days on market: 46 days
    • Listing terms: Cash,Conventional,VA Loan
    • Electric utility on property: Yes
    • Road surface type: Concrete, Paved

    Price history

    DateEventPrice
    7/18/2025Sold$1,575,000-3.4%$329/sqft
    Source: Canopy MLS as distributed by MLS GRID #4259397 Report a problem
    6/4/2025Price change$1,630,000-3%$341/sqft
    Source: Canopy MLS as distributed by MLS GRID #4259397 Report a problem
    5/26/2025Price change$1,680,000-4%$351/sqft
    Source: Canopy MLS as distributed by MLS GRID #4259397 Report a problem
    5/16/2025Listed for sale$1,750,000+18.6%$366/sqft
    Source: Canopy MLS as distributed by MLS GRID #4259397 Report a problem
    6/26/2024Sold$1,475,000-7.8%$308/sqft
    Source: Canopy MLS as distributed by MLS GRID #4117634 Report a problem
    5/26/2024Pending sale$1,600,000$334/sqft
    Source: Canopy MLS as distributed by MLS GRID #4117634 Report a problem
    4/10/2024Price change$1,600,000-5.9%$334/sqft
    Source: Canopy MLS as distributed by MLS GRID #4117634 Report a problem
    3/22/2024Listed for sale$1,700,000+91%$355/sqft
    Source: Canopy MLS as distributed by MLS GRID #4117634 Report a problem
    6/20/2016Sold$890,000+4.7%$186/sqft
    Source: Public Record Report a problem
    8/20/2014Listing removed$850,000$178/sqft
    Source: Berkshire Hathaway HomeServices Carolinas Realty #3009344 Report a problem
    7/23/2014Price change$850,000-2.9%$178/sqft
    Source: Berkshire Hathaway HomeServices Carolinas Realty #3009344 Report a problem
    6/27/2014Price change$875,000-2.2%$183/sqft
    Source: Berkshire Hathaway HomeServices Carolinas Realty #3009344 Report a problem
    5/30/2014Listed for sale$895,000+10.5%$187/sqft
    Source: Berkshire Hathaway HomeServices Carolinas Realty #3009344 Report a problem
    6/10/2011Sold$810,000-4.6%$169/sqft
    Source: Public Record Report a problem
    4/27/2011Price change$849,000-5.6%$177/sqft
    Source: Keller Williams Ballantyne Area #2009974 Report a problem
    4/1/2011Listed for sale$899,000$188/sqft
    Source: Keller Williams Ballantyne Area #2009974 Report a problem
    7/11/2010Listing removed$899,000$188/sqft
    Source: Keller Williams Realty Ballantyne Area #937816 Report a problem
    5/6/2010Listed for sale$899,000+26.6%$188/sqft
    Source: Keller Williams Realty Ballantyne Area #937816 Report a problem
    9/7/2006Sold$710,000+320.1%$148/sqft
    Source: Public Record Report a problem
    3/1/2006Sold$169,000$35/sqft
    Source: Public Record Report a problem

    Public tax history

    YearProperty taxesTax assessment
    2025$6,669 +5.1%$1,435,500 +42%
    2024$6,346 +0.4%$1,010,800
    2023$6,323 $1,010,800
    2022$6,323 +0.2%$1,010,800
    2021$6,308 +19.7%$1,010,800 +47.7%
    2020$5,271 +1.4%$684,400 +0.9%
    2019$5,196 $678,100
    2018$5,196 $678,100
    2017$5,196 -3.7%$678,100
    2016$5,396 $678,100
    2015$5,396 -2.2%$678,100 -15.6%
    2014$5,517 $803,070
    2013-- $803,070
    2012-- $803,070
    2011-- $803,070
    2010-- $803,070 +2%
    2009$5,387 $787,480
    2008$5,387 +18.4%$787,480 +26%
    2007$4,549 +350.2%$625,040 +303.3%
    2006$1,010 $155,000
    Find assessor info on the county website

    Neighborhood: Marvin

    Nearby schools

    GreatSchools rating
    Schools provided by the listing agent
    • Elementary: Marvin
    • Middle: Marvin Ridge
    • High: Marvin Ridge

    Source: Canopy MLS as distributed by MLS GRID. This data may not be complete. We recommend contacting the local school district to confirm school assignments for this home.

    Get a cash offer in 3 minutes
    Find out how much your home could sell for in as little as 3 minutes with a no-obligation cash offer.
    Estimated market value
    $1,567,700
    Get a cash offer in 3 minutes
    Find out how much your home could sell for in as little as 3 minutes with a no-obligation cash offer.
    Estimated market value
    $1,567,700