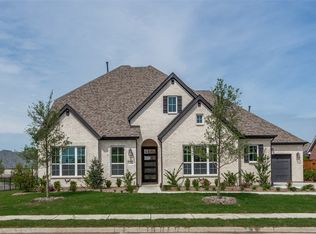
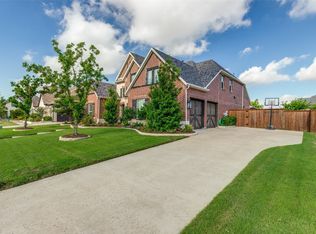
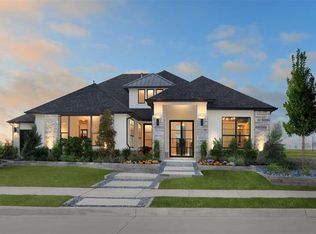
The Brynlee III floor plan was sensibly designed to support the natural flow of movement throughout the home. Upon entering, you'll be pleased to find a convenient study nestled to the left of the entryway, strategically placed away from the communal areas of the home as to provide a private work area. Next, you'll come upon the guest bedroom and functional family-foyer that leads into the laundry room, perfect for dropping off items and taking off shoes before entering the greater living quarters. The kitchen, dining, and family room are all open to one another making for a spacious and airy living triangle that provides access to the covered porch that runs the length of the dining and family rooms. Behind the entertaining media room, tucked away in the rear of the home, lies the secluded owner's retreat complete with spa-like bath. Looking for more? Ask about the wide array of customization options the Brnylee III provides to kick things up a notch!
This property is not currently displayed as for sale or rent on Zillow. This may be different from what's on other websites or public sources.