Enjoy clear San Francisco Peaks views from this bright 2 bedroom condo in Central Flagstaff. High 10 foot ceilings and large windows create an open, sunny living space. The split bedroom layout offers great privacy for both rooms, making it a practical setup for guests, roommates, or a home office. Outside, the quiet community features grassy green spaces, mature pine trees, and covered parking. You are just minutes from Downtown Flagstaff, Northern Arizona University, Flagstaff Medical Center, and local hiking trails. Whether you want a primary residence, a low maintenance second home to escape the desert heat, or a rental investment, this central location delivers the best of high country living.
For sale
Price cut: $1K (10/16)
$394,000
1401 N 4th Street #233, Flagstaff, AZ 86004
2beds
1,104sqft
Condominium
Built in 1999
-- sqft lot
$-- Zestimate®
$357/sqft
$280/mo HOA
What's special
Quiet communityCovered parkingSplit bedroom layoutMature pine treesGrassy green spacesLarge windowsOpen sunny living space
- 45 days
- 561
- 35
Zillow last checked:
Listing updated:
Listed by:
Cody Bauer 928-637-6179,
Best Flagstaff Homes Realty
Source: ARMLS,MLS#: 7076305
Facts & features
Interior
Bedrooms & bathrooms
- Bedrooms: 2
- Bathrooms: 2
- Full bathrooms: 2
Heating
- Hot Water, Forced Air, Natural Gas
Cooling
- Ceiling Fan(s), Other
Appliances
- Included: Dryer, Washer, Refrigerator, Dishwasher, Disposal, Gas Range
- Laundry: Inside
Features
- High Speed Internet, 9+ Flat Ceilings, No Interior Steps, Pantry, 3/4 Bath Master Bdrm
- Flooring: Carpet, Tile
- Windows: Screens, Double Pane Windows, Vinyl Frame
- Has basement: No
- Number of fireplaces: 1
- Fireplace features: Living Room, Gas
- Furnished: Yes
- Common walls with other units/homes: Neighbor Below
Interior area
- Total structure area: 1,104
- Total interior livable area: 1,104 sqft
Property
Parking
- Total spaces: 3
- Parking features: Detached Carport, Assigned
- Carport spaces: 1
- Uncovered spaces: 2
Features
- Stories: 2
- Patio & porch: Covered
- Exterior features: Balcony, Built-in Barbecue
- Spa features: None
- Fencing: None
- Has view: Yes
- View description: Trees/Woods, Mountain(s)
Lot
- Size: 478 Square Feet
- Features: Desert Back, Desert Front
Details
- Additional structures: Gazebo
- Parcel number: 10738069
Construction
Type & style
- Home type: Condo
- Property subtype: Condominium
- Attached to another structure: Yes
Materials
- Wood Siding, Wood Frame
- Foundation: Slab
- Roof: Composition
Condition
- Year built: 1999
Utilities & green energy
- Sewer: Public Sewer
- Utilities for property: Phone Available, Natural Gas Connected
Community & HOA
Community
- Features: Biking/Walking Path
- Security: Fire Sprinkler System
- Subdivision: SUMMIT PARK CONDOMINIUMS
HOA
- Has HOA: Yes
- Services included: Roof Repair, Insurance, Sewer, Maintenance Grounds, Street Maint, Front Yard Maint, Trash, Water, Roof Replacement, Maintenance Exterior
- HOA fee: $280 monthly
- HOA name: Summit Park Condos
- HOA phone: 623-695-2391
Location
- Region: Flagstaff
Financial & listing details
- Price per square foot: $357/sqft
- Tax assessed value: $317,702
- Annual tax amount: $1,566
- Date on market: 9/4/2026
- Cumulative days on market: 45 days
- Listing terms: VA Loan,Cash,Conventional,1031 Exchange,FHA
- Ownership: Condominium
- Road surface type: Asphalt
Estimated market value
Not available
Estimated sales range
Not available
Not available
Price history
| Date | Event | Price |
|---|---|---|
| 10/16/2026 | Price change | $394,000-0.3%$357/sqft |
Source:  NAZMLS #204869 Report a problem | ||
| 8/13/2026 | Price change | $395,000-1%$358/sqft |
Source: NAZMLS #204869 Report a problem | ||
| 8/9/2026 | Listed for sale | $399,000$361/sqft |
Source: NAZMLS #204869 Report a problem | ||
| 7/24/2026 | Contingent | $399,000$361/sqft |
Source: NAZMLS #204869 Report a problem | ||
| 6/12/2026 | Listed for sale | $399,000$361/sqft |
Source: NAZMLS #204869 Report a problem | ||
| 6/9/2026 | Listing removed | $399,000$361/sqft |
Source: NAZMLS #203521 Report a problem | ||
| 3/5/2026 | Listed for sale | $399,000-3.9%$361/sqft |
Source: NAZMLS #203521 Report a problem | ||
| 6/17/2022 | Sold | $415,000+6.5%$376/sqft |
Source: Public Record Report a problem | ||
| 5/6/2022 | Pending sale | $389,750+54.1%$353/sqft |
Source: NAZMLS #189643 Report a problem | ||
| 10/19/2018 | Sold | $253,000+129.9%$229/sqft |
Source: Public Record Report a problem | ||
| 5/11/1999 | Sold | $110,029$100/sqft |
Source: Public Record Report a problem | ||
Public tax history
| Year | Property taxes | Tax assessment |
|---|---|---|
| 2026 | $1,566 +3% | $31,771 +0.8% |
| 2025 | $1,520 +4% | $31,523 -0.3% |
| 2024 | $1,461 -4.9% | $31,611 +26.1% |
| 2023 | $1,537 +26.7% | $25,066 +25.9% |
| 2022 | $1,213 +3.9% | $19,904 +5.7% |
| 2021 | $1,167 +2% | $18,824 +0.6% |
| 2020 | $1,144 +2.4% | $18,712 +6.6% |
| 2019 | $1,118 | $17,551 +5.8% |
| 2018 | $1,118 +8.4% | $16,589 +11.3% |
| 2017 | $1,031 +5.5% | $14,909 +0.3% |
| 2016 | $977 | $14,867 +6% |
| 2015 | $977 +5.5% | $14,025 +14.2% |
| 2014 | $926 -5.7% | $12,285 +5.5% |
| 2013 | $983 | $11,644 |
| 2012 | -- | -- |
| 2011 | -- | -- |
| 2010 | $917 +1.4% | -- |
| 2009 | $905 +22.1% | -- |
| 2008 | $741 | -- |
| 2007 | -- | -- |
| 2006 | $755 | -- |
| 2005 | -- | -- |
| 2004 | -- | -- |
| 2003 | -- | -- |
| 2002 | -- | -- |
| 2001 | -- | -- |
Find assessor info on the county website
Monthly payment
Est. payment
Payment breakdown
Explore the cost of this home by adjusting the details. Changes won't be saved.Climate risks
Neighborhood: Forest Springs
Nearby schools
Schools provided by the listing agent
- Elementary: Thomas M Knoles Elementary School
- Middle: Sinagua Middle School
- High: Coconino High School
- District: Flagstaff Unified District
Source: ARMLS. This data may not be complete. We recommend contacting the local school district to confirm school assignments for this home.
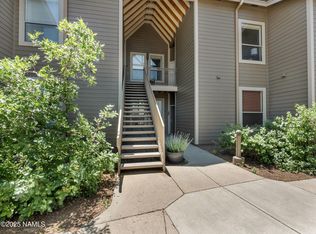

Similar homes
- $399,9993 bd2 ba1.3k sqft4343 E Soliere Ave APT 1090, Flagstaff, AZ 86004For Sale
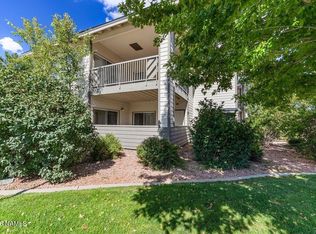
 MLS ID #205897, Sara Holloway, Redfin Corporation. NAZMLS
- $375,0002 bd2 ba1k sqft2841 N Walnut Hills Drive #6, Flagstaff, AZ 86004For Sale
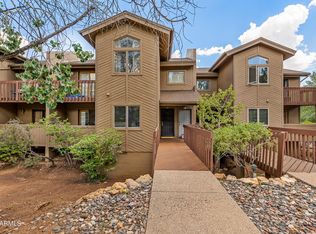 MLS ID #7006315, Valerie Caro, Flagstaff Top Producers Real Estate. ARMLS
- $408,0002 bd3 ba1.2k sqft4005 S Lake Mary Rd #4, Flagstaff, AZ 86005For Sale
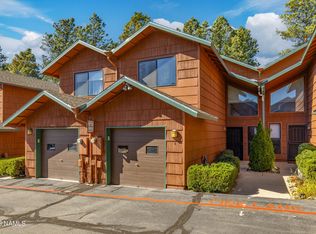 MLS ID #206361, Lillian L Gingrich, RE/MAX Fine Properties. NAZMLS
- $335,0003 bd2 ba1k sqft2401 N West Street #111, Flagstaff, AZ 86004For Sale
 MLS ID #7086456, Ashley Berardi, RE/MAX Fine Properties. ARMLS
- $445,0003 bd2 ba1.4k sqft5283 N Thornton Pl, Flagstaff, AZ 86004For SaleMLS ID #206191, Deidre Craig, Russ Lyon Sothebys Intl Realty. NAZMLS
- $349,9992 bd2 ba901 sqft1385 W University Ave Unit 169, Flagstaff, AZ 86001For SaleMLS ID #205941, Richard L David, Berkshire Hathaway HomeServices Arizona Properties. NAZMLS
- $345,0001 bd1 ba733 sqft2650 N Valley View Rd Unit 229, Flagstaff, AZ 86004For SaleMLS ID #204591, Lori A Zeoli, Realty One Group, Mountain Desert. NAZMLS
- $445,0003 bd1 ba1.1k sqft2101 N Main St, Flagstaff, AZ 86004For SaleMLS ID #205011, Derek Taylor, eXp Realty. NAZMLS
- $558,0003 bd3 ba1.3k sqft863 N Pine Cliff Dr, Flagstaff, AZ 86001For SaleMLS ID #206366, Trina Painter, Russ Lyon Sothebys Intl Realty. NAZMLS
- $500,0003 bd3 ba1.5k sqft2404 N Whispering Pines Way, Flagstaff, AZ 86004For SaleMLS ID #205695, Krystle Stevens, Realty One Group, Mountain Desert. NAZMLS
- $334,9992 bd2 ba906 sqft1385 W University Ave Unit 6-245, Flagstaff, AZ 86001For SaleMLS ID #204638, Jacki S Tait, eXp Realty. NAZMLS
- $549,9003 bd3 ba1.4k sqft4010 N Goodwin Cir, Flagstaff, AZ 86004For SaleMLS ID #205658, Sara Bell, Homesmart. NAZMLS
- $309,0002 bd2 ba851 sqft1200 S Riordan Ranch St APT 38, Flagstaff, AZ 86001For SaleMLS ID #205641, Dylan Phillips, eXp Realty. NAZMLS
