This move-in ready townhome offers both convenience and affordability in a premium location directly across from Aspen Valley Golf Club. Whether you're looking for a full-time residence or a seasonal mountain retreat, the practical split-level floor plan provides both privacy and functionality. Upstairs, the spacious primary suite features a walk-out balcony and a beautifully updated bathroom, creating a peaceful place to unwind. The main level features the full kitchen and living room with the second bedroom downstairs. You will appreciate the quiet location, low traffic, flat driveway and two car garage, just minutes away from Flagstaff's dining, shopping, outdoor recreation, and all the amenities of Country Club!
For sale
$515,000
1825 N SPENCER Circle, Flagstaff, AZ 86004
2beds
1,263sqft
:
Get pre-qualified$3,190/mo
Townhouse
Built in 1985
1,333 Square Feet Lot
$-- Zestimate®
$408/sqft
$171/mo HOA
What's special
Two car garagePractical split-level floor planWalk-out balconyFull kitchenBeautifully updated bathroomQuiet locationSpacious primary suite
- 23 days |
- 896 |
- 30 |
Zillow last checked:
Listing updated:
Listed by:
David B Swain 928-600-4012,
RealtyONEGroup Mountain Desert
Source: ARMLS,MLS#: 7055130
Facts & features
Interior
Bedrooms & bathrooms
- Bedrooms: 2
- Bathrooms: 2
- Full bathrooms: 2
Heating
- Forced Air, Natural Gas
Cooling
- Ceiling Fan(s)
Appliances
- Included: Dryer, Washer, Refrigerator, Built-in Microwave, Dishwasher, Disposal, Electric Range
- Laundry: Inside
Features
- Non-laminate Counter, Upstairs, Full Bth Master Bdrm
- Flooring: Carpet, Laminate
- Windows: Screens, Double Pane Windows
- Has basement: No
- Number of fireplaces: 1
- Fireplace features: Wood Burning, Living Room
Interior area
- Total structure area: 1,263
- Total interior livable area: 1,263 sqft
Property
Parking
- Total spaces: 6
- Parking features: Attached, Garage Door Opener, Direct Access
- Attached garage spaces: 2
- Uncovered spaces: 4
Features
- Stories: 2
- Exterior features: Rain Gutters, Balcony
- Spa features: None
- Fencing: None
- Has view: Yes
- View description: Golf Course
Lot
- Size: 1,333 Square Feet
- Features: Grass Front, Grass Back
Details
- Parcel number: 11731045
Construction
Type & style
- Home type: Townhouse
- Architectural style: Other
- Property subtype: Townhouse
- Attached to another structure: Yes
Materials
- Wood Siding, Wood Frame
- Foundation: Slab
- Roof: Composition
Condition
- Year built: 1985
Utilities & green energy
- Sewer: Public Sewer
- Water: City Water
- Utilities for property: Phone Available, Natural Gas Connected, Natural Gas Available
Community & HOA
Community
- Features: Pool, Golf, Pickleball, Lake, Tennis Court(s)
- Subdivision: LAKEWOOD VILLAGE 2
HOA
- Has HOA: Yes
- Services included: Other (See Remarks)
- HOA fee: $750 semi-annually
- HOA name: Lakewood Village Tow
- HOA phone: 928-556-1461
- Second HOA fee: $554 annually
- Second HOA name: Continental CC
- Second HOA phone: 928-526-5125
Location
- Region: Flagstaff
Financial & listing details
- Price per square foot: $408/sqft
- Tax assessed value: $378,659
- Annual tax amount: $2,009
- Date on market: 7/11/2026
- Cumulative days on market: 18 days
- Listing terms: Cash,Conventional,VA Loan
- Ownership: Fee Simple
- Road surface type: Asphalt
Estimated market value
Not available
Estimated sales range
Not available
Not available
Price history
| Date | Event | Price |
|---|---|---|
| 7/11/2026 | Listed for sale | $515,000-1.9%$408/sqft |
Source:  NAZMLS #205261 Report a problem NAZMLS #205261 Report a problem | ||
| 11/30/2024 | Listing removed | $525,000$416/sqft |
Source:  ARMLS #6723806 Report a problem ARMLS #6723806 Report a problem | ||
| 10/7/2024 | Price change | $525,000-2.6%$416/sqft |
Source: ARMLS #6723806 Report a problem | ||
| 8/11/2024 | Price change | $539,000-1.8%$427/sqft |
Source: ARMLS #6723806 Report a problem | ||
| 6/25/2024 | Listed for sale | $549,000+54.6%$435/sqft |
Source: NAZMLS #197343 Report a problem | ||
| 3/24/2021 | Listing removed | -- |
Source: Owner Report a problem | ||
| 3/16/2021 | Sold | $355,000-1.4%$281/sqft |
Source: Public Record Report a problem | ||
| 11/20/2020 | Listing removed | $360,000$285/sqft |
Source: Owner Report a problem | ||
| 11/4/2020 | Price change | $360,000-1.4%$285/sqft |
Source: Owner Report a problem | ||
| 10/10/2020 | Listed for sale | $365,000$289/sqft |
Source: Owner Report a problem | ||
| 8/17/2018 | Listing removed | $1,475$1/sqft |
Source: Owner Report a problem | ||
| 8/9/2018 | Listed for rent | $1,475+1.7%$1/sqft |
Source: Owner Report a problem | ||
| 10/4/2017 | Listing removed | $1,450$1/sqft |
Source: Owner Report a problem | ||
| 9/23/2017 | Listed for rent | $1,450$1/sqft |
Source: Owner Report a problem | ||
Public tax history
| Year | Property taxes | Tax assessment |
|---|---|---|
| 2026 | $2,009 +3% | $37,866 -0.2% |
| 2025 | $1,950 +4% | $37,956 +5.7% |
| 2024 | $1,875 +6.5% | $35,916 +26% |
| 2023 | $1,761 +2.9% | $28,515 +25.6% |
| 2022 | $1,712 +2.9% | $22,709 +2.6% |
| 2021 | $1,664 +1.9% | $22,144 +0.2% |
| 2020 | $1,632 +2.8% | $22,105 +8.1% |
| 2019 | $1,588 | $20,446 +8.3% |
| 2018 | $1,588 +6.9% | $18,884 +9.8% |
| 2017 | $1,486 -2.6% | $17,198 +10.8% |
| 2016 | $1,525 | $15,517 -3.7% |
| 2015 | $1,525 +6.4% | $16,120 +3.4% |
| 2014 | $1,434 | $15,585 |
| 2013 | -- | -- |
| 2012 | -- | -- |
| 2011 | -- | -- |
| 2010 | $1,404 -2.5% | -- |
| 2009 | $1,441 +21.8% | -- |
| 2008 | $1,183 | -- |
| 2007 | -- | -- |
| 2006 | $1,258 | -- |
| 2005 | -- | -- |
| 2004 | -- | -- |
| 2003 | -- | -- |
| 2002 | -- | -- |
| 2001 | -- | -- |
Find assessor info on the county website
Monthly payment
Est. payment
Payment breakdown
Explore the cost of this home by adjusting the details. Changes won't be saved.Climate risks
Neighborhood: Country Club Estates
Nearby schools
GreatSchools rating
- 3/10Thomas M Knoles Elementary SchoolGrades: PK-5Distance: 0.7 mi
- 3/10Sinagua Middle SchoolGrades: 6-8Distance: 0.8 mi
- 6/10Coconino High SchoolGrades: 9-12Distance: 2.4 mi
Schools provided by the listing agent
- Elementary: Thomas M Knoles Elementary School
- Middle: Sinagua Middle School
- High: Coconino High School
- District: Flagstaff Unified District
Source: ARMLS. This data may not be complete. We recommend contacting the local school district to confirm school assignments for this home.
- $519,9002 bd2 ba1.2k sqft1833 N Spencer Cir, Flagstaff, AZ 86004Off Market
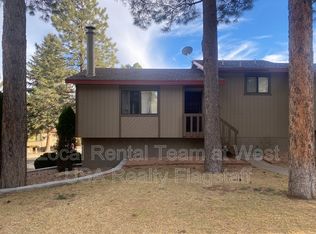
- $503,600-- bd2 ba1.2k sqft1819 N Spencer Cir, Flagstaff, AZ 86004Off Market

- $474,8002 bd2 ba1.2k sqft1901 N Spencer Cir, Flagstaff, AZ 86004Off Market

- $477,000-- bd2 ba1.2k sqft1815 N Spencer Cir, Flagstaff, AZ 86004Off Market
- $560,9003 bd2 ba1.5k sqft1824 N Spencer Cir, Flagstaff, AZ 86004Off Market
- $591,800-- bd2 ba1.6k sqft1818 N Spencer Cir, Flagstaff, AZ 86004Off Market
- $569,8002 bd2 ba1.4k sqft1832 N Spencer Cir, Flagstaff, AZ 86004Off Market
- $598,000-- bd2 ba1.6k sqft1828 N Spencer Cir, Flagstaff, AZ 86004Off Market
A local agent can set up tours, give advice and negotiate with sellers.
Similar homes
- $505,0002 bd2 ba1.2k sqft2370 N WHISPERING PINES Way, Flagstaff, AZ 86004For Sale
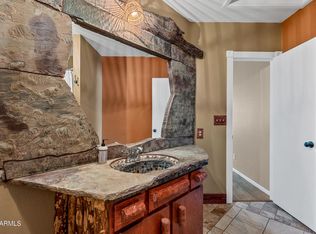 MLS ID #7039282, Phebe Knorr, RE/MAX Fine Properties. ARMLS
 - $489,0002 bd2 ba1.1k sqft4140 E Spring Meadows Circle, Flagstaff, AZ 86004For Sale
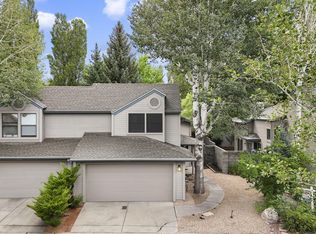 MLS ID #7057739, Weston T Foster, RE/MAX Fine Properties. ARMLS
 - $549,9003 bd3 ba1.4k sqft4010 N Goodwin Cir, Flagstaff, AZ 86004For Sale

 MLS ID #201797, Sara Bell, Homesmart. NAZMLS
 - $549,9003 bd2 ba1.2k sqft3415 Fox Lair Dr, Flagstaff, AZ 86004For Sale
 MLS ID #205370, Justin Bemis, Real Broker AZ. NAZMLS
 - $549,9003 bd3 ba1.5k sqft5301 E Boulder Run Dr, Flagstaff, AZ 86004For SaleMLS ID #205081, Allen T Ginsberg, RE/MAX Fine Properties. NAZMLS
- $449,0003 bd3 ba1.4k sqft2324 N Whispering Pines Way, Flagstaff, AZ 86004For SaleMLS ID #204256, Shelly R Dunn, Village Land Shoppe. NAZMLS
- $579,9992 bd2 ba1.4k sqft2747 N FAIRVIEW Drive, Flagstaff, AZ 86004For SaleMLS ID #7011528, Luke Shinkle, Core Realty Professionals. ARMLS
- $589,0003 bd2 ba1.3k sqft1113 N Flowing Springs Trail, Flagstaff, AZ 86004For SaleMLS ID #7029826, Allen Ginsberg, RE/MAX Fine Properties. ARMLS
- $509,0003 bd2 ba1.3k sqft4950 E Broken Bow Dr, Flagstaff, AZ 86004For SaleMLS ID #204953, Tammara Prager, Realty Executives of Northern Arizona. NAZMLS
- $539,0003 bd2 ba1.5k sqft9555 CROSSCUT Drive, Flagstaff, AZ 86004For SaleMLS ID #7053248, Autumn Montoya, HomeSmart. ARMLS
- $500,0003 bd2 ba1.2k sqft3127 N Patterson Blvd, Flagstaff, AZ 86004For SaleMLS ID #204807, Valerie Caro, Flagstaff Top Producers R.E.. NAZMLS
- $495,0003 bd3 ba1.4k sqft1568 E Sejarez Way, Flagstaff, AZ 86001For SaleMLS ID #205172, Stephani M Allen, Realty One Group, Mountain Desert. NAZMLS
- $425,0002 bd2 ba1.1k sqft1401 N Fourth Street #152, Flagstaff, AZ 86004For SaleMLS ID #7043849, Patricia Rose, RE/MAX Fine Properties. ARMLS
- $677,0003 bd3 ba1.3k sqft1341 N Indian Springs Ln, Flagstaff, AZ 86004For SaleMLS ID #204900, Richard L David, Berkshire Hathaway HomeServices Arizona Properties. NAZMLS
- $420,0002 bd2 ba1k sqft2841 N Walnut Hills Drive #6, Flagstaff, AZ 86004For SaleMLS ID #7006315, Valerie Caro, Flagstaff Top Producers Real Estate. ARMLS
- $485,0003 bd2 ba1.1k sqft3001 E Butler Ave Lot 48, Flagstaff, AZ 86004For SaleMLS ID #205126, Kristin Stribling, Realty Executives of Northern Arizona. NAZMLS
- $589,0003 bd2 ba1.7k sqft2136 S Linmar Ct, Flagstaff, AZ 86001For SaleMLS ID #205462, Teresa D Clark, Realty Executives of Northern Arizona. NAZMLS
- $589,0003 bd2 ba1.2k sqft920 W GRAND CANYON Avenue #3, Flagstaff, AZ 86001For SaleMLS ID #7031699, Jerome Naleski, Best Flagstaff Homes Realty. ARMLS
- $559,0004 bd2 ba1.6k sqft3204 N Childress St, Flagstaff, AZ 86004For SaleMLS ID #205052, George E Laughton, EveryPlace. NAZMLS
- $475,0003 bd2 ba1.5k sqft1322 E Hatcher Drive, Flagstaff, AZ 86001For SaleMLS ID #7045421, Kelly Kasprzyk, Best Flagstaff Homes Realty. ARMLS
