Skip main navigation
Pending
  • $3,395,000

    1401 N Astor St, Chicago, IL 60610

    5beds
    5,500sqft
    : 
    Loading
    Get pre-qualified
    Single Family Residence
    Built in ----
    2,835 Square Feet Lot
    $3,092,000 Zestimate®
    $617/sqft
    $-- HOA

    What's special

    Fenced surrounding yardBeautiful houseLower level bar
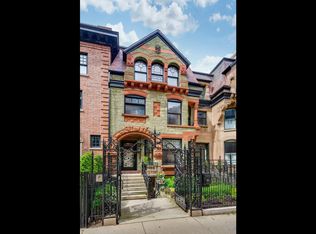
    New offer to customize this Heart of Gold Cost corner building only if you want to. This beautiful house is ready to move in, but it is also ready to be customized by the owner/developer, before closing. You don't have to worry about construction or design, just give us your ideas. Some pictures are digitally altered for the purpose of sharing what could be done. Let's begin with uniquely engineered suspended steel staircase, which can be reconstructed or can be surrounded with tampered glass. Imagine the 5500 sq. ft. house with elevator, done to your taste. Lower level bar, can be also transitioned to your specifications. The fifth proposed bedroom with its private bath could be built here, exactly how it shows on the additional floor plan page. The garage rooftop patio with kitchenette and sitting area and fenced surrounding yard provide the freedom of the outdoors. Create your dream property! Incorporate your personal vision into reality or just move right in.
    196 days
    |
    261
    |
    10
    |

    Zillow last checked:

    Listing updated:

    Listed by:

    Konstantin Shelegeda 312-985-7117,

    Inter Properties Inc

    Source: MRED as distributed by MLS GRID,MLS#: 12535746MLS Logo

      Facts & features

      Interior

      Bedrooms & bathrooms
      • Bedrooms: 5
      • Bathrooms: 7
      • Full bathrooms: 4
      • 1/2 bathrooms: 3
      Rooms
      • Room types: Breakfast Room, Media Room, Foyer, Mud Room, Walk In Closet, Atrium, Deck, Other Room, Bedroom 5
      Primary bedroom
      • Features: Flooring (Hardwood), Bathroom (Full)
      • Level: Third
      • Area: 300 Square Feet
      • Dimensions: 25X12
      Bedroom 2
      • Features: Flooring (Hardwood)
      • Level: Third
      • Area: 156 Square Feet
      • Dimensions: 13X12
      Bedroom 3
      • Features: Flooring (Hardwood)
      • Level: Second
      • Area: 176 Square Feet
      • Dimensions: 16X11
      Bedroom 4
      • Features: Flooring (Hardwood)
      • Level: Second
      • Area: 240 Square Feet
      • Dimensions: 20X12
      Bedroom 5
      • Level: Lower
      • Area: 120 Square Feet
      • Dimensions: 12X10
      Other
      • Level: Main
      • Area: 180 Square Feet
      • Dimensions: 18X10
      Bar entertainment
      • Level: Lower
      • Area: 132 Square Feet
      • Dimensions: 12X11
      Breakfast room
      • Features: Flooring (Hardwood)
      • Level: Main
      • Area: 96 Square Feet
      • Dimensions: 12X8
      Deck
      • Level: Second
      • Area: 323 Square Feet
      • Dimensions: 19X17
      Dining room
      • Features: Flooring (Hardwood)
      • Level: Main
      • Area: 209 Square Feet
      • Dimensions: 19X11
      Family room
      • Level: Lower
      • Area: 420 Square Feet
      • Dimensions: 35X12
      Foyer
      • Features: Flooring (Hardwood)
      • Level: Main
      • Area: 114 Square Feet
      • Dimensions: 19X6
      Kitchen
      • Features: Kitchen (Eating Area-Breakfast Bar, Eating Area-Table Space, Island, Pantry-Closet, Pantry-Walk-in)
      • Level: Main
      • Area: 308 Square Feet
      • Dimensions: 22X14
      Laundry
      • Level: Third
      • Area: 50 Square Feet
      • Dimensions: 10X5
      Living room
      • Features: Flooring (Hardwood)
      • Level: Main
      • Area: 143 Square Feet
      • Dimensions: 13X11
      Media room
      • Features: Flooring (Hardwood)
      • Level: Second
      • Area: 209 Square Feet
      • Dimensions: 19X11
      Mud room
      • Features: Flooring (Hardwood)
      • Level: Main
      • Area: 60 Square Feet
      • Dimensions: 15X4
      Other
      • Level: Main
      • Area: 273 Square Feet
      • Dimensions: 21X13
      Walk in closet
      • Features: Flooring (Hardwood)
      • Level: Third
      • Area: 96 Square Feet
      • Dimensions: 12X8
      Heating
      • Natural Gas, Forced Air, Zoned
      Cooling
      • Central Air, Zoned
      Appliances
      • Included: Range, Dishwasher, Refrigerator, High End Refrigerator, Bar Fridge, Washer, Dryer, Disposal, Stainless Steel Appliance(s), Wine Refrigerator
      Features
      • Wet Bar, Elevator
      • Flooring: Hardwood
      • Basement: Finished,Full,Daylight
      • Number of fireplaces: 3
      • Fireplace features: Master Bedroom
      Interior area
      • Total structure area: 0
      • Total interior livable area: 5,500 sqft

      Property

      Parking
      • Total spaces: 3
      • Parking features: Concrete, Garage Door Opener, Carport, Yes, Garage Owned, Attached, Side Apron, Garage
      • Attached garage spaces: 2
      • Has uncovered spaces: Yes
      Accessibility
      • Accessibility features: No Disability Access
      Features
      • Stories: 3
      • Patio & porch: Deck, Patio
      • Has view: Yes
      • View description: Side(s) of Property
      • Has water view: Yes
      • Water view: Side(s) of Property
      Lot
      • Size: 2,835 Square Feet
      • Dimensions: 27X105
      Details
      • Parcel number: 17031030340000
      • Special conditions: List Broker Must Accompany

      Construction

      Type & style
      • Home type: SingleFamily
      • Property subtype: Single Family Residence
      Materials
      • Brick
      Condition
      • New construction: No

      Utilities & green energy

      • Sewer: Public Sewer
      • Water: Lake Michigan

      Community & HOA

      HOA
      • Services included: None
      Location
      • Region: Chicago

      Financial & listing details

      • Price per square foot: $617/sqft
      • Tax assessed value: $2,390,000
      • Annual tax amount: $46,924
      • Date on market: 12/21/2025
      • Ownership: Fee Simple

        Estimated market value

        $3,092,000

        $2.94M - $3.25M

        $6,165/mo

        Price history

        DateEventPrice
        5/22/2026Pending sale$3,395,000$617/sqft
        Source: MRED as distributed by MLS GRID #12535746 Report a problem
        5/20/2026Listing removed$3,395,000$617/sqft
        Source: MRED as distributed by MLS GRID #12535746 Report a problem
        4/24/2026Pending sale$3,395,000$617/sqft
        Source: MRED as distributed by MLS GRID #12535746 Report a problem
        2/24/2026Contingent$3,395,000$617/sqft
        Source: MRED as distributed by MLS GRID #12535746 Report a problem
        12/21/2025Listed for sale$3,395,000$617/sqft
        Source: MRED as distributed by MLS GRID #12535746 Report a problem
        12/21/2025Listing removed$3,395,000$617/sqft
        Source: MRED as distributed by MLS GRID #12496994 Report a problem
        10/16/2025Listed for sale$3,395,000$617/sqft
        Source: MRED as distributed by MLS GRID #12496994 Report a problem
        10/16/2025Listing removed$3,395,000$617/sqft
        Source: MRED as distributed by MLS GRID #12441604 Report a problem
        8/9/2025Listed for sale$3,395,000-0.1%$617/sqft
        Source: MRED as distributed by MLS GRID #12441604 Report a problem
        8/7/2025Listing removed$3,399,500$618/sqft
        Source: MRED as distributed by MLS GRID #12406228 Report a problem
        6/28/2025Listed for sale$3,399,500+0.1%$618/sqft
        Source: MRED as distributed by MLS GRID #12406228 Report a problem
        6/28/2025Listing removed$3,395,000$617/sqft
        Source: MRED as distributed by MLS GRID #12354253 Report a problem
        6/9/2025Contingent$3,395,000$617/sqft
        Source: MRED as distributed by MLS GRID #12354253 Report a problem
        5/2/2025Listed for sale$3,395,000$617/sqft
        Source: MRED as distributed by MLS GRID #12354253 Report a problem
        4/2/2025Listing removed$3,395,000$617/sqft
        Source: MRED as distributed by MLS GRID #12281231 Report a problem
        2/20/2025Contingent$3,395,000$617/sqft
        Source: MRED as distributed by MLS GRID #12281231 Report a problem
        1/31/2025Listed for sale$3,395,000-0.1%$617/sqft
        Source: MRED as distributed by MLS GRID #12281231 Report a problem
        1/31/2025Listing removed$3,399,500$618/sqft
        Source: MRED as distributed by MLS GRID #12215117 Report a problem
        11/21/2024Listed for sale$3,399,500+0.1%$618/sqft
        Source: MRED as distributed by MLS GRID #12215117 Report a problem
        11/6/2024Listing removed$3,395,000$617/sqft
        Source: MRED as distributed by MLS GRID #12200973 Report a problem
        10/31/2024Listed for sale$3,395,000$617/sqft
        Source: MRED as distributed by MLS GRID #12200973 Report a problem
        10/3/2024Listing removed$3,395,000$617/sqft
        Source: MRED as distributed by MLS GRID #12174882 Report a problem
        9/27/2024Listed for sale$3,395,000$617/sqft
        Source: MRED as distributed by MLS GRID #12174882 Report a problem
        9/5/2024Listing removed$3,395,000$617/sqft
        Source: MRED as distributed by MLS GRID #12135130 Report a problem
        8/10/2024Listed for sale$3,395,000+119%$617/sqft
        Source: MRED as distributed by MLS GRID #12135130 Report a problem
        4/15/2021Sold$1,550,000-48.3%$282/sqft
        Source: MRED as distributed by MLS GRID #11055410 Report a problem
        7/30/2018Sold$3,000,000-1.2%$545/sqft
        Source: MRED as distributed by MLS GRID #09866183 Report a problem
        1/30/2006Sold$3,037,500-24.1%$552/sqft
        Source: Public Record Report a problem
        5/16/2000Sold$4,000,000$727/sqft
        Source: Public Record Report a problem

        Public tax history

        YearProperty taxesTax assessment
        2024-- $239,000 +8.6%
        2023$46,418 +55.2%$220,000 +51.3%
        2022$29,914 -31.3%$145,437 -33.9%
        2021$43,570 +0.6%$220,000 +11.4%
        2020$43,291 -21.3%$197,432 -27.9%
        2019$54,981 +3%$273,656
        2018$53,378 -0.8%$273,656 +8%
        2017$53,800 +109.8%$253,296 +94.1%
        2016$25,641 +37.5%$130,515 +25.1%
        2015$18,643 +9.4%$104,363 +10.6%
        2014$17,038 +2.1%$94,396
        2013$16,690 +27.5%$94,396 +25.1%
        2012$13,093 -2.5%$75,458 -11.1%
        2011$13,425 -0.7%$84,868
        2010$13,514 -68.7%$84,868 -70%
        2009$43,141 +24.2%$282,596 +13.6%
        2008$34,724 +2%$248,776
        2007$34,034 -22%$248,776 -18.1%
        2006$43,606 +61.7%$303,750 +84%
        2005$26,969 +1%$165,048
        2004$26,697 -59.8%$165,048 -60.7%
        2003$66,486 +144.1%$420,162 +177.1%
        2002$27,238 +3.8%$151,608
        2001$26,253 +37.1%$151,608
        2000$19,142 -0.7%$151,608 +52.1%
        1999$19,272 $99,646

        Find assessor info on the county website

        Monthly payment

        Est. payment

        Payment breakdown

        Explore the cost of this home by adjusting the details. Changes won't be saved.
        All calculations are estimates and provided by Zillow, Inc. for informational purposes only. Actual amounts may vary.
        HOA fees may include property taxes on listings classified as Co-Ops. Contact the listing agent and/or owner for fee details.
        Mortgage interest rates are dependent on a number of factors, including credit score, down payment, and repayment length. Interest rate data provided by Zillow Group Marketplace, Inc. as of 1/1/1970 from various mortgage lenders with which we have lead or other similar arrangements; the Estimated Payment is an average of those rates.
        See how much you could borrow to make a competitive offer.

        Climate risks

        Neighborhood: Gold Coast

        Getting around

        91 / 100
        Walker's Paradise
        81 / 100
        Excellent Transit
        88 / 100
        Very Bikeable

        Nearby schools

        GreatSchools rating
        Schools provided by the listing agent
        • District: 299

        Source: MRED as distributed by MLS GRID. This data may not be complete. We recommend contacting the local school district to confirm school assignments for this home.

        A local agent can set up tours, give advice and negotiate with sellers.

        Browse local experts

        Similar homes

        Skip to the end of the carouselSkip to the beginning of the carousel