Skip main navigation
Sold for $670,000
  • $670,000

    1401 N Golden Bell Way, Mustang, OK 73064

    4beds
    3,385sqft
    Single Family Residence
    Built in 2018
    0.57 Acres Lot
    $662,400 Zestimate®
    $198/sqft
    $3,479 Estimated rent

    Home value

    $662,400

    $629,000 - $696,000

    $3,479/mo

    Zestimate® history
    Loading
    Loading...

    Owner options

    List your home for rent

    $3,479/mo

    Rent Zestimate®

    Find your next renter with Zillow Rental Manager. Plus, with online applications, you can quickly screen prospective tenants – for free.

    Learn more

    $3,479/mo

    Rent Zestimate®

    Refinance and save

    $4,869/mo

    Est. payment

    Refinancing to a lower rate could help reduce your monthly payments and save thousands over the life of the loan.

    See today's rates

    $4,869/mo

    Est. payment

    Explore your selling options

    Work with a Zillow partner agent

    Leverage their expertise and Zillow's premium Showcase listings to get your home seen by more buyers.

    Get started

    List with your own agent

    Get your home in front of millions of buyers by listing it on Zillow.

    Learn how to do it

    Sell it yourself

    Take full control of how buyers see your home on Zillow by listing For Sale by Owner (FSBO).

    List your home

    What's special

    Breathtaking landscapingGolf practice areaOversized european-style walk-in showerOversized corner lotFlexible floor planDownstairs main suiteDual vanities
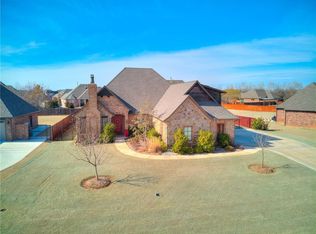
    Exquisite luxury residence nestled within one of the area’s most prestigious gated communities, featuring a golf practice area, fishing ponds, walking trails and an abundance of breathtaking landscaping. This meticulously maintained home sits on an oversized corner lot with exceptional curb appeal and a circular driveway that provides abundant parking for guests and family alike. Timeless wood-look tile flooring flows seamlessly throughout the main level, offering both beauty and durability. The chef’s kitchen is a standout, featuring a commercial-grade 6-burner cooktop, double ovens, a large island, and stunning cabinetry. Adjacent is an incredible walk-in pantry with custom floor-to-ceiling storage that will delight even the most organized buyer. Flexible floor plan includes an upstairs bonus room that can easily function as a 5th bedroom, media room, home theater, or private guest suite. The secondary bedrooms are generously sized and share a well-appointed Jack-and-Jill bathroom with private vanities for each room. The downstairs main suite is a true retreat, boasting a spa-like bath with deep soaking tub, oversized European-style walk-in shower, dual vanities, and ceiling-high storage. The enormous main closet conveniently connects directly to the laundry room for ultimate convenience. Outdoor entertainment is elevated with a spacious covered patio complete with fireplace, perfect for year-round enjoyment, all set on a generous lot with room for a pool. Extensively upgraded with a whole-home generator, in-ground storm shelter, water softener system, oversized insulated garage and many additional high-end features that elevate comfort, safety, and convenience. You must see to believe it so schedule your private showing today.

    Zillow last checked:

    Listing updated:

    Listed by:

    Lisa K Mollman 405-210-8736,

    Keller Williams-Yukon

    Bought with:

    Heather H. Porter, 174824

    Stetson Bentley

    Source: MLSOK/OKCMAR as distributed by MLS GRID,MLS#: 1201728MLS Logo

    Facts & features

    Interior

    Bedrooms & bathrooms
    • Bedrooms: 4
    • Bathrooms: 4
    • Full bathrooms: 3
    • 1/2 bathrooms: 1
    Primary bedroom
    • Description: Ceiling Fan,Lower Level,Tub & Shower,Vaulted Ceiling,Walk In Closet
    Bedroom
    • Description: Ceiling Fan,Lower Level
    Bedroom
    • Description: Ceiling Fan,Lower Level
    Bathroom
    • Description: Upper Level
    Kitchen
    • Description: Breakfast Bar,Kitchen,Pantry
    Living room
    • Description: Cathedral Ceiling,Ceiling Fan,Fireplace,Lower Level
    Living room
    • Description: Bonus Room,Ceiling Fan,Full Bath,Upper Level,Walk In Closet
    Study
    • Description: Ceiling Fan,Lower Level
    Heating
    • Zoned
    Cooling
    • Zoned
    Appliances
    • Included: Dishwasher, Disposal, Ice Maker, Microwave, Electric Oven, Double Oven, Built-In Gas Range
    • Laundry: Laundry Room
    Features
    • Ceiling Fan(s), Paint Woodwork
    • Flooring: Carpet, Other, Tile
    • Windows: Window Treatments
    • Number of fireplaces: 2
    • Fireplace features: Gas Log
    Interior area
    • Total structure area: 3,385
    • Total interior livable area: 3,385 sqft

    Property

    Parking
    • Total spaces: 3
    • Parking features: Circular Driveway, Concrete
    • Garage spaces: 3
    • Has uncovered spaces: Yes
    Features
    • Levels: One and One Half
    • Stories: 1.5
    • Patio & porch: Patio
    • Exterior features: Rain Gutters
    Lot
    • Size: 0.57 Acres
    • Features: Interior Lot
    Details
    • Parcel number: 1401NGoldenBell73064
    • Special conditions: None

    Construction

    Type & style
    • Home type: SingleFamily
    • Architectural style: Craftsman
    • Property subtype: Single Family Residence
    Materials
    • Brick
    • Foundation: Slab
    • Roof: Composition
    Condition
    • Year built: 2018
    Details
    • Builder name: RK Lancaster Homes

    Utilities & green energy

    • Utilities for property: Cable Available, High Speed Internet, Public

    Community & HOA

    HOA
    • Has HOA: Yes
    • Services included: Gated Entry, Common Area Maintenance
    • HOA fee: $1,500 annually
    Location
    • Region: Mustang

    Financial & listing details

    • Price per square foot: $198/sqft
    • Tax assessed value: $653,040
    • Annual tax amount: $6,163
    • Date on market: 11/19/2025
    • Listing terms: Conventional,Sell FHA or VA
    • Electric utility on property: Yes

    Price history

    DateEventPrice
    1/27/2026Sold$670,000$198/sqft
    Source: MLSOK/OKCMAR as distributed by MLS GRID #1201728 Report a problem
    12/19/2025Pending sale$670,000$198/sqft
    Source: MLSOK/OKCMAR as distributed by MLS GRID #1201728 Report a problem
    11/19/2025Listed for sale$670,000+25%$198/sqft
    Source: MLSOK/OKCMAR as distributed by MLS GRID #1201728 Report a problem
    9/14/2018Sold$536,189+677.1%$158/sqft
    Source: MLSOK/OKCMAR as distributed by MLS GRID #810024 Report a problem
    2/16/2018Sold$69,000$20/sqft
    Source: Public Record Report a problem

    Public tax history

    YearProperty taxesTax assessment
    2025$6,419 +4.2%$63,354 +3%
    2024$6,163 +5.2%$61,509 +3%
    2023$5,858 +1.8%$59,718 +3%
    2022$5,753 +2.6%$57,979 +3%
    2021$5,605 -4.4%$56,290 -3.8%
    2020$5,864 0%$58,491
    2019$5,865 +7231.3%$58,491 +7496.2%
    2018$80 +1.3%$770
    2017$79 $770
    2016-- $770
    Find assessor info on the county website

    Neighborhood: 73064

    Nearby schools

    GreatSchools rating
    Schools provided by the listing agent
    • Elementary: Mustang Horizon Ies,Mustang Lakehoma ES
    • Middle: Mustang MS
    • High: Mustang HS

    Source: MLSOK/OKCMAR as distributed by MLS GRID. This data may not be complete. We recommend contacting the local school district to confirm school assignments for this home.

    Get a cash offer in 3 minutes
    Find out how much your home could sell for in as little as 3 minutes with a no-obligation cash offer.
    Estimated market value
    $662,400
    Get a cash offer in 3 minutes
    Find out how much your home could sell for in as little as 3 minutes with a no-obligation cash offer.
    Estimated market value
    $662,400