Skip main navigation
Sold for $569,500
  • $569,500

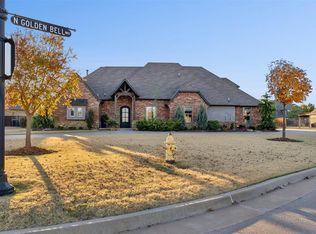
    1408 N Golden Bell Way, Mustang, OK 73064

    4beds
    2,807sqft
    Single Family Residence
    Built in 2017
    0.46 Acres Lot
    $568,500 Zestimate®
    $203/sqft
    $3,077 Estimated rent

    Home value

    $568,500

    $540,000 - $603,000

    $3,077/mo

    Zestimate® history
    Loading
    Loading...

    Owner options

    List your home for rent

    $3,077/mo

    Rent Zestimate®

    Find your next renter with Zillow Rental Manager. Plus, with online applications, you can quickly screen prospective tenants – for free.

    Learn more

    $3,077/mo

    Rent Zestimate®

    Refinance and save

    $4,363/mo

    Est. payment

    Refinancing to a lower rate could help reduce your monthly payments and save thousands over the life of the loan.

    See today's rates

    $4,363/mo

    Est. payment

    Explore your selling options

    Work with a Zillow partner agent

    Leverage their expertise and Zillow's premium Showcase listings to get your home seen by more buyers.

    Get started

    List with your own agent

    Get your home in front of millions of buyers by listing it on Zillow.

    Learn how to do it

    Sell it yourself

    Take full control of how buyers see your home on Zillow by listing For Sale by Owner (FSBO).

    List your home

    What's special

    Outdoor fireplaceWalk-in showerSpa-inspired bathroomCorner lotPrimary suiteSoaking tubRich wood flooring
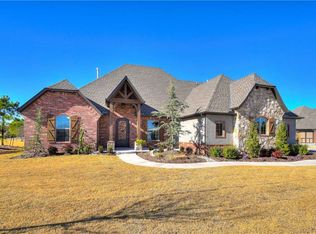
    Welcome to luxury living in Mustang's most prestigious gated community—Magnolia Trace. This stunning home offers flexibility and function. Perfectly situated on a large corner lot, this home impresses from the moment you step inside. Rich wood flooring flows through the main living spaces, including a dedicated formal office, creating warmth and elegance throughout. The chef’s kitchen boasts floor-to-ceiling cabinetry, professional-grade stainless steel appliances, dual pantry storage, and sweeping views of the backyard through a wall of windows. The primary suite is a true retreat, featuring a spa-inspired bathroom with a walk-in shower, soaking tub, private water closet, and a generously sized walk-in closet with built-in cabinetry, out-of-season storage, and direct access to the laundry room for ultimate convenience. Two guest rooms are located across the home with shared Jack/Jill bathroom each with private walk in closets. Enjoy an optional 4th bedroom upstairs or use this space as a game room or second living area complete with a full bathroom and closet. Step outside to your secluded, covered patio complete with an outdoor fireplace—perfectly designed for year-round enjoyment, offering shade and protection from the Oklahoma wind. Car enthusiasts and hobbyists will appreciate the oversized garage, offering extra depth, room for workbenches, and indoor access to all parking bays. Enjoy all the community offers with fishing ponds, walking trails and even a small par 3 golf practice area and pavilion.

    Zillow last checked:

    Listing updated:

    Listed by:

    Tamela McSwain 405-230-0613,

    Coldwell Banker Select

    Bought with:

    Jennifer Lacatus, 148745

    Chinowth & Cohen

    Source: MLSOK/OKCMAR as distributed by MLS GRID,MLS#: 1184013MLS Logo

    Facts & features

    Interior

    Bedrooms & bathrooms
    • Bedrooms: 4
    • Bathrooms: 4
    • Full bathrooms: 3
    • 1/2 bathrooms: 1
    Heating
    • Central
    Cooling
    • Has cooling: Yes
    Appliances
    • Included: Dishwasher, Disposal, Built-In Electric Oven, Built-In Gas Range
    • Laundry: Laundry Room
    Features
    • Ceiling Fan(s)
    • Flooring: Carpet, Tile, Wood
    • Number of fireplaces: 2
    • Fireplace features: Insert
    Interior area
    • Total structure area: 2,807
    • Total interior livable area: 2,807 sqft

    Property

    Parking
    • Total spaces: 3
    • Parking features: Concrete
    • Garage spaces: 3
    Features
    • Levels: One and One Half
    • Stories: 1.5
    • Patio & porch: Patio, Porch
    • Fencing: Combination
    Lot
    • Size: 0.46 Acres
    • Features: Corner Lot
    Details
    • Parcel number: 1408NGoldenBell73064
    • Special conditions: None

    Construction

    Type & style
    • Home type: SingleFamily
    • Architectural style: Contemporary,Traditional
    • Property subtype: Single Family Residence
    Materials
    • Brick & Frame
    • Foundation: Slab
    • Roof: Composition
    Condition
    • Year built: 2017
    Details
    • Builder name: RK Lancaster Homes LLC

    Utilities & green energy

    • Utilities for property: Cable Available, Public

    Community & HOA

    HOA
    • Has HOA: Yes
    • Services included: Gated Entry, Greenbelt, Common Area Maintenance
    • HOA fee: $1,500 annually
    Location
    • Region: Mustang

    Financial & listing details

    • Price per square foot: $203/sqft
    • Tax assessed value: $579,524
    • Annual tax amount: $4,614
    • Date on market: 8/4/2025
    • Listing terms: Cash,Conventional,Sell FHA or VA
    • Electric utility on property: Yes

    Price history

    DateEventPrice
    12/29/2025Sold$569,500$203/sqft
    Source: MLSOK/OKCMAR as distributed by MLS GRID #1184013 Report a problem
    11/25/2025Pending sale$569,500$203/sqft
    Source: MLSOK/OKCMAR as distributed by MLS GRID #1184013 Report a problem
    10/28/2025Price change$569,500-1.6%$203/sqft
    Source: MLSOK/OKCMAR as distributed by MLS GRID #1184013 Report a problem
    9/15/2025Price change$578,900-0.2%$206/sqft
    Source: MLSOK/OKCMAR as distributed by MLS GRID #1184013 Report a problem
    8/4/2025Listed for sale$579,900+10.5%$207/sqft
    Source: MLSOK/OKCMAR as distributed by MLS GRID #1184013 Report a problem
    4/15/2022Sold$525,000+5%$187/sqft
    Source: MLSOK/OKCMAR as distributed by MLS GRID #994972 Report a problem
    2/18/2022Pending sale$499,900$178/sqft
    Source: MLSOK/OKCMAR as distributed by MLS GRID #994972 Report a problem
    2/16/2022Listed for sale$499,900+16.3%$178/sqft
    Source: MLSOK/OKCMAR as distributed by MLS GRID #994972 Report a problem
    10/16/2020Sold$429,900+2.4%$153/sqft
    Source: MLSOK/OKCMAR as distributed by MLS GRID #923372 Report a problem
    11/1/2017Sold$420,000+526.9%$150/sqft
    Source: Public Record Report a problem
    3/23/2017Sold$67,000$24/sqft
    Source: Public Record Report a problem

    Public tax history

    YearProperty taxesTax assessment
    2025$6,723 +4.2%$66,311 +3%
    2024$6,455 +5.2%$64,380 +3%
    2023$6,136 +19.7%$62,505 +23.1%
    2022$5,127 +4.6%$50,782 +5%
    2021$4,903 +3.1%$48,364 +1.6%
    2020$4,755 +3.1%$47,613 +3%
    2019$4,614 +0.9%$46,226 +3%
    2018$4,574 +5689.9%$44,880 +5728.6%
    2017$79 $770
    2016-- $770
    Find assessor info on the county website

    Neighborhood: 73064

    Nearby schools

    GreatSchools rating
    Schools provided by the listing agent
    • Elementary: Mustang Centennial ES
    • Middle: Mustang MS
    • High: Mustang HS

    Source: MLSOK/OKCMAR as distributed by MLS GRID. This data may not be complete. We recommend contacting the local school district to confirm school assignments for this home.

    Get a cash offer in 3 minutes
    Find out how much your home could sell for in as little as 3 minutes with a no-obligation cash offer.
    Estimated market value
    $568,500
    Get a cash offer in 3 minutes
    Find out how much your home could sell for in as little as 3 minutes with a no-obligation cash offer.
    Estimated market value
    $568,500