The Aspen - 2,266 Sq. Ft. | Laurelwood Discover the perfect blend of space, comfort, and functionality with the Aspen floor plan, offering 2,266 square feet of thoughtfully designed living space in the beautiful Laurelwood community. This singlestory home features 4 bedrooms, 2.5 bathrooms, and a highly desirable 3car garage, making it ideal for growing families or anyone who loves extra room to live and entertain. The Aspen showcases an openconcept layout that flows seamlessly from the kitchen to the main living areas, creating a bright and welcoming atmosphere for everyday living and gatherings alike. Spacious bedrooms provide flexibility for a home office, guest room, or playroom, while the primary suite offers comfort and privacy. Located in a beautiful, wellsituated neighborhood, Laurelwood combines peaceful surroundings with convenient access to nearby amenities. The Aspen is a wonderful opportunity to enjoy modern living in a community you'll be proud to call home. Highlights include: 2,266 sq. ft. singlestory design 4 bedrooms | 2.5 bathrooms Split tub and Shower in the masterbath His and Hers walking closets in the master's suite 3car garage Open, spacious layout and still time to make interior selections. Beautiful Laurelwood location Schedule your private tour today and see why the Aspen continues to be one of Laurelwood's most soughtafter floor plans.
Pending
Price cut: $11.4K (8/10)
$499,400
1401 N Oxford Drive #Lw152, Porterville, CA 93257
4beds
2,266sqft
Single Family Residence, Residential
Built in 2026
7,945 Square Feet Lot
$499,500 Zestimate®
$220/sqft
$-- HOA
What's special
Beautiful laurelwood locationSpacious bedroomsBright and welcoming atmosphere
- 23 days |
- 64 |
- 1 |
Likely to sell faster than
Zillow last checked:
Listing updated:
Listed by:
Lana Z Fahoum 559-300-3599,
San Joaquin Valley Homes
Source: TCMLS,MLS#: 243248
Facts & features
Interior
Bedrooms & bathrooms
- Bedrooms: 4
- Bathrooms: 3
- Full bathrooms: 2
- 1/2 bathrooms: 1
Heating
- Central, Electric, High Effciency
Cooling
- Central Air, Electric, High Effciency
Appliances
- Included: Range
Features
- Flooring: Carpet, Ceramic Tile
- Has fireplace: No
- Common walls with other units/homes: No One Below
Interior area
- Total structure area: 2,266
- Total interior livable area: 2,266 sqft
Property
Parking
- Total spaces: 3
- Parking features: Garage
- Garage spaces: 3
Features
- Stories: 1
Lot
- Size: 7,945 Square Feet
- Dimensions: 60 x 108
- Features: Back Yard, Landscaped, Sprinklers In Front
Details
- Parcel number: 123456789000
Construction
Type & style
- Home type: SingleFamily
- Property subtype: Single Family Residence, Residential
Materials
- Stucco
- Foundation: Slab
- Roof: Composition
Condition
- New Construction
- New construction: Yes
- Year built: 2026
Utilities & green energy
- Sewer: Public Sewer
- Water: Public
- Utilities for property: Electricity Connected, Sewer Connected, Water Connected
Community & HOA
HOA
- Has HOA: No
Location
- Region: Porterville
Financial & listing details
- Price per square foot: $220/sqft
- Date on market: 8/2/2026
- Cumulative days on market: 24 days
- Electric utility on property: Yes
Estimated market value
$499,500
$475,000 - $524,000
$2,841/mo
Price history
| Date | Event | Price |
|---|---|---|
| 8/10/2026 | Pending sale | $499,400$220/sqft |
Source:  TCMLS #243248 Report a problem TCMLS #243248 Report a problem | ||
| 8/10/2026 | Price change | $499,400-2.2%$220/sqft |
Source: TCMLS #243248 Report a problem | ||
| 8/2/2026 | Listed for sale | $510,820$225/sqft |
Source: TCMLS #243248 Report a problem | ||
Public tax history
Tax history is unavailable.
Monthly payment
Est. payment
Payment breakdown
Explore the cost of this home by adjusting the details. Changes won't be saved.Climate risks
Neighborhood: 93257
Nearby schools
GreatSchools rating
- 5/10Summit Charter AcademyGrades: K-12Distance: 1.9 mi
- 7/10Burton Middle SchoolGrades: 7-8Distance: 0.4 mi
- $587,6155 bd4 ba2.8k sqft1489 N Oxford Dr, Porterville, CA 93257New Construction

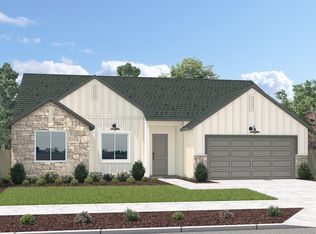
- $472,7353 bd2 ba1.7k sqft1472 N Oxford Dr, Porterville, CA 93257New Construction
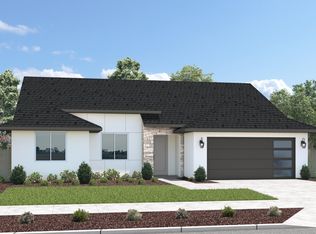
- $468,5153 bd2 ba1.7k sqft1475 N Oxford Dr, Porterville, CA 93257New Construction
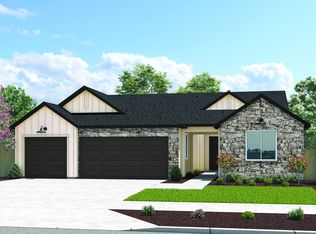
- $541,1304 bd3 ba2.3k sqft1461 N Oxford Dr, Porterville, CA 93257New Construction
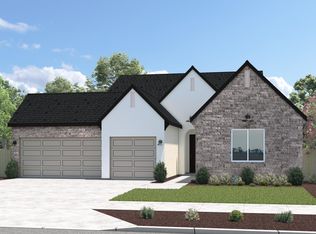
- $511,0904 bd3 ba2.1k sqft1483 N Oxford Dr, Porterville, CA 93257New Construction
- $527,7104 bd3 ba2.2k sqft1467 N Oxford Dr, Porterville, CA 93257New Construction
- $491,8154 bd3 ba2.1k sqft1458 N Oxford Dr, Porterville, CA 93257New Construction
- $465,9543 bd2 ba1.7k sqft1433 N Oxford Dr, Porterville, CA 93257New Construction
A local agent can set up tours, give advice and negotiate with sellers.
Similar homes
- $527,7104 bd3 ba2.2k sqft1467 N Oxford Drive #Lw160, Porterville, CA 93257New Construction
 TCMLS
TCMLS - $491,8154 bd3 ba2.1k sqft1458 N Oxford Drive #Lw172, Porterville, CA 93257New Construction
 MLS ID #243258, Lana Z Fahoum, San Joaquin Valley Homes. TCMLS
 - $511,0904 bd3 ba2.1k sqft1483 N Oxford Drive #Lw162, Porterville, CA 93257New ConstructionTCMLS
- $541,1304 bd3 ba2.3k sqft1461 N Oxford Drive #Lw159, Porterville, CA 93257New ConstructionTCMLS
- $495,8304 bd2 ba1.9k sqft2278 W Pamela Avenue #Lw166, Porterville, CA 93257New ConstructionTCMLS
- $519,7654 bd3 ba2.1k sqft2279 W Pamela Avenue #Lw 167, Porterville, CA 93257New ConstructionTCMLS
- $544,0654 bd3 ba2.8k sqft1455 N Oxford Drive #Lw158, Porterville, CA 93257New ConstructionMLS ID #243250, Lana Z Fahoum, San Joaquin Valley Homes. TCMLS
- $468,5153 bd2 ba1.7k sqft1475 N Oxford Drive #Lw161, Porterville, CA 93257New ConstructionTCMLS
- $465,9543 bd2 ba1.7k sqft1433 N Oxford Drive #Lw155, Porterville, CA 93257New ConstructionMLS ID #243249, Lana Z Fahoum, San Joaquin Valley Homes. TCMLS
- $454,9004 bd2 ba1.8k sqft1853 W Date Avenue, Porterville, CA 93257For SaleMLS ID #243649, Jeff Pena, Legacy Real Estate Inc. TCMLS
- $529,9004 bd3 ba2.3k sqft2273 W Santa Maria Court #Lw179, Porterville, CA 93257New ConstructionTCMLS
- $472,7353 bd2 ba1.7k sqft1472 N Oxford Drive #Lw 170, Porterville, CA 93257New ConstructionTCMLS
- $587,6155 bd4 ba2.8k sqft1489 N Oxford Drive #Lw 163, Porterville, CA 93257New ConstructionTCMLS
- $485,7554 bd2 ba1.9k sqft1464 N Oxford Dr, Porterville, CA 93257New ConstructionSan Joaquin Valley Homes
- from $452,8993 bd2 ba1.7k sqftCarmel Plan, Laurelwood, Porterville, CA 93257New ConstructionSan Joaquin Valley Homes
- $447,0053 bd2 ba1.5k sqft1263 N Oxford Street #Brs139, Porterville, CA 93257New ConstructionMLS ID #240585, Lana Z Fahoum, San Joaquin Valley Homes. TCMLS
- $567,5155 bd4 ba2.8k sqft2222 W Santa Maria Avenue #Lw187, Porterville, CA 93257New ConstructionMLS ID #240793, Lana Z Fahoum, San Joaquin Valley Homes. TCMLS
- $415,5703 bd2 ba1.2k sqft2320 W Glenn Avenue #Brs 213, Porterville, CA 93257New ConstructionMLS ID #240587, Lana Z Fahoum, San Joaquin Valley Homes. TCMLS
- $428,9003 bd2 ba1.5k sqft1534 S Conley Street, Porterville, CA 93257New ConstructionMLS ID #241290, Irma B Carter, Melson Realty, Inc.. TCMLS
- $355,5003 bd2 ba1.1k sqft1519 S Sinarle Street, Porterville, CA 93257New ConstructionTCMLS
Local buyer's agents are ready to help
