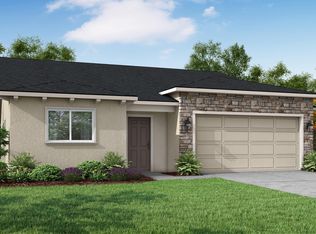
Charming Ashford floor plan offering 1,298 sq. ft. with 3 bedrooms, 2 bathrooms, and a 2-car garage. This thoughtfully designed home features a cozy yet spacious open-concept layout that seamlessly connects the kitchen and living areas—perfect for everyday living and entertaining. Enjoy comfortable bedrooms, a private primary suite, and a functional design that makes the most of every square foot. A wonderful blend of comfort, style, and practicality.
New construction
$415,570
2320 W Glenn Avenue #Brs 213, Porterville, CA 93257
3beds
1,298sqft
Single Family Residence, Residential
Built in 2026
5,863 Square Feet Lot
$415,500 Zestimate®
$320/sqft
$-- HOA
What's special
- 143 days |
- 15 |
- 0 |
Zillow last checked:
Listing updated:
Listed by:
Lana Z Fahoum 559-300-3599,
San Joaquin Valley Homes
Source: TCMLS,MLS#: 240587
Facts & features
Interior
Bedrooms & bathrooms
- Bedrooms: 3
- Bathrooms: 2
- Full bathrooms: 2
Heating
- Central, High Effciency
Cooling
- Central Air, Electric, High Effciency
Appliances
- Included: Dishwasher, Electric Range, Range, Water Heater
Features
- Flooring: Carpet, Ceramic Tile
- Has fireplace: No
- Common walls with other units/homes: No Common Walls
Interior area
- Total structure area: 1,298
- Total interior livable area: 1,298 sqft
Property
Parking
- Total spaces: 2
- Parking features: Attached
- Attached garage spaces: 2
Features
- Stories: 1
- Patio & porch: Front Porch, Patio
- Fencing: Fenced
Lot
- Size: 5,863 Square Feet
- Dimensions: 40*100
- Features: Back Yard, Front Yard
Details
- Parcel number: 12378910
Construction
Type & style
- Home type: SingleFamily
- Property subtype: Single Family Residence, Residential
Materials
- Stucco
- Foundation: Slab
- Roof: Composition
Condition
- New Construction
- New construction: Yes
- Year built: 2026
Utilities & green energy
- Sewer: Public Sewer
- Water: Public
- Utilities for property: Electricity Connected, Sewer Connected, Water Connected
Community & HOA
Community
- Security: Carbon Monoxide Detector(s), Fire Sprinkler System, Smoke Detector(s)
HOA
- Has HOA: No
Location
- Region: Porterville
Financial & listing details
- Price per square foot: $320/sqft
- Date on market: 6/25/2026
- Cumulative days on market: 120 days
- Electric utility on property: Yes
Estimated market value
$415,500
$395,000 - $436,000
$2,447/mo
Price history
| Date | Event | Price |
|---|---|---|
| 6/25/2026 | Listed for sale | $415,570$320/sqft |
Source:  TCMLS #240587 Report a problem TCMLS #240587 Report a problem | ||
| 6/1/2026 | Pending sale | $415,570$320/sqft |
Source: TCMLS #240587 Report a problem | ||
| 5/5/2026 | Price change | $415,570+0.6%$320/sqft |
Source: TCMLS #240587 Report a problem | ||
| 4/20/2026 | Price change | $413,070-4.3%$318/sqft |
Source: TCMLS #240587 Report a problem | ||
| 3/26/2026 | Pending sale | $431,770+6.5%$333/sqft |
Source: TCMLS #240586 Report a problem | ||
| 3/25/2026 | Price change | $405,555-6.1%$312/sqft |
Source: TCMLS #240587 Report a problem | ||
| 3/25/2026 | Listed for sale | $431,770+2.1%$333/sqft |
Source: TCMLS #240586 Report a problem | ||
| 2/24/2026 | Listing removed | $422,900$326/sqft |
Source: San Joaquin Valley Homes Report a problem | ||
| 12/19/2025 | Price change | $422,900+0.5%$326/sqft |
Source: San Joaquin Valley Homes Report a problem | ||
| 12/16/2025 | Listed for sale | $420,900$324/sqft |
Source: San Joaquin Valley Homes Report a problem | ||
Public tax history
Tax history is unavailable.
Monthly payment
Est. payment
Payment breakdown
Explore the cost of this home by adjusting the details. Changes won't be saved.Climate risks
Neighborhood: 93257
Nearby schools
GreatSchools rating
- 5/10Summit Charter AcademyGrades: K-12Distance: 1.8 mi
- 7/10Burton Middle SchoolGrades: 7-8Distance: 0.5 mi
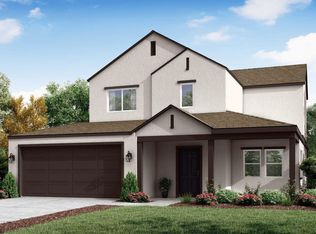
- $475,5603 bd3 ba1.8k sqft2260 W Glenn Ave, Porterville, CA 93257Sold
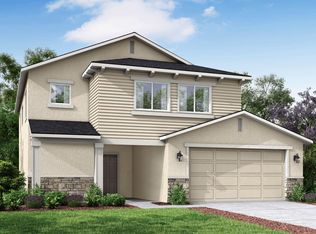
- $502,9104 bd3 ba2k sqft2280 W Glenn Ave, Porterville, CA 93257Sold
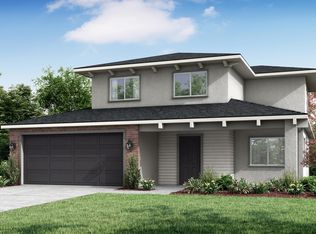
- $472,6754 bd3 ba1.8k sqft2347 W Glenn Ave, Porterville, CA 93257Pending
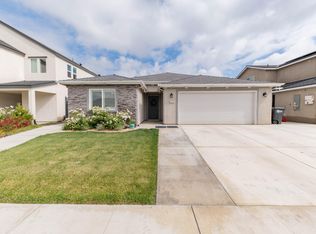
- $410,0003 bd2 ba1.4k sqft2214 W Glenn Ave, Porterville, CA 93257For Sale
- $446,2003 bd2 ba1.5k sqft2250 W Glenn Ave, Porterville, CA 93257Off Market
- $--4 bd3 ba1.8k sqft2260 W Glenn Ave #-LOT 203, Porterville, CA 93257Off Market
- $457,3003 bd2 ba1.4k sqftLOT 97 2214 W Glenn Ave, Porterville, CA 93257Off Market
- $481,2003 bd3 ba1.8k sqftLOT 96 2206 W Glenn Ave, Porterville, CA 93257Off Market
A local agent can set up tours, give advice and negotiate with sellers.
Similar homes
- $418,2753 bd2 ba1.2k sqft2349 W Wendy Ave, Porterville, CA 93257New Construction
 San Joaquin Valley Homes
 - $447,0053 bd2 ba1.5k sqft1263 N Oxford Dr, Porterville, CA 93257New Construction
 San Joaquin Valley Homes
 - $447,0053 bd2 ba1.5k sqft1263 N Oxford Street #Brs139, Porterville, CA 93257New Construction
 MLS ID #240585, Lana Z Fahoum, San Joaquin Valley Homes. TCMLS
 - from $402,0003 bd2 ba1.2k sqftAshford Plan, Brookside, Porterville, CA 93257New Construction
 San Joaquin Valley Homes
 - $451,8603 bd2 ba1.5k sqft2341 W Wendy Ave, Porterville, CA 93257New ConstructionSan Joaquin Valley Homes
- $446,1903 bd2 ba1.4k sqft2357 W Wendy Ave, Porterville, CA 93257New ConstructionSan Joaquin Valley Homes
- $465,9543 bd2 ba1.7k sqft1433 N Oxford Drive #Lw155, Porterville, CA 93257New ConstructionMLS ID #243249, Lana Z Fahoum, San Joaquin Valley Homes. TCMLS
- from $426,9003 bd2 ba1.4k sqftHenley Plan, Brookside, Porterville, CA 93257New ConstructionSan Joaquin Valley Homes
- $472,7353 bd2 ba1.7k sqft1472 N Oxford Drive #Lw 170, Porterville, CA 93257New ConstructionTCMLS
- $468,5153 bd2 ba1.7k sqft1475 N Oxford Drive #Lw161, Porterville, CA 93257New ConstructionTCMLS
- from $436,9003 bd2 ba1.5k sqftHawthorne Plan, Brookside, Porterville, CA 93257New ConstructionSan Joaquin Valley Homes
- $443,8603 bd2 ba1.5k sqft2300 W Glenn Ave, Porterville, CA 93257New ConstructionSan Joaquin Valley Homes
- $485,7554 bd2 ba1.9k sqft1474 N Oxford Drive #Lw171, Porterville, CA 93257New ConstructionMLS ID #243257, Lana Z Fahoum, San Joaquin Valley Homes. TCMLS
- from $452,8993 bd2 ba1.7k sqftCarmel Plan, Laurelwood, Porterville, CA 93257New ConstructionSan Joaquin Valley Homes
- $495,8304 bd2 ba1.9k sqft2278 W Pamela Avenue #Lw166, Porterville, CA 93257New ConstructionTCMLS
- from $468,9002 bd2 ba1.9k sqftSydney Plan, Laurelwood, Porterville, CA 93257New ConstructionSan Joaquin Valley Homes
- $485,7554 bd2 ba1.9k sqft1464 N Oxford Dr, Porterville, CA 93257New ConstructionSan Joaquin Valley Homes
- from $351,9003 bd2 ba1.1k sqftThe Sycamore Plan, Villas at Sierra Meadows, Porterville, CA 93257New ConstructionSmee Homes, Inc.
- $428,9003 bd2 ba1.5k sqft1534 S Conley Street, Porterville, CA 93257New ConstructionMLS ID #241290, Irma B Carter, Melson Realty, Inc.. TCMLS
- $365,8003 bd2 ba1.1k sqft492 W Trooper, Porterville, CA 93257New ConstructionTCMLS
Local buyer's agents are ready to help
