Make this stunning single story - 4-bedroom, 2-bath, and 2 Car garage with no neighbors in the back your home. Enjoy an upgraded master bath with dual sinks, walk-in closet, a desirable block wall in the backyard, upgraded simply white countertops, chestnut cabinets with pulls, undermount sinks, upgraded kitchen sink and faucet, wood-like tile everywhere but bedrooms, slider door at dining room, and a thoughtful split floor plan designed for privacy in the owner's suite. Don't forget to ask about builder incentives!
Pending
$485,755
1474 N Oxford Drive #Lw171, Porterville, CA 93257
4beds
1,930sqft
Single Family Residence, Residential
Built in 2026
6,480 Square Feet Lot
$485,700 Zestimate®
$252/sqft
$-- HOA
What's special
Stunning single storyChestnut cabinets with pullsUpgraded simply white countertopsWalk-in closetUndermount sinks
- 26 days
- 41
- 0
Zillow last checked:
Listing updated:
Listed by:
Lana Z Fahoum 559-300-3599,
San Joaquin Valley Homes
Source: TCMLS,MLS#: 243257
Facts & features
Interior
Bedrooms & bathrooms
- Bedrooms: 4
- Bathrooms: 2
- Full bathrooms: 2
Heating
- Central, Electric, High Effciency
Cooling
- Central Air, Electric, High Effciency
Appliances
- Included: Range
Features
- Flooring: Carpet, Ceramic Tile
- Has fireplace: No
- Common walls with other units/homes: No One Below
Interior area
- Total structure area: 1,930
- Total interior livable area: 1,930 sqft
Property
Parking
- Total spaces: 3
- Parking features: Garage
- Garage spaces: 3
Features
- Stories: 1
Lot
- Size: 6,480 Square Feet
- Dimensions: 60 x 108
- Features: Back Yard, Cul-De-Sac, Landscaped, Sprinklers In Front
Details
- Parcel number: 123456789000
Construction
Type & style
- Home type: SingleFamily
- Property subtype: Single Family Residence, Residential
Materials
- Stucco
- Foundation: Slab
- Roof: Composition
Condition
- New Construction
- New construction: Yes
- Year built: 2026
Utilities & green energy
- Sewer: Public Sewer
- Water: Public
- Utilities for property: Electricity Connected, Sewer Connected, Water Connected
Community & HOA
Community
- Subdivision: Laurelwood
HOA
- Has HOA: No
Location
- Region: Porterville
Financial & listing details
- Price per square foot: $252/sqft
- Date on market: 8/2/2026
- Cumulative days on market: 27 days
- Electric utility on property: Yes
Estimated market value
$485,700
$461,000 - $510,000
$2,547/mo
Price history
| Date | Event | Price |
|---|---|---|
| 8/24/2026 | Pending sale | $485,755$252/sqft |
Source:  TCMLS #243257 Report a problem TCMLS #243257 Report a problem | ||
| 8/2/2026 | Listed for sale | $485,755$252/sqft |
Source: TCMLS #243257 Report a problem | ||
Public tax history
Tax history is unavailable.
Monthly payment
Est. payment
Payment breakdown
Explore the cost of this home by adjusting the details. Changes won't be saved.Climate risks
Neighborhood: 93257
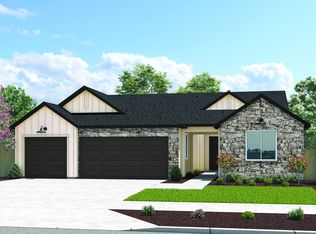
- $587,6155 bd4 ba2.8k sqft1489 N Oxford Dr, Porterville, CA 93257New Construction

- $472,7353 bd2 ba1.7k sqft1472 N Oxford Dr, Porterville, CA 93257New Construction
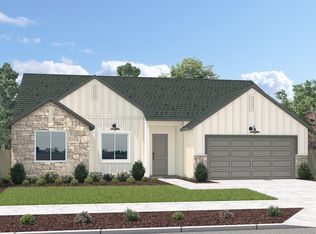
- $468,5153 bd2 ba1.7k sqft1475 N Oxford Dr, Porterville, CA 93257New Construction
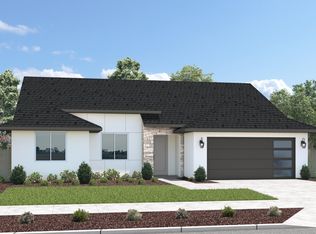
- $541,1304 bd3 ba2.3k sqft1461 N Oxford Dr, Porterville, CA 93257New Construction
Similar homes
- $491,8154 bd3 ba2.1k sqft1458 N Oxford Drive #Lw172, Porterville, CA 93257New Construction
 MLS ID #243258, Lana Z Fahoum, San Joaquin Valley Homes. TCMLS
 - $511,0904 bd3 ba2.1k sqft1483 N Oxford Drive #Lw162, Porterville, CA 93257New ConstructionTCMLS
- $468,5153 bd2 ba1.7k sqft1475 N Oxford Drive #Lw161, Porterville, CA 93257New ConstructionTCMLS
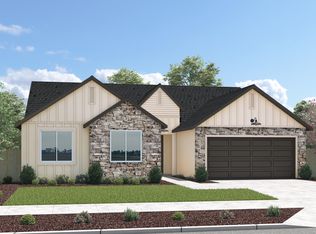
- $495,8304 bd2 ba1.9k sqft2278 W Pamela Avenue #Lw166, Porterville, CA 93257New Construction
 TCMLS
TCMLS
Local buyer's agents are ready to help
