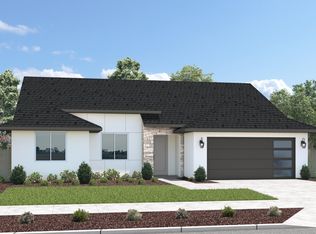
Charming Kipling floor plan offering 1,875 sq. ft. with 4 bedrooms, a loft, 2.5 bathrooms, and a 2-car garage. This thoughtfully designed home features a cozy yet spacious open-concept layout that seamlessly connects the kitchen and living areas— perfect for everyday living and entertaining. Enjoy comfortable bedrooms, a private primary suite, and a functional design that makes the most of every square foot. A wonderful blend of comfort, style, and practicality. Call today! Builder Incentives available when using a preferred lender!
Pending
Price increase: $19.8K (5/20)
$472,675
2347 W Glenn Avenue #Brs 212, Porterville, CA 93257
4beds
1,875sqft
Single Family Residence, Residential
Built in 2026
5,400 Square Feet Lot
$472,700 Zestimate®
$252/sqft
$-- HOA
What's special
Private primary suiteComfortable bedrooms
- 118 days |
- 5 |
- 0 |
Zillow last checked:
Listing updated:
Listed by:
Lana Z Fahoum 559-300-3599,
San Joaquin Valley Homes
Source: TCMLS,MLS#: 241228
Facts & features
Interior
Bedrooms & bathrooms
- Bedrooms: 4
- Bathrooms: 3
- Full bathrooms: 2
- 1/2 bathrooms: 1
- Main level bathrooms: 1
Heating
- Central, Electric, High Effciency
Cooling
- Central Air, Electric, High Effciency
Appliances
- Included: Electric Range, Electric Water Heater, Microwave
Features
- Granite Counters, Kitchen Open to Family Room, Open Floorplan
- Flooring: Carpet, Ceramic Tile
- Has fireplace: No
- Common walls with other units/homes: No Common Walls
Interior area
- Total structure area: 1,875
- Total interior livable area: 1,875 sqft
Property
Parking
- Total spaces: 2
- Parking features: Attached
- Attached garage spaces: 2
Features
- Stories: 2
- Patio & porch: Covered, Patio
- Fencing: Fenced
- Has view: Yes
- View description: Neighborhood
Lot
- Size: 5,400 Square Feet
Details
- Parcel number: 1234567890
Construction
Type & style
- Home type: SingleFamily
- Property subtype: Single Family Residence, Residential
Materials
- Stucco
- Foundation: Slab
- Roof: Composition
Condition
- New Construction
- New construction: Yes
- Year built: 2026
Utilities & green energy
- Sewer: Public Sewer
- Water: Public
- Utilities for property: Sewer Connected, Water Connected
Community & HOA
Community
- Security: Carbon Monoxide Detector(s), Fire Alarm, Smoke Detector(s)
HOA
- Has HOA: No
Location
- Region: Porterville
Financial & listing details
- Price per square foot: $252/sqft
- Date on market: 4/22/2026
- Cumulative days on market: 119 days
Estimated market value
$472,700
$449,000 - $496,000
$2,646/mo
Price history
| Date | Event | Price |
|---|---|---|
| 6/29/2026 | Pending sale | $472,675$252/sqft |
Source:  TCMLS #241228 Report a problem TCMLS #241228 Report a problem | ||
| 5/20/2026 | Price change | $472,675+4.4%$252/sqft |
Source: San Joaquin Valley Homes Report a problem | ||
| 5/20/2026 | Price change | $452,900-4.2%$242/sqft |
Source: San Joaquin Valley Homes Report a problem | ||
| 5/2/2026 | Price change | $472,675+2.1%$252/sqft |
Source: San Joaquin Valley Homes Report a problem | ||
| 4/22/2026 | Price change | $462,785+2.2%$247/sqft |
Source: TCMLS #241228 Report a problem | ||
| 3/18/2026 | Price change | $452,900+0.4%$242/sqft |
Source: San Joaquin Valley Homes Report a problem | ||
| 12/19/2025 | Price change | $450,900+0.4%$240/sqft |
Source: San Joaquin Valley Homes Report a problem | ||
| 12/16/2025 | Listed for sale | $448,900$239/sqft |
Source: San Joaquin Valley Homes Report a problem | ||
Public tax history
Tax history is unavailable.
Monthly payment
Est. payment
Payment breakdown
Explore the cost of this home by adjusting the details. Changes won't be saved.Climate risks
Neighborhood: 93257
Nearby schools
GreatSchools rating
- 5/10Summit Charter AcademyGrades: K-12Distance: 1.8 mi
- 7/10Burton Middle SchoolGrades: 7-8Distance: 0.5 mi
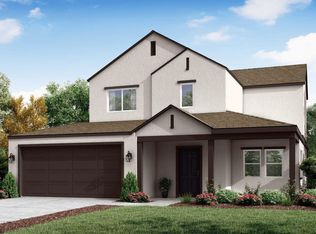
- $475,5603 bd3 ba1.8k sqft2260 W Glenn Ave, Porterville, CA 93257Sold
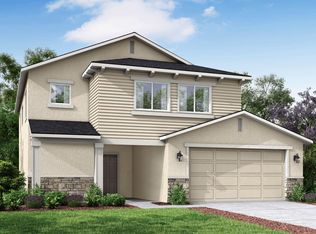
- $502,9104 bd3 ba2k sqft2280 W Glenn Ave, Porterville, CA 93257Sold
- $415,5703 bd2 ba1.2k sqft2320 W Glenn Ave, Porterville, CA 93257New Construction

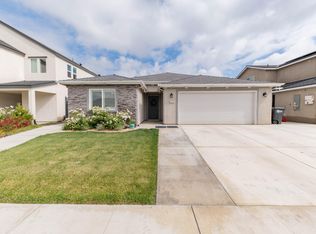
- $410,0003 bd2 ba1.4k sqft2214 W Glenn Ave, Porterville, CA 93257For Sale
- $446,2003 bd2 ba1.5k sqft2250 W Glenn Ave, Porterville, CA 93257Off Market
- $--4 bd3 ba1.8k sqft2260 W Glenn Ave #-LOT 203, Porterville, CA 93257Off Market
- $457,3003 bd2 ba1.4k sqftLOT 97 2214 W Glenn Ave, Porterville, CA 93257Off Market
- $481,2003 bd3 ba1.8k sqftLOT 96 2206 W Glenn Ave, Porterville, CA 93257Off Market
A local agent can set up tours, give advice and negotiate with sellers.
Similar homes
- $491,8154 bd3 ba2.1k sqft1458 N Oxford Drive #Lw172, Porterville, CA 93257New Construction
 MLS ID #243258, Lana Z Fahoum, San Joaquin Valley Homes. TCMLS
 - $485,7554 bd2 ba1.9k sqft1474 N Oxford Drive #Lw171, Porterville, CA 93257New Construction
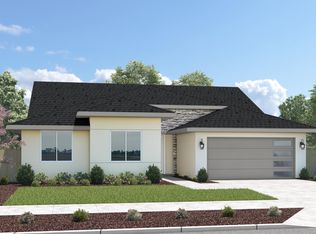 MLS ID #243257, Lana Z Fahoum, San Joaquin Valley Homes. TCMLS
 - $511,0904 bd3 ba2.1k sqft1483 N Oxford Drive #Lw162, Porterville, CA 93257New ConstructionTCMLS
- $468,5153 bd2 ba1.7k sqft1475 N Oxford Drive #Lw161, Porterville, CA 93257New Construction
 TCMLS
TCMLS - $527,7104 bd3 ba2.2k sqft1467 N Oxford Drive #Lw160, Porterville, CA 93257New ConstructionTCMLS
- $472,7353 bd2 ba1.7k sqft1472 N Oxford Drive #Lw 170, Porterville, CA 93257New ConstructionTCMLS
- $495,8304 bd2 ba1.9k sqft2278 W Pamela Avenue #Lw166, Porterville, CA 93257New ConstructionTCMLS
- $465,9543 bd2 ba1.7k sqft1433 N Oxford Drive #Lw155, Porterville, CA 93257New ConstructionMLS ID #243249, Lana Z Fahoum, San Joaquin Valley Homes. TCMLS
- $541,1304 bd3 ba2.3k sqft1461 N Oxford Drive #Lw159, Porterville, CA 93257New ConstructionTCMLS
- $447,0053 bd2 ba1.5k sqft1263 N Oxford Street #Brs139, Porterville, CA 93257New ConstructionMLS ID #240585, Lana Z Fahoum, San Joaquin Valley Homes. TCMLS
- $519,7654 bd3 ba2.1k sqft2279 W Pamela Avenue #Lw 167, Porterville, CA 93257New ConstructionTCMLS
- $485,7554 bd2 ba1.9k sqft1464 N Oxford Dr, Porterville, CA 93257New ConstructionSan Joaquin Valley Homes
- $529,9004 bd3 ba2.3k sqft2273 W Santa Maria Court #Lw179, Porterville, CA 93257New ConstructionTCMLS
- from $452,8993 bd2 ba1.7k sqftCarmel Plan, Laurelwood, Porterville, CA 93257New ConstructionSan Joaquin Valley Homes
- $415,5703 bd2 ba1.2k sqft2320 W Glenn Avenue #Brs 213, Porterville, CA 93257New ConstructionMLS ID #240587, Lana Z Fahoum, San Joaquin Valley Homes. TCMLS
- $428,9003 bd2 ba1.5k sqft1534 S Conley Street, Porterville, CA 93257New ConstructionMLS ID #241290, Irma B Carter, Melson Realty, Inc.. TCMLS
- $355,5003 bd2 ba1.1k sqft1519 S Sinarle Street, Porterville, CA 93257New ConstructionTCMLS
- $351,9003 bd2 ba1.1k sqft496 W Elsie, Porterville, CA 93257New ConstructionMLS ID #240272, Irma B Carter, Melson Realty, Inc.. TCMLS
- $469,4703 bd2 ba1.7k sqft3229 Bighorn Avenue #Sna 124, Tulare, CA 93274New ConstructionTCMLS
- $486,8504 bd2 ba1.9k sqft1166 Bishop Court #Sna 134, Tulare, CA 93274New ConstructionTCMLS
Local buyer's agents are ready to help
