Elegant, Updated Townhome in Gated Old Town Community - An Outdoor Lover's Dream! Step into this rarely available, fully updated 3-bedroom, 3-bath home located in a quiet, gated community Schiller Place - just off Wells Street in the heart of Old Town. This pristine residence offers luxurious finishes, thoughtful design, and an unbeatable location. An outdoor lover's dream, this home features private outdoor space on every level-including a ground-level patio, two balconies, and an incredible rooftop deck with built-in lighting and panoramic skyline views. The entry-level welcomes you with a limestone foyer, a full marble bath, and a versatile third bedroom or family room with custom built-ins and access to the private patio. The main floor showcases soaring ceilings, rich crown molding, and a spacious living/dining area with a balcony perfect for grilling and entertaining. The designer chef's kitchen is outfitted with high-end Viking stainless steel appliances, quartz countertops, a new island, and freshly refinished white cabinetry. A cozy breakfast/family room with gas fireplace, custom built-ins, and plantation shutters completes this level-plus a second balcony for even more outdoor enjoyment. Upstairs, find two generously sized bedrooms and two beautifully updated baths, including a spacious primary suite with an en-suite bath and convenient laundry. The top floor offers a flexible space ideal for an office, 4th bedroom, workout room, or den, opening to the showstopping TREX rooftop deck with sweeping city views. Additional features include an attached 1-car garage, 1 exterior parking pad, and access to 7 guest parking spaces in a professionally landscaped courtyard. Residents also enjoy a private community patio with seating, a gas fire pit, and dining area. All of this in a prime Old Town location-walk to restaurants, shopping, parks, and the lakefront. This is city living at its finest!
Closed
$1,050,000
1401 N Wieland St APT G, Chicago, IL 60610
3beds
--sqft
Townhouse, Single Family Residence
Built in 1995
-- sqft lot
$1,092,800 Zestimate®
$--/sqft
$4,599 Estimated rent
Home value
$1,092,800
$984,000 - $1.21M
$4,599/mo
Zestimate® history
Owner options
List your home for rent
$4,599/mo
Rent Zestimate®
Find your next renter with Zillow Rental Manager. Plus, with online applications, you can quickly screen prospective tenants – for free.
$4,599/mo
Rent Zestimate®
Refinance and save
$6,559/mo
Est. payment
Refinancing to a lower rate could help reduce your monthly payments and save thousands over the life of the loan.
$6,559/mo
Est. payment
Explore your selling options
Work with a Zillow partner agent
Leverage their expertise and Zillow's premium Showcase listings to get your home seen by more buyers.
Get startedList with your own agent
Get your home in front of millions of buyers by listing it on Zillow.
Learn how to do itSell it yourself
Take full control of how buyers see your home on Zillow by listing For Sale by Owner (FSBO).
List your homeWhat's special
Gas fireplaceIncredible rooftop deckSoaring ceilingsGenerously sized bedroomsEn-suite bathRich crown moldingPanoramic skyline views
Zillow last checked:
Listing updated:
Listed by:
Lisa Reznick 312-476-0600,
@properties Christie's International Real Estate
Bought with:
Jill Silverstein
Compass
Source: MRED as distributed by MLS GRID,MLS#: 12502729
Facts & features
Interior
Bedrooms & bathrooms
- Bedrooms: 3
- Bathrooms: 3
- Full bathrooms: 3
Rooms
- Room types: Deck, Office
Primary bedroom
- Features: Flooring (Hardwood), Bathroom (Full)
- Level: Second
- Area: 168 Square Feet
- Dimensions: 14X12
Bedroom 2
- Features: Flooring (Hardwood)
- Level: Second
- Area: 143 Square Feet
- Dimensions: 13X11
Bedroom 3
- Features: Flooring (Hardwood)
- Level: Lower
- Area: 196 Square Feet
- Dimensions: 14X14
Deck
- Level: Third
- Area: 224 Square Feet
- Dimensions: 16X14
Dining room
- Features: Flooring (Hardwood)
- Level: Main
- Area: 144 Square Feet
- Dimensions: 12X12
Kitchen
- Features: Kitchen (Eating Area-Table Space, Island), Flooring (Hardwood)
- Level: Main
- Area: 135 Square Feet
- Dimensions: 15X9
Living room
- Features: Flooring (Hardwood)
- Level: Main
- Area: 144 Square Feet
- Dimensions: 16X9
Office
- Level: Third
- Area: 110 Square Feet
- Dimensions: 11X10
Heating
- Natural Gas, Forced Air
Cooling
- Central Air
Appliances
- Included: Range, Microwave, Dishwasher, High End Refrigerator, Washer, Dryer
- Laundry: Washer Hookup, In Unit
Features
- Flooring: Hardwood
- Basement: None
- Number of fireplaces: 1
- Fireplace features: Family Room
Interior area
- Total structure area: 0
Property
Parking
- Total spaces: 2
- Parking features: On Site, Garage Owned, Attached, Garage
- Attached garage spaces: 1
Accessibility
- Accessibility features: No Disability Access
Features
- Patio & porch: Roof Deck, Deck, Patio
- Exterior features: Balcony
Details
- Parcel number: 17042031160000
- Special conditions: None
Construction
Type & style
- Home type: Townhouse
- Property subtype: Townhouse, Single Family Residence
Materials
- Brick
Condition
- New construction: No
- Year built: 1995
Utilities & green energy
- Electric: Circuit Breakers
- Sewer: Public Sewer
- Water: Lake Michigan
Community & HOA
HOA
- Has HOA: Yes
- Services included: Parking, Insurance, Security, Exterior Maintenance, Lawn Care, Scavenger, Snow Removal
- HOA fee: $379 monthly
Location
- Region: Chicago
Financial & listing details
- Annual tax amount: $16,668
- Date on market: 10/24/2025
- Listing terms: Cash
- Ownership: Condo
Price history
| Date | Event | Price |
|---|---|---|
| 10/28/2025 | Sold | $1,050,000 |
Source:  MRED as distributed by MLS GRID #12502729 Report a problem MRED as distributed by MLS GRID #12502729 Report a problem | ||
| 10/24/2025 | Contingent | $1,050,000 |
Source: MRED as distributed by MLS GRID #12502729 Report a problem | ||
| 10/24/2025 | Listed for sale | $1,050,000+9.1% |
Source: MRED as distributed by MLS GRID #12502729 Report a problem | ||
| 6/19/2024 | Listing removed | -- |
Source: MRED as distributed by MLS GRID #12079688 Report a problem | ||
| 6/13/2024 | Listed for rent | $5,500 |
Source: MRED as distributed by MLS GRID #12079688 Report a problem | ||
| 4/2/2018 | Sold | $962,000-0.7% |
Source: MRED as distributed by MLS GRID #09850838 Report a problem | ||
| 3/25/2018 | Pending sale | $969,000 |
Source: @properties #09850838 Report a problem | ||
| 3/25/2018 | Listed for sale | $969,000 |
Source: @properties #09850838 Report a problem | ||
Public tax history
Tax history is unavailable.
Neighborhood: Old Town
Nearby homes
- $760,0002 bd3 ba-- sqft1401 N Wieland St APT A, Chicago, IL 60610Sold

- $1,048,1003 bd3 ba1.8k sqft1441 N Wieland St #C, Chicago, IL 60610Off Market
- $960,0003 bd3 ba-- sqft1401 N Wieland St APT D, Chicago, IL 60610Sold
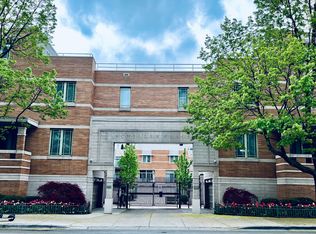
- $1,170,3003 bd3 ba2.2k sqft1401 N Wieland St APT E, Chicago, IL 60610Off Market
- $1,303,5003 bd3 ba2.2k sqft1401 N Wieland St APT F, Chicago, IL 60610Off Market
- $1,253,9003 bd3 ba1.8k sqft1441 N Wieland St #G, Chicago, IL 60610Off Market
- $905,0003 bd3 ba2k sqft1401 N Wieland St APT H, Chicago, IL 60610Sold
- $1,282,4003 bd3 ba2.2k sqft1401 N Wieland St APT I, Chicago, IL 60610Off Market
- $1,271,9003 bd3 ba2.2k sqft1441 N Wieland St #J, Chicago, IL 60610Off Market
Nearby schools
GreatSchools rating
- 2/10Manierre Elementary SchoolGrades: PK-8Distance: 0.3 mi
- 7/10Lincoln Park High SchoolGrades: 9-12Distance: 0.9 mi
Schools provided by the listing agent
- District: 299
Source: MRED as distributed by MLS GRID. This data may not be complete. We recommend contacting the local school district to confirm school assignments for this home.
Get a cash offer in 3 minutes
Find out how much your home could sell for in as little as 3 minutes with a no-obligation cash offer.
Estimated market value
$1,092,800
Get a cash offer in 3 minutes
Find out how much your home could sell for in as little as 3 minutes with a no-obligation cash offer.
Estimated market value
$1,092,800
- Illinois
- Cook County
- Chicago
- 60610
- Old Town
- 1401 N Wieland St Apartment G
Nearby cities
Nearby neighborhoods
Nearby zip codes
Other Chicago Topics
