Skip main navigation
Closed
  • $1,210,000

    1401 N Wieland St APT Q, Chicago, IL 60610

    4beds
    --sqft
    Townhouse, Single Family Residence
    Built in 1995
    450 Square Feet Lot
    $1,263,100 Zestimate®
    $--/sqft
    $5,950 Estimated rent

    Home value

    $1,263,100

    $1.14M - $1.40M

    $5,950/mo

    Zestimate® history
    Loading
    Loading...

    Owner options

    List your home for rent

    $5,950/mo

    Rent Zestimate®

    Find your next renter with Zillow Rental Manager. Plus, with online applications, you can quickly screen prospective tenants – for free.

    Learn more

    $5,950/mo

    Rent Zestimate®

    Refinance and save

    $9,080/mo

    Est. payment

    Refinancing to a lower rate could help reduce your monthly payments and save thousands over the life of the loan.

    See today's rates

    $9,080/mo

    Est. payment

    Explore your selling options

    Work with a Zillow partner agent

    Leverage their expertise and Zillow's premium Showcase listings to get your home seen by more buyers.

    Get started

    List with your own agent

    Get your home in front of millions of buyers by listing it on Zillow.

    Learn how to do it

    Sell it yourself

    Take full control of how buyers see your home on Zillow by listing For Sale by Owner (FSBO).

    List your home

    What's special

    Full marble fireplaceAdditional bedroomsLarge fenced turf yardHigh-end appliancesOpen floor planCustom walnut lacquered built-inItalian velvet drapery

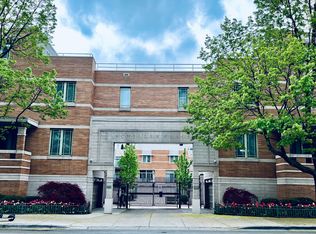
    Step into this elegant and chic home tucked away in a beautiful gated community off of Wells Street in the heart of Old Town. This sophisticated residence offers a perfect blend of luxury and comfort with meticulous attention to detail. The redesigned chef's kitchen features walnut lacquered/dove lacquered island cabinets, stainless steel glass cabinetry, an 8x4.5 quartz island with Kalista sink and waterfall counters, and high-end appliances including a Thermador 6-burner stove with griddle, separate freezer and refrigerator, and a 48-bottle wine refrigerator. The open floor plan seamlessly integrates the kitchen and family room, leading out to a private 19x7 deck overlooking a large fenced turf yard-ideal for outdoor entertaining. The dining room boasts a full marble fireplace from floor to ceiling, a custom walnut lacquered built-in with glass mirrored shelves, Italian velvet drapery, and a smoked crystal chandelier. The master suite includes a balcony, his-and-hers walk-in closets, and a luxurious marble bathroom with double sinks. Additional bedrooms include two guest rooms sharing a full bath, and a versatile fourth bedroom or home office with direct access to the private yard. The laundry area offers ample storage. Attached heated 2 car garage! Community amenities includes 7 secure guest parking spots, two gated entrances, 1 additional for pedestrian, community patio with fire pit, and seating - proximity to beaches, restaurants and shops. This hidden gem is a rare find - an exquisite home in a wonderful community where no expense has been spared. Gated community with secure parking for guests

    Zillow last checked:

    Listing updated:

    Listed by:

    Lisa Reznick 312-476-0600,

    @properties Christie's International Real Estate

    Bought with:

    Lisa Reznick

    @properties Christie's International Real Estate

    Source: MRED as distributed by MLS GRID,MLS#: 12471496MLS Logo

    Facts & features

    Interior

    Bedrooms & bathrooms
    • Bedrooms: 4
    • Bathrooms: 3
    • Full bathrooms: 3
    Rooms
    • Room types: No additional rooms
    Primary bedroom
    • Features: Flooring (Carpet), Window Treatments (Curtains/Drapes), Bathroom (Full)
    • Level: Third
    • Area: 168 Square Feet
    • Dimensions: 14X12
    Bedroom 2
    • Features: Flooring (Carpet), Window Treatments (Blinds, Curtains/Drapes)
    • Level: Third
    • Area: 130 Square Feet
    • Dimensions: 13X10
    Bedroom 3
    • Features: Flooring (Carpet), Window Treatments (Blinds)
    • Level: Third
    • Area: 110 Square Feet
    • Dimensions: 11X10
    Bedroom 4
    • Features: Flooring (Other), Window Treatments (Blinds)
    • Level: Basement
    • Area: 195 Square Feet
    • Dimensions: 15X13
    Dining room
    • Features: Flooring (Hardwood), Window Treatments (Curtains/Drapes)
    • Level: Second
    • Area: 216 Square Feet
    • Dimensions: 18X12
    Family room
    • Features: Flooring (Hardwood)
    • Level: Second
    • Area: 252 Square Feet
    • Dimensions: 18X14
    Kitchen
    • Features: Kitchen (Island, Pantry-Closet, Custom Cabinetry, Updated Kitchen), Flooring (Hardwood)
    • Level: Second
    • Area: 196 Square Feet
    • Dimensions: 14X14
    Laundry
    • Level: Third
    • Area: 16 Square Feet
    • Dimensions: 4X4
    Heating
    • Natural Gas
    Cooling
    • Central Air
    Appliances
    • Included: Range, Microwave, Dishwasher, High End Refrigerator, Washer, Dryer, Disposal, Stainless Steel Appliance(s)
    • Laundry: Washer Hookup, In Unit, Laundry Closet
    Features
    • 1st Floor Full Bath, Storage, Walk-In Closet(s)
    • Flooring: Hardwood
    • Windows: Skylight(s)
    • Basement: Finished,Full,Walk-Out Access
    • Number of fireplaces: 1
    • Fireplace features: Wood Burning, Other
    Interior area
    • Total structure area: 0

    Property

    Parking
    • Total spaces: 2
    • Parking features: Concrete, Garage Door Opener, Heated Garage, On Site, Garage Owned, Attached, Garage
    • Attached garage spaces: 2
    • Has uncovered spaces: Yes
    Accessibility
    • Accessibility features: No Disability Access
    Features
    • Patio & porch: Deck
    • Fencing: Fenced
    Lot
    • Size: 450 Square Feet
    • Dimensions: 25X18
    • Features: Wooded, Rear of Lot
    Details
    • Parcel number: 17042031260000
    • Special conditions: None

    Construction

    Type & style
    • Home type: Townhouse
    • Property subtype: Townhouse, Single Family Residence
    Materials
    • Brick
    • Foundation: Concrete Perimeter
    • Roof: Asphalt
    Condition
    • New construction: No
    • Year built: 1995
    • Major remodel year: 2020

    Utilities & green energy

    • Electric: Circuit Breakers
    • Sewer: Public Sewer
    • Water: Lake Michigan

    Community & HOA

    Community
    • Subdivision: Schiller Place
    HOA
    • Has HOA: Yes
    • Amenities included: Security Door Lock(s)
    • Services included: Security, Exterior Maintenance, Scavenger, Snow Removal
    • HOA fee: $425 monthly
    Location
    • Region: Chicago

    Financial & listing details

    • Tax assessed value: $1,060,010
    • Annual tax amount: $17,867
    • Date on market: 9/16/2025
    • Listing terms: Conventional
    • Ownership: Fee Simple

    Price history

    DateEventPrice
    9/30/2025Sold$1,210,000+0.8%
    Source: MRED as distributed by MLS GRID #12471496 Report a problem
    9/16/2025Contingent$1,200,000
    Source: MRED as distributed by MLS GRID #12471496 Report a problem
    9/16/2025Listed for sale$1,200,000+23.1%
    Source: MRED as distributed by MLS GRID #12471496 Report a problem
    3/19/2021Sold$975,000
    Source: Public Record Report a problem
    1/29/2021Sold$975,000-2.4%
    Source: MRED as distributed by MLS GRID #10851862 Report a problem
    1/19/2021Pending sale$999,000
    Source: Keller Williams #10851862 Report a problem
    1/5/2021Contingent$999,000
    Source: MRED as distributed by MLS GRID #10851862 Report a problem
    12/15/2020Pending sale$999,000
    Source: Keller Williams Success Realty #10851862 Report a problem
    11/28/2020Price change$999,000-9.1%
    Source: Keller Williams Success Realty #10851862 Report a problem
    10/14/2020Price change$1,099,000-4%
    Source: Keller Williams Success Realty #10851862 Report a problem
    9/9/2020Listed for sale$1,145,000+11.7%
    Source: Keller Williams Success Realty #10851862 Report a problem
    5/7/2018Sold$1,025,000-4.1%
    Source: Public Record Report a problem
    3/30/2018Pending sale$1,069,000
    Source: Coldwell Banker Residential Brokerage - Lincoln Park Clybourn #09896864 Report a problem
    3/27/2018Price change$1,069,000-6.1%
    Source: Coldwell Banker Residential Brokerage - Lincoln Park Clybourn #09896864 Report a problem
    2/22/2018Listed for sale$1,139,000+42.4%
    Source: Coldwell Banker Residential #09862170 Report a problem
    8/17/2012Sold$800,000-5.9%
    Source: Berkshire Hathaway HomeServices Koenig Rubloff #07990113_60610_Q Report a problem
    4/17/2012Price change$849,900-2.9%
    Source: Prudential Rubloff #07990113 Report a problem
    2/8/2012Listed for sale$874,900
    Source: Prudential Rubloff #07990113 Report a problem
    11/24/2011Listing removed$874,900
    Source: Prudential Rubloff #07849580 Report a problem
    9/8/2011Price change$874,900-2.7%
    Source: Prudential Rubloff #07849580 Report a problem
    7/7/2011Listed for sale$899,000+10.3%
    Source: Prudential Rubloff #07849580 Report a problem
    7/21/2005Sold$815,000+41.7%
    Source: Public Record Report a problem
    3/16/2000Sold$575,000+69.6%
    Source: Public Record Report a problem
    6/23/1995Sold$339,000
    Source: Public Record Report a problem

    Public tax history

    YearProperty taxesTax assessment
    2024-- $106,001 +20.5%
    2023$17,867 +2.7%$87,999
    2022$17,396 -1.7%$87,999
    2021$17,696 -4.1%$87,999 +6.3%
    2020$18,450 +2%$82,821 -8%
    2019$18,087 +1.7%$90,023
    2018$17,783 -2.5%$90,023 +6.3%
    2017$18,238 +7.5%$84,723
    2016$16,969 +9.3%$84,723
    2015$15,525 +3.3%$84,723 +4.6%
    2014$15,029 +2%$81,003
    2013$14,732 +4.6%$81,003
    2012$14,088 +10%$81,003 -0.1%
    2011$12,810 -0.7%$81,070
    2010$12,896 +2%$81,070
    2009$12,642 +8.1%$81,070 -0.5%
    2008$11,691 +1%$81,500
    2007$11,575 -1.1%$81,500
    2006$11,700 -2.5%$81,500 +11%
    2005$11,999 +13%$73,432
    2004$10,622 +2.8%$73,432
    2003$10,333 +19.9%$73,432 +47.5%
    2002$8,616 +4.2%$49,778
    2001$8,269 +26.4%$49,778
    2000$6,540 +5.7%$49,778 +46.2%
    1999$6,185 $34,045
    Find assessor info on the county website

    Neighborhood: Old Town

    Nearby schools

    GreatSchools rating
    Schools provided by the listing agent
    • District: 299

    Source: MRED as distributed by MLS GRID. This data may not be complete. We recommend contacting the local school district to confirm school assignments for this home.

    Get a cash offer in 3 minutes
    Find out how much your home could sell for in as little as 3 minutes with a no-obligation cash offer.
    Estimated market value
    $1,263,100
    Get a cash offer in 3 minutes
    Find out how much your home could sell for in as little as 3 minutes with a no-obligation cash offer.
    Estimated market value
    $1,263,100