Move into the private gated community of Schiller Place in the heart of Old Town. Quiet but centrally located right off Wells Street, walking distance to great restaurants, Dom's Market, the beach, zoo, red/brown line trains, and some of the cities best schools including Latin, Catherine Cook, Immaculate Conception, and Franklin Fine Arts. Pull right into your heated 2 car garage has 220 line for EV charging. Outdoor space on all four levels including Trex roof deck. Custom gourmet kitchen is filled with natural light featuring Wood-Mode cabinets, Sub-Zero refrigerator with two freezer drawers, Sub-Zero 124 bottle wine refrigerator, Miele dishwasher, Wolf Six Burner Cooktop with griddle and hood and Sharp 3 Microwave drawer. Living room with gas fireplace that has new insert with remote start. Primary suite has new custom drapery and 2 custom closets plus oversized custom shower with double sinks and Robern vanities and built-ins. 4 bedrooms and 3 full bathrooms. 3 bedrooms are located on same level and 4th BR is 1st floor or top floor! Custom built-ins in family/play room w/murphy bed for guests. Other features include new washer/dryer in 12/2021 and whole house water filtration.
Closed
$1,270,000
1401 N Wieland St APT V, Chicago, IL 60610
4beds
2,800sqft
Townhouse, Single Family Residence
Built in 1995
1,365 Square Feet Lot
$1,476,500 Zestimate®
$454/sqft
$6,578 Estimated rent
Home value
$1,476,500
$1.40M - $1.57M
$6,578/mo
Zestimate® history
Owner options
List your home for rent
$6,578/mo
Rent Zestimate®
Find your next renter with Zillow Rental Manager. Plus, with online applications, you can quickly screen prospective tenants – for free.
$6,578/mo
Rent Zestimate®
Refinance and save
$7,895/mo
Est. payment
Refinancing to a lower rate could help reduce your monthly payments and save thousands over the life of the loan.
$7,895/mo
Est. payment
Explore your selling options
Work with a Zillow partner agent
Leverage their expertise and Zillow's premium Showcase listings to get your home seen by more buyers.
Get startedList with your own agent
Get your home in front of millions of buyers by listing it on Zillow.
Learn how to do itSell it yourself
Take full control of how buyers see your home on Zillow by listing For Sale by Owner (FSBO).
List your homeWhat's special
Gas fireplacePrivate gated communityTrex roof deckNatural lightPrimary suiteSub-zero refrigeratorCustom gourmet kitchen
Zillow last checked:
Listing updated:
Listed by:
Brad Blumenthal 847-480-5500,
Compass
Bought with:
Vicki Sheil, CRS,GREEN
@properties Christie's International Real Estate
Source: MRED as distributed by MLS GRID,MLS#: 11806003
Facts & features
Interior
Bedrooms & bathrooms
- Bedrooms: 4
- Bathrooms: 3
- Full bathrooms: 3
Rooms
- Room types: Balcony/Porch/Lanai, Bonus Room, Deck
Primary bedroom
- Features: Flooring (Hardwood), Bathroom (Full)
- Level: Third
- Area: 182 Square Feet
- Dimensions: 14X13
Bedroom 2
- Features: Flooring (Hardwood)
- Level: Third
- Area: 117 Square Feet
- Dimensions: 13X09
Bedroom 3
- Features: Flooring (Hardwood)
- Level: Third
- Area: 99 Square Feet
- Dimensions: 11X09
Bedroom 4
- Level: Main
- Area: 176 Square Feet
- Dimensions: 16X11
Balcony porch lanai
- Features: Flooring (Other)
- Level: Second
- Area: 75 Square Feet
- Dimensions: 15X5
Balcony porch lanai
- Features: Flooring (Other)
- Level: Third
- Area: 45 Square Feet
- Dimensions: 15X3
Bonus room
- Features: Flooring (Hardwood)
- Level: Fourth
- Area: 195 Square Feet
- Dimensions: 15X13
Deck
- Features: Flooring (Other)
- Level: Fourth
- Area: 300 Square Feet
- Dimensions: 20X15
Dining room
- Features: Flooring (Hardwood)
- Level: Second
- Area: 84 Square Feet
- Dimensions: 12X07
Family room
- Features: Flooring (Hardwood)
- Level: Main
- Area: 195 Square Feet
- Dimensions: 15X13
Kitchen
- Features: Kitchen (Eating Area-Breakfast Bar, Eating Area-Table Space), Flooring (Hardwood)
- Level: Second
- Area: 216 Square Feet
- Dimensions: 18X12
Living room
- Features: Flooring (Hardwood)
- Level: Second
- Area: 396 Square Feet
- Dimensions: 22X18
Heating
- Natural Gas
Cooling
- Central Air
Appliances
- Included: Range, Microwave, Dishwasher, High End Refrigerator, Washer, Dryer, Disposal, Wine Refrigerator
- Laundry: Washer Hookup
Features
- Flooring: Hardwood
- Basement: None
- Number of fireplaces: 1
- Fireplace features: Family Room
Interior area
- Total structure area: 0
- Total interior livable area: 2,800 sqft
Property
Parking
- Total spaces: 2
- Parking features: On Site, Attached, Garage
- Attached garage spaces: 2
Accessibility
- Accessibility features: No Disability Access
Features
- Patio & porch: Roof Deck, Deck, Patio
- Exterior features: Balcony
- Fencing: Fenced
Lot
- Size: 1,365 Square Feet
Details
- Parcel number: 17042031310000
- Special conditions: List Broker Must Accompany
Construction
Type & style
- Home type: Townhouse
- Property subtype: Townhouse, Single Family Residence
Materials
- Brick
- Roof: Rubber
Condition
- New construction: No
- Year built: 1995
- Major remodel year: 2008
Utilities & green energy
- Electric: 100 Amp Service
- Sewer: Public Sewer
- Water: Public
Community & HOA
HOA
- Has HOA: Yes
- Amenities included: Security Door Lock(s)
- Services included: Exterior Maintenance, Lawn Care, Scavenger, Snow Removal
- HOA fee: $420 monthly
Location
- Region: Chicago
Financial & listing details
- Price per square foot: $454/sqft
- Tax assessed value: $1,060,010
- Annual tax amount: $17,026
- Date on market: 8/8/2023
- Listing terms: Cash
- Ownership: Fee Simple
Price history
| Date | Event | Price |
|---|---|---|
| 10/18/2023 | Sold | $1,270,000-1.9%$454/sqft |
Source:  MRED as distributed by MLS GRID #11806003 Report a problem MRED as distributed by MLS GRID #11806003 Report a problem | ||
| 9/25/2023 | Pending sale | $1,295,000$463/sqft |
Source: MRED as distributed by MLS GRID #11806003 Report a problem | ||
| 9/12/2023 | Contingent | $1,295,000$463/sqft |
Source: MRED as distributed by MLS GRID #11806003 Report a problem | ||
| 9/5/2023 | Price change | $1,295,000-4%$463/sqft |
Source: MRED as distributed by MLS GRID #11806003 Report a problem | ||
| 8/8/2023 | Listed for sale | $1,349,000+18.8%$482/sqft |
Source: MRED as distributed by MLS GRID #11806003 Report a problem | ||
| 9/16/2021 | Sold | $1,136,000-5.3%$406/sqft |
Source: MRED as distributed by MLS GRID #10973364 Report a problem | ||
| 5/26/2021 | Contingent | $1,200,000$429/sqft |
Source: MRED as distributed by MLS GRID #10973364 Report a problem | ||
| 1/18/2021 | Listed for sale | $1,200,000$429/sqft |
Source: MRED as distributed by MLS GRID #10973364 Report a problem | ||
| 10/8/2020 | Listing removed | $1,200,000$429/sqft |
Source: Jameson Sothebys Intl Realty #10608911 Report a problem | ||
| 8/17/2020 | Price change | $1,200,000-4%$429/sqft |
Source: Jameson Sothebys Intl Realty #10608911 Report a problem | ||
| 4/28/2020 | Price change | $1,250,000-1.6%$446/sqft |
Source: Jameson Sotheby's International Realty #10608911 Report a problem | ||
| 1/13/2020 | Listed for sale | $1,270,000+5.8%$454/sqft |
Source: Jameson Sothebys Intl Realty #10608911 Report a problem | ||
| 7/1/2016 | Sold | $1,200,000$429/sqft |
Source: Public Record Report a problem | ||
| 4/25/2016 | Pending sale | $1,200,000$429/sqft |
Source: @properties #09205359 Report a problem | ||
| 4/25/2016 | Listed for sale | $1,200,000+34.1%$429/sqft |
Source: @properties #09205359 Report a problem | ||
| 8/6/2008 | Sold | $895,000+101.1%$320/sqft |
Source: Public Record Report a problem | ||
| 4/28/1997 | Sold | $445,000+53.4%$159/sqft |
Source: Public Record Report a problem | ||
| 4/11/1995 | Sold | $290,000$104/sqft |
Source: Public Record Report a problem | ||
Public tax history
| Year | Property taxes | Tax assessment |
|---|---|---|
| 2024 | -- | $106,001 +20.5% |
| 2023 | $17,867 +2.7% | $87,999 |
| 2022 | $17,396 +2.2% | $87,999 |
| 2021 | $17,026 -4.1% | $87,999 +6.3% |
| 2020 | $17,756 +2.1% | $82,808 -8% |
| 2019 | $17,395 +1.7% | $90,009 |
| 2018 | $17,101 -2.3% | $90,009 +6.2% |
| 2017 | $17,512 +6.3% | $84,723 |
| 2016 | $16,469 +9.5% | $84,723 |
| 2015 | $15,044 +3.4% | $84,723 +4.6% |
| 2014 | $14,553 +2.1% | $81,003 |
| 2013 | $14,254 +1.2% | $81,003 |
| 2012 | $14,088 +10% | $81,003 -0.1% |
| 2011 | $12,810 -0.7% | $81,070 |
| 2010 | $12,896 +4.4% | $81,070 |
| 2009 | $12,354 +2.8% | $81,070 -3.2% |
| 2008 | $12,016 +13.4% | $83,762 |
| 2007 | $10,598 +4.2% | $83,762 |
| 2006 | $10,169 -5.9% | $83,762 +14.1% |
| 2005 | $10,803 +1.7% | $73,432 |
| 2004 | $10,622 +2.8% | $73,432 |
| 2003 | $10,333 +19.9% | $73,432 +47.5% |
| 2002 | $8,616 +4.2% | $49,778 |
| 2001 | $8,269 +34.3% | $49,778 |
| 2000 | $6,156 -0.5% | $49,778 +46.2% |
| 1999 | $6,185 | $34,045 |
Find assessor info on the county website
Neighborhood: Old Town
Nearby homes
- $760,0002 bd3 ba-- sqft1401 N Wieland St APT A, Chicago, IL 60610Sold

- $1,038,2003 bd3 ba1.8k sqft1441 N Wieland St #C, Chicago, IL 60610Off Market
- $960,0003 bd3 ba-- sqft1401 N Wieland St APT D, Chicago, IL 60610Sold
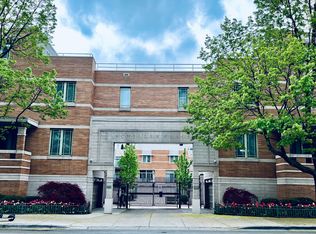
- $1,170,3003 bd3 ba2.2k sqft1401 N Wieland St APT E, Chicago, IL 60610Off Market
- $1,295,1003 bd3 ba2.2k sqft1401 N Wieland St APT F, Chicago, IL 60610Off Market
- $1,253,9003 bd3 ba1.8k sqft1441 N Wieland St #G, Chicago, IL 60610Off Market
- $905,0003 bd3 ba2k sqft1401 N Wieland St APT H, Chicago, IL 60610Sold
- $1,272,1003 bd3 ba2.2k sqft1401 N Wieland St APT I, Chicago, IL 60610Off Market
- $1,262,2003 bd3 ba2.2k sqft1441 N Wieland St #J, Chicago, IL 60610Off Market
Nearby schools
GreatSchools rating
- 2/10Manierre Elementary SchoolGrades: PK-8Distance: 0.3 mi
- 7/10Lincoln Park High SchoolGrades: 9-12Distance: 0.9 mi
Schools provided by the listing agent
- District: 299
Source: MRED as distributed by MLS GRID. This data may not be complete. We recommend contacting the local school district to confirm school assignments for this home.
Get a cash offer in 3 minutes
Find out how much your home could sell for in as little as 3 minutes with a no-obligation cash offer.
Estimated market value
$1,476,500
Get a cash offer in 3 minutes
Find out how much your home could sell for in as little as 3 minutes with a no-obligation cash offer.
Estimated market value
$1,476,500
- Illinois
- Cook County
- Chicago
- 60610
- Old Town
- 1401 N Wieland St Apartment V
Nearby cities
Nearby neighborhoods
Nearby zip codes
Other Chicago Topics
