Beautiful remodeled 2 bedroom, 1.5 bathroom townhouse in Parkway Commons. Perfectly blended comfort and functionality, this home is located close to BAFB, shopping and restaurants! Upstairs there are 2 large bedrooms and an updated full bath with new granite countertops. Downstairs, enjoy the open living area and kitchen with a conveniently located half bath. The recently remodeled kitchen features new cabinetry, granite countertops, tile back splash and stainless steel appliances. New luxury vinyl plank flooring is installed throughout the entire home. The townhouse has a fenced patio for outdoor grilling. A 2 car covered carport ensures convenient parking for loading and unloading. HOA covers common area ground maintenance, exterior pest extermination, fencing that borders between the common area and the neighborhood that backs up to Parkway Commons. Also covers common driveways, visitor parking and irrigation for the common grounds. Each homeowner is responsible for their own insurance coverage, full maintenance of interior-exterior of their homes and their own carport or garage. Owner agent
For sale
$139,000
1401 Oden St Unit 13, Shreveport, LA 71104
2beds
1,248sqft
:
Get pre-qualified$1,093/mo
Townhouse
Built in 2009
1,263 Square Feet Lot
$131,100 Zestimate®
$111/sqft
$80/mo HOA
What's special
Stainless steel appliancesTile backsplashGranite countertopsNew cabinetryRecently remodeled kitchen
- 24 days |
- 403 |
- 31 |
Zillow last checked:
Listing updated:
Listed by:
Monica Gibson 0000075887 318-390-6863,
Primeaux Realty, LLC 318-390-6863
Source: NTREIS,MLS#: 21330296
Facts & features
Interior
Bedrooms & bathrooms
- Bedrooms: 2
- Bathrooms: 2
- Full bathrooms: 1
- 1/2 bathrooms: 1
Primary bedroom
- Features: Ceiling Fan(s)
- Level: Second
- Dimensions: 1 x 1
Primary bedroom
- Features: Ceiling Fan(s)
- Level: Second
- Dimensions: 1 x 1
Living room
- Level: First
- Dimensions: 1 x 1
Heating
- Central
Cooling
- Central Air, Ceiling Fan(s)
Appliances
- Included: Dishwasher, Electric Oven, Refrigerator
Features
- Granite Counters, High Speed Internet, Cable TV
- Has basement: No
- Has fireplace: No
Interior area
- Total interior livable area: 1,248 sqft
Video & virtual tour
Property
Parking
- Total spaces: 2
- Parking features: Additional Parking
- Carport spaces: 2
Features
- Levels: Two
- Stories: 2
- Pool features: None
Lot
- Size: 1,263 Square Feet
Details
- Parcel number: 171309029001300
Construction
Type & style
- Home type: Townhouse
- Architectural style: Traditional
- Property subtype: Townhouse
- Attached to another structure: Yes
Materials
- Vinyl Siding
Condition
- Year built: 2009
Utilities & green energy
- Sewer: Public Sewer
- Water: Public
- Utilities for property: Sewer Available, Water Available, Cable Available
Community & HOA
Community
- Subdivision: Parway Commons
HOA
- Has HOA: Yes
- Amenities included: Maintenance Front Yard
- Services included: Maintenance Grounds
- HOA fee: $80 monthly
- HOA name: Parkway Commons
- HOA phone: 318-990-2737
Location
- Region: Shreveport
Financial & listing details
- Price per square foot: $111/sqft
- Annual tax amount: $1,595
- Date on market: 7/14/2026
- Cumulative days on market: 25 days
Estimated market value
$131,100
$122,000 - $140,000
$1,143/mo
Price history
| Date | Event | Price |
|---|---|---|
| 7/14/2026 | Listed for sale | $139,000+33%$111/sqft |
Source: NTREIS #21330296 Report a problem | ||
| 4/8/2021 | Listing removed | -- |
Source:  NWLAR #277932 Report a problem NWLAR #277932 Report a problem | ||
| 3/19/2021 | Pending sale | $104,500$84/sqft |
Source: NTREIS #277932NL Report a problem | ||
| 3/4/2021 | Listed for sale | $104,500$84/sqft |
Source: NTREIS #277932NL Report a problem | ||
| 2/13/2021 | Contingent | $104,500$84/sqft |
Source: NWLAR #277932 Report a problem | ||
| 1/15/2021 | Listed for sale | $104,500$84/sqft |
Source: NWLAR #277932 Report a problem | ||
Public tax history
Tax history is unavailable.
Monthly payment
Est. payment
Payment breakdown
Explore the cost of this home by adjusting the details. Changes won't be saved.Climate risks
Neighborhood: Broadmoor, Anderson Island, Shreve Isle.
Nearby schools
GreatSchools rating
- 8/10Shreve Island Elementary SchoolGrades: PK-5Distance: 1 mi
- 1/10Magnolia School of ExcellenceGrades: K-12Distance: 0.4 mi
- 7/10C.E. Byrd High SchoolGrades: 9-12Distance: 2.5 mi
Schools provided by the listing agent
- District: Caddo PSB
Source: NTREIS. This data may not be complete. We recommend contacting the local school district to confirm school assignments for this home.
- $--1 bd2 ba968 sqft1401 Oden St UNIT 32, Shreveport, LA 71104Sold
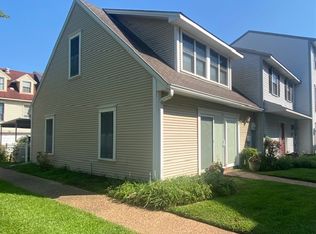
- $--2 bd2 ba1.3k sqft1401 Oden St UNIT 12, Shreveport, LA 71104Sold

- $--3 bd3 ba1.3k sqft1401 Oden St UNIT 10, Shreveport, LA 71104Sold

- $8,620-- bd-- ba-- sqft37125 Common St, Shreveport, LA 71104Off Market
- $122,3002 bd2 ba1.3k sqft1401 Oden St UNIT 1, Shreveport, LA 71104Off Market
- $9,7601 bd1 ba1.1k sqft1401 Oden St UNIT 6, Shreveport, LA 71104Off Market
- $8,5201 bd1 ba1k sqft1401 Oden St UNIT 24, Shreveport, LA 71104Off Market
- $9,9202 bd1 ba1.3k sqft1401 Oden St UNIT 38, Shreveport, LA 71104Off Market
A local agent can set up tours, give advice and negotiate with sellers.
A local lender can help you make sure your offer is ready when you are.
Similar homes
- $135,0003 bd2 ba1.3k sqft250 E Fairview St, Shreveport, LA 71104For Sale
 MLS ID #21342420, Tena Hines. NTREIS
 - $--2 bd2 ba1.3k sqft243 E Stephenson St, Shreveport, LA 71104Auction
 Auction.com 2
 - $173,9002 bd2 ba1.3k sqft3455 Bayou Crossing Dr, Shreveport, LA 71105For Sale
 MLS ID #21348309, Tracy Thomas. NTREIS
 - $144,9002 bd2 ba1k sqft3216 Eastwood Dr, Shreveport, LA 71105For Sale
 MLS ID #21338720, Miranda Hipple. NTREIS
 - $--3 bd2 ba1.2k sqft1820 E Kings Hwy APT 35, Shreveport, LA 71105AuctionAuction.com 1
- $140,0003 bd1 ba1k sqft724 E Washington St, Shreveport, LA 71104For SaleMLS ID #21339386, Debbie Carter. NTREIS
- $105,0002 bd2 ba1.2k sqft3805 Victory Dr, Shreveport, LA 71104For SaleMLS ID #21353053, Hayli Cagle. NTREIS
- $142,9002 bd2 ba1k sqft3462 Bayou Crossing Dr, Shreveport, LA 71105For SaleMLS ID #21253423, Jeri Little. NTREIS
- $165,0004 bd2 ba1.4k sqft255 E Olive St, Shreveport, LA 71104For SaleMLS ID #21333729, Derrick Mahoney. NTREIS
- $144,0001 bd2 ba1.1k sqft3432 Stonebrook Pl, Shreveport, LA 71105For SaleMLS ID #21259265, Christopher David. NTREIS
- $135,0002 bd2 ba1.1k sqft3312 Creswell Ave, Shreveport, LA 71104For SaleMLS ID #21277943, Kellee Huff. NTREIS
- $125,0003 bd2 ba1.7k sqft3703 Madison Park Blvd, Shreveport, LA 71104For SaleMLS ID #21288949, Beth Graham. NTREIS
- $140,0002 bd2 ba1.2k sqft121 Carriage Square Dr, Bossier City, LA 71112For SaleMLS ID #21290735, Tonia Houston. NTREIS
- $110,0002 bd1 ba1.1k sqft132 E Dalzell St, Shreveport, LA 71104For SaleMLS ID #21338591, Roxanne Aguilera. NTREIS
- $150,0002 bd1 ba1.1k sqft4530 Finley Dr, Shreveport, LA 71105For Sale By Owner
- $149,0003 bd1 ba1.6k sqft441 College St, Shreveport, LA 71104For SaleMLS ID #21331327, Andy Osborn. NTREIS
- $129,9003 bd2 ba1.7k sqft324 Prospect St, Shreveport, LA 71104For SaleMLS ID #21306339, Michael Salter. NTREIS
- $188,9003 bd2 ba1.3k sqft1115 E Washington St, Shreveport, LA 71104For SaleMLS ID #21317935, Patrick Jewett. NTREIS
- $184,9004 bd2 ba1.4k sqft2517 Captain Sawyer Dr, Shreveport, LA 71104For SaleMLS ID #21338288, Thomas Attaway. NTREIS
- $169,9003 bd2 ba1.4k sqft122 E Ratcliff St, Shreveport, LA 71104For SaleMLS ID #21298425, Lucia Hamel. NTREIS
