Exceptional lake-view home perfectly positioned on a desirable corner parcel in the Lake Almanor Country Club. This unique location offers lake access right across the street and is just a short stroll to the iconic Peninsula tip known as Peaceful Point—a favorite for sunsets, quiet mornings, and year-round enjoyment. The drive-through parcel provides abundant parking for boats, RVs, and guests, while the level lot and driveway make access effortless in every season. The main residence spans approximately 2,800 square feet and features three bedrooms, 2.5 baths, a game room, and an upstairs loft. Enter through the stone-covered porch into a spacious living area with high vaulted ceilings, exposed wood beams, and a wood stove. Expansive windows frame serene lake views, and a slider from the living room opens to the large composite deck—ideal for relaxing, entertaining, or simply taking in the scenery. The open-concept layout includes a generous dining area and a well-appointed kitchen with ample cabinetry and an eating bar. The main-level primary suite offers two closets (including a walk-in), a slider to the deck, a large tiled walk-in shower, separate tub, and double vanity. There's also a versatile bonus room currently styled as a game room which could be easily converted into a home office or study. Upstairs are two comfortable guest bedrooms, a loft, and a full bath with double sinks and a tub/shower combination. Additional conveniences include a nicely sized laundry room and a large walk-in pantry. Need extra space for visitors? Above the detached two-car garage is an additional living area of approximately 457 square feet complete with a full bath—perfect for extended family or guests seeking privacy. The home is equipped with propane central heat, ceiling fans in most rooms, and a whole-house fan. Newer roof was installed in 2018. A storage shed provides room for lake toys and gear. The beautifully landscaped grounds feature a lush lawn on automatic sprinklers. You'll love all the amenities that the Country Club has to offer, including a 9 hole golf course (with restaurant/bar), (2) recreation areas, (2) boat launches, tennis, pickleball and summer concerts at the band shell. Most furnishings are included, allowing you to move right in and begin enjoying the coveted Lake Almanor lifestyle from day one.
Sold for $881,700
$881,700
1401 Peninsula Dr, Westwood, CA 96137
3beds
3,257sqft
Single Family Residence
Built in 1991
0.33 Acres Lot
$881,900 Zestimate®
$271/sqft
$2,968 Estimated rent
Home value
$881,900
Estimated sales range
Not available
$2,968/mo
Zestimate® history
Owner options
List your home for rent
$2,968/mo
Rent Zestimate®
Find your next renter with Zillow Rental Manager. Plus, with online applications, you can quickly screen prospective tenants – for free.
$2,968/mo
Rent Zestimate®
Refinance and save
$5,553/mo
Est. payment
Refinancing to a lower rate could help reduce your monthly payments and save thousands over the life of the loan.
$5,553/mo
Est. payment
Explore your selling options
Work with a Zillow partner agent
Leverage their expertise and Zillow's premium Showcase listings to get your home seen by more buyers.
Get startedList with your own agent
Get your home in front of millions of buyers by listing it on Zillow.
Learn how to do itSell it yourself
Take full control of how buyers see your home on Zillow by listing For Sale by Owner (FSBO).
List your homeWhat's special
Lake-view homeOpen-concept layoutLarge tiled walk-in showerWood stoveGenerous dining areaWhole-house fanSeparate tub
Zillow last checked:
Listing updated:
Listed by:
CATHY KUERSTEN 530-259-4801,
COLDWELL BANKER KEHR/O'BRIEN (L)
Bought with:
KARI T OSWOLD, DRE #01933882
CHASE INTERNATIONAL LAKE ALMANOR BROKERS, CHESTER
, DRE #null
Source: Plumas AOR,MLS#: 2600408
Facts & features
Interior
Bedrooms & bathrooms
- Bedrooms: 3
- Bathrooms: 4
- Full bathrooms: 3
- 1/2 bathrooms: 1
Rooms
- Room types: Kitchen, Loft, Living Room, Pantry, Utility Room
Heating
- Central, Electric, Propane, Wood Stove, Wall Furnace
Cooling
- Ceiling Fan(s)
Appliances
- Included: Built-In Oven, Dryer, Dishwasher, Disposal, Gas Range, Microwave, Refrigerator, Washer, Propane Water Heater
- Laundry: Washer Hookup
Features
- Bathtub, Gas Range Connection, High Ceilings, Bath in Primary Bedroom, Shower Only, Separate Shower, Tub Shower, Vaulted Ceiling(s), Walk-In Closet(s), Window Treatments, Loft, Pantry, Utility Room
- Flooring: Carpet, Hardwood, Tile, Vinyl
- Windows: Double Pane Windows
- Has basement: No
- Has fireplace: Yes
- Fireplace features: Wood Burning Stove
Interior area
- Total interior livable area: 3,257 sqft
Property
Parking
- Total spaces: 2
- Parking features: Asphalt, Off Street, RV Access/Parking, Garage Door Opener
- Garage spaces: 2
- Details: Off-Street Parking, RV/Boat Parking
Features
- Levels: Two
- Stories: 2
- Patio & porch: Deck, Porch
- Exterior features: Deck, Sprinkler/Irrigation, Landscaping, Porch, Rain Gutters
- Has view: Yes
- View description: Lake, Water
- Has water view: Yes
- Water view: Lake,Water
- Waterfront features: Water Access, Walk to Water
Lot
- Size: 0.33 Acres
- Features: Corner Lot, Sprinklers In Front, Level, Sprinklers Timer
- Topography: Level
- Residential vegetation: Mixed
Details
- Additional structures: Shed(s)
- Parcel number: 102034005
- Zoning: 3-R
- Other equipment: Satellite Dish
Construction
Type & style
- Home type: SingleFamily
- Property subtype: Single Family Residence
Materials
- Frame, Wood Siding, Stick Built
- Foundation: Concrete Perimeter, Poured
- Roof: Composition
Condition
- New construction: No
- Year built: 1991
Utilities & green energy
- Utilities for property: Electricity Available, Propane, Phone Available, Sewer Available, Water Available
Community & HOA
Community
- Features: Home Owners Association
- Security: Fire Detection System
HOA
- Has HOA: Yes
- Amenities included: Boat Ramp, Clubhouse, Golf Course, Tennis Court(s)
- Services included: Association Management, Recreation Facilities, Snow Removal, Security
Location
- Region: Westwood
Financial & listing details
- Price per square foot: $271/sqft
- Tax assessed value: $570,111
- Annual tax amount: $6,841
- Date on market: 5/9/2026
- Cumulative days on market: 2 days
- Listing agreement: Exclusive Right To Sell
- Listing terms: Cash,Cash to New Loan
- Electric utility on property: Yes
- Road surface type: Paved
Price history
| Date | Event | Price |
|---|---|---|
| 7/22/2026 | Sold | $881,700+3.1%$271/sqft |
Source:  Plumas AOR #2600408 Report a problem Plumas AOR #2600408 Report a problem | ||
| 5/18/2026 | Contingent | $855,000$263/sqft |
Source: Plumas AOR #2600408 Report a problem | ||
| 5/9/2026 | Listed for sale | $855,000+92.1%$263/sqft |
Source: Plumas AOR #2600408 Report a problem | ||
| 1/21/2011 | Sold | $445,000-35.5%$137/sqft |
Source: Public Record Report a problem | ||
| 6/1/2006 | Sold | $690,000$212/sqft |
Source: Public Record Report a problem | ||
Public tax history
| Year | Property taxes | Tax assessment |
|---|---|---|
| 2025 | $6,841 -0.5% | $570,111 +2% |
| 2024 | $6,877 +26.5% | $558,933 +19.4% |
| 2023 | $5,436 +0.3% | $468,143 +2% |
| 2022 | $5,423 +3.8% | $458,964 |
| 2021 | $5,224 -3.1% | $458,964 |
| 2020 | $5,390 +1.7% | $458,964 +1.7% |
| 2019 | $5,302 +4.8% | $451,215 +2.6% |
| 2018 | $5,058 +1.3% | $439,930 +2.9% |
| 2017 | $4,993 +9.2% | $427,724 +3% |
| 2016 | $4,573 +2.3% | $415,267 +2.6% |
| 2015 | $4,473 -0.1% | $404,940 |
| 2014 | $4,479 -99% | $404,940 |
| 2013 | $437,392 | $404,940 -10.8% |
| 2012 | -- | $453,900 -4.1% |
| 2011 | -- | $473,406 -15% |
| 2010 | -- | $556,950 -5% |
| 2009 | -- | $586,264 -15% |
| 2008 | -- | $689,724 -2% |
| 2007 | -- | $703,800 +114.4% |
| 2006 | -- | $328,219 +2% |
| 2005 | -- | $321,784 |
Find assessor info on the county website
Neighborhood: 96137
Nearby homes
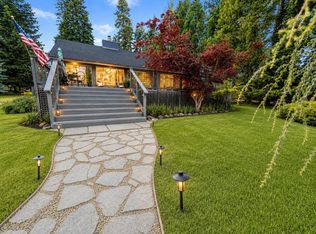
- $750,0003 bd3 ba3k sqft1341 Peninsula Dr, Westwood, CA 96137For Sale
- $50,0000.32 Acres1403 Peninsula Dr, Westwood, CA 96137Sold

- $350,5003 bd3 ba1.2k sqft1400 Lassen View Dr, Westwood, CA 96137Sold
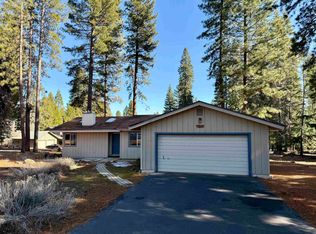
- $560,2004 bd3 ba1.6k sqft1339 Peninsula Dr, Westwood, CA 96137Off Market

- $681,2004 bd3 ba2.4k sqft1402 Lassen View Dr, Westwood, CA 96137Off Market
- $428,5004 bd2 ba1.6k sqft1348 Lassen View Dr, Westwood, CA 96137Off Market
- $330,5002 bd1 ba1k sqft1405 Peninsula Dr, Westwood, CA 96137Off Market
- $1,893,9003 bd2 ba1.3k sqft1400 Peninsula Dr, Westwood, CA 96137Off Market
Nearby schools
GreatSchools rating
- 8/10Chester Elementary SchoolGrades: K-6Distance: 7.2 mi
- 2/10Chester Junior/Senior High SchoolGrades: 7-12Distance: 7 mi
- 8/10Indian Valley Elementary SchoolGrades: K-8Distance: 11.9 mi
Schools provided by the listing agent
- Elementary: Plumas Unified
- Middle: Plumas Unified
- High: Plumas Unified
Source: Plumas AOR. This data may not be complete. We recommend contacting the local school district to confirm school assignments for this home.


Get pre-qualified for a loan
At Zillow Home Loans, we can pre-qualify you in as little as 5 minutes with no impact to your credit score.An equal housing lender. NMLS #10287.
- California
- Plumas County
- Westwood
- 96137
- 1401 Peninsula Dr
Nearby cities
Nearby neighborhoods
Nearby zip codes
Other Westwood Topics
