Welcome to your perfect mountain-lake retreat in the prestigious Lake Almanor Country Club. Offering beautiful lake views from your approx 800sq/ft deck, lake access, and exceptional indoor-outdoor living, this spacious 3-bedroom, 2.5-bath home is designed for gathering, entertaining, and making lifelong memories. Inside, the home features an expansive gathering room complete with a pool table, full bar, and abundant space for hosting family and friends after a day on the lake. Warm finishes and inviting living spaces create the perfect balance of comfort and sophistication. Turn Key... Most all Items transfer with the home! Outside, meticulously manicured grounds provide a serene setting for relaxing mornings, summer barbecues, and evenings under the stars. Whether you are enjoying lake activities, entertaining guests, or simply escaping the pace of city life, this property offers the ultimate Lake Almanor lifestyle. Located within the sought-after Lake Almanor Country Club community, residents enjoy private lake access, recreation amenities, golf nearby, and the unmatched beauty of mountain living.
Under contract
Price cut: $49K (6/26)
$750,000
1341 Peninsula Dr, Westwood, CA 96137
3beds
3,018sqft
Single Family Residence
Built in 1973
0.34 Acres Lot
$-- Zestimate®
$249/sqft
$-- HOA
What's special
Warm finishesMeticulously manicured groundsLake accessInviting living spacesExpansive gathering roomFull barPool table
- 105 days |
- 1,782 |
- 73 |
Zillow last checked:
Listing updated:
Listed by:
Tonya Colton 530-375-0608,
SIDE, INC.
Source: Plumas AOR,MLS#: 2600395
Facts & features
Interior
Bedrooms & bathrooms
- Bedrooms: 3
- Bathrooms: 3
- Full bathrooms: 2
- 1/2 bathrooms: 1
Rooms
- Room types: Breakfast Room/Nook, Dining Room, Family Room, Great Room, Kitchen, Living Room, Pantry
Heating
- Central, Electric, Propane, Wood Stove
Cooling
- Ceiling Fan(s)
Appliances
- Included: Dryer, Dishwasher, Gas Oven, Gas Range, Microwave, Refrigerator, Washer, Propane Water Heater
- Laundry: Washer Hookup
Features
- Open Beams/Beamed Ceailings, Bathtub, Hot Tub/Spa, Bath in Primary Bedroom, Stall Shower, Tub Shower, Vaulted Ceiling(s), Window Treatments, Pantry
- Flooring: Carpet, Hardwood, Tile, Vinyl
- Basement: Crawl Space
- Attic: None
- Has fireplace: Yes
- Fireplace features: Insert, Stove
Interior area
- Total interior livable area: 3,018 sqft
Property
Parking
- Total spaces: 3
- Parking features: Asphalt, Off Street, RV Access/Parking, Attached Carport, Garage Door Opener
- Attached garage spaces: 2
- Carport spaces: 1
- Covered spaces: 3
- Details: Off-Street Parking, RV/Boat Parking
Features
- Levels: One
- Stories: 1
- Patio & porch: Deck
- Exterior features: Breezeway, Deck, Fence, Sprinkler/Irrigation, Landscaping, Lighting, Private Yard
- Has spa: Yes
- Fencing: Chain Link,Partial
- Has view: Yes
- View description: Lake, Water
- Has water view: Yes
- Water view: Lake,Water
- Waterfront features: Water Access, Walk to Water
Lot
- Size: 0.34 Acres
- Features: Corner Lot, Sprinklers In Rear, Level, Sprinklers Timer
- Topography: Level
- Residential vegetation: Mixed
Details
- Parcel number: 102032005
- Other equipment: Satellite Dish
Construction
Type & style
- Home type: SingleFamily
- Property subtype: Single Family Residence
Materials
- Frame, Unknown, Wood Siding, Stick Built
- Foundation: Concrete Perimeter, Poured
- Roof: Composition
Condition
- New construction: No
- Year built: 1973
Utilities & green energy
- Utilities for property: Electricity Available, Propane, Phone Available, Sewer Available, Water Available
Community & HOA
Community
- Features: Home Owners Association
- Security: Fire Detection System
HOA
- Has HOA: Yes
- Amenities included: Boat Ramp, Clubhouse, Golf Course, Tennis Court(s)
- Services included: Recreation Facilities, Snow Removal, Security
Location
- Region: Westwood
Financial & listing details
- Price per square foot: $249/sqft
- Tax assessed value: $526,585
- Annual tax amount: $6,352
- Date on market: 5/7/2026
- Cumulative days on market: 106 days
- Listing agreement: Exclusive Agency
- Listing terms: Cash,Cash to New Loan
- Electric utility on property: Yes
- Road surface type: Paved
Estimated market value
Not available
Estimated sales range
Not available
Not available
Price history
| Date | Event | Price |
|---|---|---|
| 8/15/2026 | Contingent | $750,000$249/sqft |
Source:  Plumas AOR #2600395 Report a problem Plumas AOR #2600395 Report a problem | ||
| 6/26/2026 | Price change | $750,000-6.1%$249/sqft |
Source: Plumas AOR #2600395 Report a problem | ||
| 6/7/2026 | Price change | $799,000-6%$265/sqft |
Source: Plumas AOR #2600395 Report a problem | ||
| 5/7/2026 | Listed for sale | $850,000-2.9%$282/sqft |
Source: Plumas AOR #2600395 Report a problem | ||
| 12/1/2025 | Listing removed | $875,000$290/sqft |
Source: Plumas AOR #20250724 Report a problem | ||
| 10/8/2025 | Price change | $875,000-10.3%$290/sqft |
Source: Plumas AOR #20250724 Report a problem | ||
| 7/14/2025 | Price change | $975,000-11.4%$323/sqft |
Source: Plumas AOR #20250724 Report a problem | ||
| 6/23/2025 | Listed for sale | $1,100,000$364/sqft |
Source: Plumas AOR #20250724 Report a problem | ||
Public tax history
| Year | Property taxes | Tax assessment |
|---|---|---|
| 2025 | $6,352 -0.5% | $526,585 +2% |
| 2024 | $6,385 +33.3% | $516,261 +26.6% |
| 2023 | $4,791 +0.2% | $407,679 +2% |
| 2022 | $4,779 +4.2% | $399,685 |
| 2021 | $4,587 +23.3% | $399,685 +29.6% |
| 2020 | $3,719 +1.6% | $308,459 +1.7% |
| 2019 | $3,661 +4.6% | $303,385 +2.5% |
| 2018 | $3,500 +1.2% | $295,996 +2.8% |
| 2017 | $3,457 +8.9% | $287,848 +3% |
| 2016 | $3,174 +2.1% | $279,465 +2.5% |
| 2015 | $3,108 -0.1% | $272,703 |
| 2014 | $3,112 -99% | $272,703 |
| 2013 | $300,992 | $272,703 -9.2% |
| 2012 | -- | $300,237 |
| 2011 | -- | $300,237 -25% |
| 2010 | -- | $400,316 -0.2% |
| 2009 | -- | $401,268 +2% |
| 2008 | -- | $393,401 +2% |
| 2007 | -- | $385,688 +2% |
| 2006 | -- | $378,127 +6.6% |
| 2005 | -- | $354,653 +44.9% |
| 2002 | -- | $244,749 |
| 2001 | -- | $244,749 |
Find assessor info on the county website
Monthly payment
Est. payment
Payment breakdown
Explore the cost of this home by adjusting the details. Changes won't be saved.Climate risks
Neighborhood: 96137
Nearby schools
GreatSchools rating
- 8/10Chester Elementary SchoolGrades: K-6Distance: 7.2 mi
- 2/10Chester Junior/Senior High SchoolGrades: 7-12Distance: 7 mi
- 8/10Indian Valley Elementary SchoolGrades: K-8Distance: 11.9 mi
- $563,1004 bd3 ba1.6k sqft1339 Peninsula Dr, Westwood, CA 96137Off Market

- $130,050-- bd-- ba-- sqft1337 Peninsula Dr, Westwood, CA 96137Off Market
- $881,7003 bd4 ba3.2k sqft1401 Peninsula Dr, Westwood, CA 96137Sold

- $425,5004 bd2 ba1.6k sqft1348 Lassen View Dr, Westwood, CA 96137Off Market
- $630,1003 bd2 ba1.8k sqft1346 Lassen View Dr, Westwood, CA 96137Off Market
- $280,0001 bd1 ba1.4k sqft1335 Peninsula Dr, Westwood, CA 96137Off Market
- $350,5003 bd3 ba1.2k sqft1400 Lassen View Dr, Westwood, CA 96137Sold
- $125,0000.39 acres1344 Lassen View Dr, Westwood, CA 96137Sold
A local agent can set up tours, give advice and negotiate with sellers.
Similar homes
- $739,0004 bd4 ba3k sqft6878 Almanor Lake Estates Dr, Lake Almanor, CA 96137For Sale
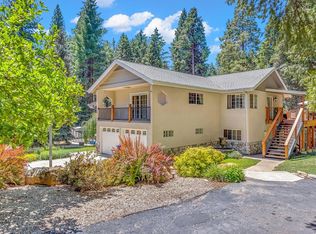 MLS ID #2600095, JAY SABELMAN. Plumas AOR
 - $749,0003 bd2 ba2.4k sqft33 Manor Dr, Westwood, CA 96137For Sale
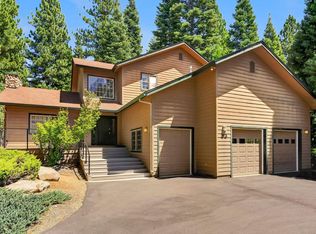 MLS ID #2600819, WENDI K DURKIN. Plumas AOR
 - $739,9993 bd3 ba2.2k sqft95 Manor Dr, Westwood, CA 96137For Sale
 MLS ID #2600600, KIM JERGENTZ. Plumas AOR
 - $710,0004 bd4 ba2.7k sqft6869 Almanor Lake Estates Dr, Lake Almanor, CA 96137For Sale
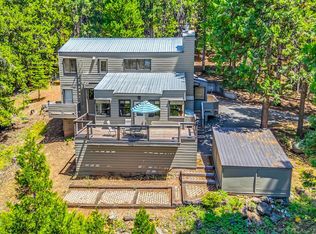 MLS ID #2600502, LORIE A ROGERS. Plumas AOR
 - $749,0004 bd4 ba2.5k sqft147 Flint Way, Westwood, CA 96137For SaleMLS ID #2600693, JUDITH FINKBEINER. Plumas AOR
- $789,0003 bd3 ba2.3k sqft436 Snowy Peak Way, Westwood, CA 96137For SaleMLS ID #2600796, KARI T OSWOLD. Plumas AOR
- $779,0004 bd2 ba2.1k sqft458 Peninsula Dr, Westwood, CA 96137For SaleMLS ID #ML82052419, Kim Carson. MLSListings Inc
- $835,0003 bd4 ba2.6k sqft138 Highwood Cir, Westwood, CA 96137For SaleMLS ID #20250329, WENDI K DURKIN. Plumas AOR
- $649,0004 bd4 ba2.7k sqft6545 Dyer Dr, Lake Almanor, CA 96137For SaleMLS ID #2600340, RUTH BENVENUTO. Plumas AOR
- $689,0003 bd3 ba1.5k sqft715 E Mountain Ridge Rd, Westwood, CA 96137For SaleMLS ID #2600497, JAY SABELMAN. Plumas AOR
- $612,0003 bd2 ba1.7k sqft927 Peninsula Dr #3, Westwood, CA 96137For SaleMLS ID #2600532, CATHY L MICHAELS. Plumas AOR
- $649,0003 bd2 ba1.7k sqft198 Highwood Cir, Westwood, CA 96137For SaleMLS ID #2600839, TIM O'BRIEN. Plumas AOR
- $835,0004 bd3 ba3.4k sqft523 Peninsula Dr, Westwood, CA 96137For SaleMLS ID #ML82040353, Connie Sanchez. MLSListings Inc
- $895,0004 bd4 ba1.8k sqft929 Peninsula Dr, Westwood, CA 96137For SaleMLS ID #2600789, MELISSA LUNSFORD. Plumas AOR
- $599,9004 bd3 ba2.6k sqft610 W Burnt Cedar Rd #20, Westwood, CA 96137For SaleMLS ID #2600377, LORIE A ROGERS. Plumas AOR
- $775,0003 bd3 ba1.7k sqft299 Alpine Fir Rd, Westwood, CA 96137For SaleMLS ID #2600132, SADIE BENNY. Plumas AOR
- $715,0003 bd2 ba1.9k sqft472 Durkin Dr, Westwood, CA 96137For SaleMLS ID #2600501, HEIDI WRIGHT. Plumas AOR
- $945,0003 bd3 ba2.8k sqft915 Golf Club Rd, Westwood, CA 96137For SaleMLS ID #2600396, WARREN BULLOCK. Plumas AOR
- $895,0003 bd2 ba2.4k sqft906 Clifford Dr, Westwood, CA 96137For SaleMLS ID #2600576, LINDA POHLER. Plumas AOR
- $599,0003 bd3 ba2.1k sqft1108 Clifford Dr, Westwood, CA 96137For SaleMLS ID #20250645, BILLY TAYLOR. Plumas AOR
Local buyer's agents are ready to help
