Experience luxury mountain living in this exceptional custom home tucked away on a peaceful cul-de-sac in desirable Bailey Creek. Thoughtfully designed with an open-concept floor plan, hand-scraped hardwood floors, rich alder cabinetry, granite countertops, electronic blinds, Bose surround sound inside and out, and a stunning gas fireplace. The chef's kitchen features premium Dacor and Bosch appliances, while the private library/den offers the perfect space for work or relaxation. The spacious primary suite includes a spa-inspired bath with a soaking tub, and the beautifully landscaped backyard with a covered patio and stone fire pit is ideal for entertaining. Just minutes from Bailey Creek Golf Course and Lake Almanor recreation, this meticulously maintained home offers the perfect blend of luxury, comfort, and mountain living.
For sale
$789,000
436 Snowy Peak Way, Westwood, CA 96137
3beds
2,361sqft
Single Family Residence
Built in 2008
0.43 Acres Lot
$-- Zestimate®
$334/sqft
$-- HOA
What's special
Stunning gas fireplaceBeautifully landscaped backyardPeaceful cul-de-sacSpacious primary suiteOpen-concept floor planGranite countertopsCovered patio
- 19 days |
- 436 |
- 16 |
Likely to sell faster than
Zillow last checked:
Listing updated:
Listed by:
KARI T OSWOLD 530-596-3303,
CHASE INTERNATIONAL LAKE ALMANOR BROKERS, CHESTER
Source: Plumas AOR,MLS#: 2600796
Facts & features
Interior
Bedrooms & bathrooms
- Bedrooms: 3
- Bathrooms: 3
- Full bathrooms: 2
- 1/2 bathrooms: 1
Rooms
- Room types: Breakfast Room/Nook, Den, Family Room, Foyer, Great Room, Kitchen, Library, Living Room, Pantry
Heating
- Central, Forced Air
Cooling
- Ceiling Fan(s)
Appliances
- Included: Counter Top, Dryer, Dishwasher, Freezer, Disposal, Gas Oven, Gas Range, Microwave, Range, Refrigerator, Washer, Plumbed For Ice Maker, Propane Water Heater
- Laundry: Washer Hookup, Electric Dryer Hookup
Features
- Gas Range Connection, Hot Tub/Spa, Skylights, Stall Shower, Walk-In Closet(s), Window Treatments, Entrance Foyer, Pantry
- Flooring: Hardwood, Tile
- Windows: Double Pane Windows, Skylight(s)
- Basement: None
- Attic: Crawl Space
- Has fireplace: Yes
- Fireplace features: Gas Log, Gas Starter, Masonry
Interior area
- Total interior livable area: 2,361 sqft
Property
Parking
- Total spaces: 2
- Parking features: Concrete, Off Street, Other, Garage Door Opener
- Attached garage spaces: 2
- Details: Off-Street Parking
Features
- Levels: One
- Stories: 1
- Patio & porch: Covered, Patio, Porch
- Exterior features: Fence, Sprinkler/Irrigation, Landscaping, Porch, Private Yard
- Has spa: Yes
- Fencing: Chain Link,Partial
- Has view: Yes
- View description: Scenic
- Waterfront features: None
Lot
- Size: 0.43 Acres
- Features: Cul-De-Sac, Sprinklers In Rear, Level, Trees Large Size
- Topography: Level
- Residential vegetation: Mixed
Details
- Parcel number: 103440007
Construction
Type & style
- Home type: SingleFamily
- Property subtype: Single Family Residence
Materials
- Block, Stone, Stucco, Stick Built
- Foundation: Poured
- Roof: Composition
Condition
- New construction: No
- Year built: 2008
Utilities & green energy
- Utilities for property: Electricity Available, Propane, Phone Available, Sewer Available, Water Available
Community & HOA
Community
- Features: Home Owners Association
- Security: Carbon Monoxide Detector(s)
Location
- Region: Westwood
Financial & listing details
- Price per square foot: $334/sqft
- Tax assessed value: $660,995
- Annual tax amount: $7,861
- Date on market: 8/1/2026
- Cumulative days on market: 20 days
- Listing agreement: Exclusive Right To Sell
- Listing terms: Cash,Cash to New Loan
- Electric utility on property: Yes
- Road surface type: Paved
Estimated market value
Not available
Estimated sales range
Not available
Not available
Price history
| Date | Event | Price |
|---|---|---|
| 8/1/2026 | Listed for sale | $789,000-8.1%$334/sqft |
Source:  Plumas AOR #2600796 Report a problem Plumas AOR #2600796 Report a problem | ||
| 10/11/2025 | Listing removed | $859,000$364/sqft |
Source: Plumas AOR #20250456 Report a problem | ||
| 5/9/2025 | Listed for sale | $859,000-4.4%$364/sqft |
Source: Plumas AOR #20250456 Report a problem | ||
| 10/30/2024 | Listing removed | $899,000$381/sqft |
Source: Plumas AOR #20240461 Report a problem | ||
| 5/15/2024 | Listed for sale | $899,000$381/sqft |
Source: Plumas AOR #20240461 Report a problem | ||
| 10/3/2023 | Listing removed | $899,000$381/sqft |
Source: Plumas AOR #20230388 Report a problem | ||
| 5/23/2023 | Listed for sale | $899,000$381/sqft |
Source: Plumas AOR #20230388 Report a problem | ||
| 10/26/2022 | Listing removed | $899,000$381/sqft |
Source: Plumas AOR #20220458 Report a problem | ||
| 5/4/2022 | Listed for sale | $899,000+5.8%$381/sqft |
Source: Plumas AOR #20220458 Report a problem | ||
| 10/18/2021 | Listing removed | -- |
Source: Plumas AOR #20210590 Report a problem | ||
| 5/26/2021 | Listed for sale | $850,000-6.5%$360/sqft |
Source:  Plumas AOR #20210590 Report a problem Plumas AOR #20210590 Report a problem | ||
| 4/11/2008 | Sold | $909,000+406.4%$385/sqft |
Source: Public Record Report a problem | ||
| 4/24/2006 | Sold | $179,500$76/sqft |
Source: Public Record Report a problem | ||
Public tax history
| Year | Property taxes | Tax assessment |
|---|---|---|
| 2025 | $7,861 +6% | $660,995 +9.1% |
| 2024 | $7,415 +11.2% | $605,695 +3% |
| 2023 | $6,668 +0.3% | $588,053 +2% |
| 2022 | $6,650 +2.8% | $576,523 |
| 2021 | $6,471 +29.6% | $576,523 +36.2% |
| 2020 | $4,994 +0.2% | $423,259 +0.2% |
| 2019 | $4,983 +4.1% | $422,486 +1.9% |
| 2018 | $4,785 -0.3% | $414,707 +1.1% |
| 2017 | $4,800 +9% | $410,106 +2.8% |
| 2016 | $4,405 +2.5% | $398,890 +2.8% |
| 2015 | $4,298 -0.1% | $388,000 |
| 2014 | $4,304 -99% | $388,000 |
| 2013 | $419,918 | $388,000 -16% |
| 2012 | -- | $462,000 -4.1% |
| 2011 | -- | $482,000 -18.4% |
| 2010 | -- | $591,000 +39.1% |
| 2009 | -- | $424,908 |
| 2008 | -- | $424,908 +132.7% |
| 2007 | -- | $182,580 +2% |
| 2006 | -- | $179,000 |
Find assessor info on the county website
Monthly payment
Est. payment
Payment breakdown
Explore the cost of this home by adjusting the details. Changes won't be saved.Climate risks
Neighborhood: 96137
Nearby schools
GreatSchools rating
- 8/10Chester Elementary SchoolGrades: K-6Distance: 4.7 mi
- 2/10Chester Junior/Senior High SchoolGrades: 7-12Distance: 4.6 mi
- 8/10Indian Valley Elementary SchoolGrades: K-8Distance: 14.4 mi
Schools provided by the listing agent
- Elementary: Plumas Unified
- Middle: Plumas Unified
- High: Plumas Unified
Source: Plumas AOR. This data may not be complete. We recommend contacting the local school district to confirm school assignments for this home.
- $431,7560.36 acres416 Snowy Peak Way, Westwood, CA 96137Off Market

- $38,2750.56 acres464 Snowy Peak Way, Westwood, CA 96137Off Market
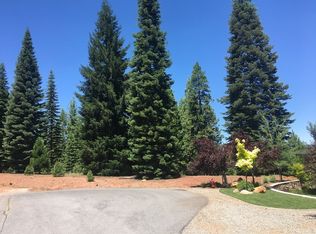
- $21,0000.34 acres822 Marina Dr #1, Westwood, CA 96137Sold
- $27,8860.37 acres400 Snowy Peak Way, Westwood, CA 96137Off Market

- $852,2003 bd3 ba2.9k sqft429 Snowy Peak Way, Westwood, CA 96137Off Market
- $18,0000.28 acres966 Marina Dr, Westwood, CA 96137Sold
- $32,4720.28 acres950 Marina Dr, Westwood, CA 96137Off Market
- $30,409-- bd-- ba-- sqft982 Marina Dr, Westwood, CA 96137Off Market
A local agent can set up tours, give advice and negotiate with sellers.
Similar homes
- $749,0003 bd2 ba2.4k sqft33 Manor Dr, Westwood, CA 96137For Sale
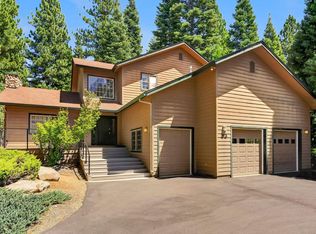 MLS ID #2600819, WENDI K DURKIN. Plumas AOR
 - $937,0004 bd3 ba2.6k sqft372 Walsh Ct, Westwood, CA 96137For Sale
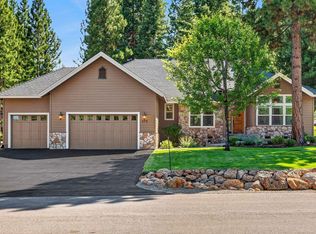 MLS ID #2600811, WENDI K DURKIN. Plumas AOR
 - $739,9993 bd3 ba2.2k sqft95 Manor Dr, Westwood, CA 96137For Sale
 MLS ID #2600600, KIM JERGENTZ. Plumas AOR
 - $749,0004 bd4 ba2.5k sqft147 Flint Way, Westwood, CA 96137For Sale
 MLS ID #2600693, JUDITH FINKBEINER. Plumas AOR
 - $835,0003 bd4 ba2.6k sqft138 Highwood Cir, Westwood, CA 96137For SaleMLS ID #20250329, WENDI K DURKIN. Plumas AOR
- $649,0003 bd2 ba1.7k sqft198 Highwood Cir, Westwood, CA 96137For SaleMLS ID #2600839, TIM O'BRIEN. Plumas AOR
- $775,0003 bd3 ba1.7k sqft299 Alpine Fir Rd, Westwood, CA 96137For SaleMLS ID #2600132, SADIE BENNY. Plumas AOR
- $844,0003 bd3 ba2.4k sqft48 Fox Glen Dr, Westwood, CA 96137For SaleMLS ID #2600181, WENDI K DURKIN. Plumas AOR
- $779,0004 bd2 ba2.1k sqft458 Peninsula Dr, Westwood, CA 96137For SaleMLS ID #ML82052419, Kim Carson. MLSListings Inc
- $715,0003 bd2 ba1.9k sqft472 Durkin Dr, Westwood, CA 96137For SaleMLS ID #2600501, HEIDI WRIGHT. Plumas AOR
- $835,0004 bd3 ba3.4k sqft523 Peninsula Dr, Westwood, CA 96137For SaleMLS ID #ML82040353, Connie Sanchez. MLSListings Inc
- $659,0003 bd2 ba2.1k sqft296 Red River Dr, Westwood, CA 96137For SaleMLS ID #2600352, JUDITH FINKBEINER. Plumas AOR
- $895,0003 bd2 ba2.4k sqft906 Clifford Dr, Westwood, CA 96137For SaleMLS ID #2600576, LINDA POHLER. Plumas AOR
- $945,0003 bd3 ba2.8k sqft915 Golf Club Rd, Westwood, CA 96137For SaleMLS ID #2600396, WARREN BULLOCK. Plumas AOR
- $689,0003 bd3 ba1.5k sqft715 E Mountain Ridge Rd, Westwood, CA 96137For SaleMLS ID #2600497, JAY SABELMAN. Plumas AOR
- $710,0004 bd4 ba2.7k sqft6869 Almanor Lake Estates Dr, Lake Almanor, CA 96137For SaleMLS ID #2600502, LORIE A ROGERS. Plumas AOR
- $997,0004 bd3 ba2.5k sqft13 Fox Glen Dr, Lake Almanor, CA 96137For SaleMLS ID #20250214, MICHAEL PENMAN. Plumas AOR
- $639,0002 bd2 ba1.6k sqft459 Marina Dr #Penthouse 4-2, Westwood, CA 96137For SaleMLS ID #2600486, JOYCE RUSCHHAUPT. Plumas AOR
- $739,0004 bd4 ba3k sqft6878 Almanor Lake Estates Dr, Lake Almanor, CA 96137For SaleMLS ID #2600095, JAY SABELMAN. Plumas AOR
- $899,0002 bd3 ba2.9k sqft323 Gateway Dr, Westwood, CA 96137For SaleMLS ID #2600086, WENDI K DURKIN. Plumas AOR
Local buyer's agents are ready to help
