Welcome to this beautifully maintained 3-bedroom, 3-bathroom home that perfectly blends comfort, quality, and location. Backing directly to a peaceful park, this property offers both privacy and scenic views right from your backyard. This home has been impeccably cared for and thoughtfully upgraded, featuring a brand-new roof, new HVAC system, and a new generator for added peace of mind. Every detail reflects pride of ownership. Step into the inviting front courtyard, enhanced with stunning custom rock work that creates a warm and distinctive first impression—perfect for relaxing or entertaining guests. Inside, you’ll find a spacious and functional layout designed for everyday living and convenience. Whether you're enjoying quiet evenings at home or hosting gatherings, this home offers the ideal setting. With its prime location, quality upgrades, and exceptional upkeep, this is a rare opportunity you won’t want to miss.
For sale
Price cut: $20K (8/23)
$824,000
48 Fox Glen Dr, Westwood, CA 96137
3beds
2,418sqft
Single Family Residence
Built in 2003
10,454 Square Feet Lot
$-- Zestimate®
$341/sqft
$-- HOA
What's special
New hvac systemInviting front courtyardBrand-new roofStunning custom rock workSpacious and functional layout
- 157 days
- 276
- 20
Zillow last checked:
Listing updated:
Listed by:
WENDI K DURKIN 530-259-5687,
BERKSHIRE HATHAWAY HOMESERVICES LAKE ALMANOR RE
Source: Plumas AOR,MLS#: 2600181
Facts & features
Interior
Bedrooms & bathrooms
- Bedrooms: 3
- Bathrooms: 3
- Full bathrooms: 3
Rooms
- Room types: Great Room, Kitchen, Utility Room
Heating
- Central, Forced Air, Propane
Cooling
- Central Air
Appliances
- Included: Built-In Oven, Dishwasher, Disposal, Gas Range, Refrigerator, Wine Cooler, Plumbed For Ice Maker, Propane Water Heater
- Laundry: Washer Hookup, Gas Dryer Hookup
Features
- Gas Range Connection, Garden Tub/Roman Tub, High Ceilings, Bath in Primary Bedroom, Stall Shower, Vaulted Ceiling(s), Walk-In Closet(s), Window Treatments, Utility Room
- Flooring: Carpet, Hardwood, Laminate
- Basement: Crawl Space
- Attic: Crawl Space
- Has fireplace: Yes
- Fireplace features: Gas Log
Interior area
- Total interior livable area: 2,418 sqft
Property
Parking
- Total spaces: 2
- Parking features: Off Street, Other, Garage Door Opener
- Attached garage spaces: 2
- Details: Off-Street Parking
Features
- Levels: One
- Stories: 1
- Patio & porch: Patio
- Exterior features: Sprinkler/Irrigation, Landscaping, Lighting, Patio
- Fencing: Other
- Has view: Yes
- View description: Scenic
- Frontage type: Other
Lot
- Size: 10,454 Square Feet
- Features: Sprinklers In Rear
- Residential vegetation: Mixed
Details
- Parcel number: 103280003
- Other equipment: Generator
Construction
Type & style
- Home type: SingleFamily
- Property subtype: Single Family Residence
Materials
- Frame, Stucco, Stick Built
- Foundation: Poured
- Roof: Composition
Condition
- New construction: No
- Year built: 2003
Utilities & green energy
- Electric: Generator
- Utilities for property: Electricity Available, Propane, Phone Available, Sewer Available, Underground Utilities, Water Available, High Speed Internet Available
Community & HOA
Community
- Features: Home Owners Association
- Security: Carbon Monoxide Detector(s)
HOA
- Has HOA: Yes
- Amenities included: Other, Tennis Court(s)
- Services included: Recreation Facilities, Security
Location
- Region: Westwood
Financial & listing details
- Price per square foot: $341/sqft
- Date on market: 3/26/2026
- Cumulative days on market: 158 days
- Listing agreement: Exclusive Agency
- Listing terms: Cash,Cash to New Loan
- Electric utility on property: Yes
- Road surface type: Paved
Estimated market value
Not available
Estimated sales range
Not available
Not available
Price history
| Date | Event | Price |
|---|---|---|
| 8/23/2026 | Price change | $824,000-2.4%$341/sqft |
Source:  Plumas AOR #2600181 Report a problem Plumas AOR #2600181 Report a problem | ||
| 7/8/2026 | Price change | $844,000-1.7%$349/sqft |
Source: Plumas AOR #2600181 Report a problem | ||
| 3/26/2026 | Listed for sale | $859,000+39.7%$355/sqft |
Source: Plumas AOR #2600181 Report a problem | ||
| 5/7/2021 | Sold | $615,000$254/sqft |
Source: Plumas AOR #20200517 Report a problem | ||
Public tax history
Tax history is unavailable.
Monthly payment
Est. payment
Payment breakdown
Explore the cost of this home by adjusting the details. Changes won't be saved.Climate risks
Neighborhood: 96137
Nearby schools
Schools provided by the listing agent
- Elementary: Plumas Unified
- Middle: Plumas Unified
- High: Plumas Unified
Source: Plumas AOR. This data may not be complete. We recommend contacting the local school district to confirm school assignments for this home.

Similar homes
- $835,0003 bd4 ba2.6k sqft138 Highwood Cir, Westwood, CA 96137For Sale
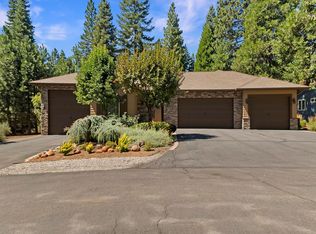 MLS ID #20250329, WENDI K DURKIN. Plumas AOR
 - $749,0003 bd2 ba2.4k sqft33 Manor Dr, Westwood, CA 96137For Sale
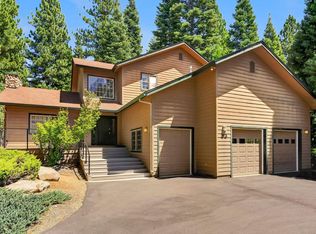 MLS ID #2600819, WENDI K DURKIN. Plumas AOR
 - $739,9993 bd3 ba2.2k sqft95 Manor Dr, Westwood, CA 96137For Sale
 MLS ID #2600600, KIM JERGENTZ. Plumas AOR
 - $789,0003 bd3 ba2.3k sqft436 Snowy Peak Way, Westwood, CA 96137For Sale
 MLS ID #2600796, KARI T OSWOLD. Plumas AOR
Local buyer's agents are ready to help
