A home designed for the way you want to live at Lake Almanor. Located inside the gated Lake Almanor Country Club, this custom single-level residence blends comfort, craftsmanship, and that unmistakable sense of arrival the moment you step inside. Vaulted cedar ceilings, warm Black Hickory flooring, and a striking rock fireplace set the tone for relaxed mornings, cozy evenings, and effortless gatherings. The open-concept great room and gourmet kitchen form the heart of the home, featuring leathered granite counters, tumbled marble accents, stainless steel appliances, and a wine refrigerator—perfect for sunset pours after a day on the lake or the golf course. The dining area flows naturally to the back deck, where summer BBQs, afternoon lounging, and quiet stargazing become part of your daily rhythm. The primary suite is a retreat of its own with heated tile floors, an oversized tiled shower, and a walk-in closet. An adjoining office/workout room offers flexible space to work, stretch, or additional sleeping. Knotty Alder doors, barn-door accents, and thoughtful finishes add warmth and character throughout. Practical comforts elevate everyday living: central A/C, whole-house fan, WiFi thermostat, a 9 kW automatic generator, and a spacious laundry room with abundant storage. Outside, enjoy 40 ft RV/boat parking, an iron-fenced side yard, a 15x15 storage area, and a 932 sq.ft. three-car garage with EV charging—room for all the toys that make Lake Almanor living so special. Just nine years new and built by a respected local contractor as his personal residence, this home offers peace of mind and low-maintenance living. The location is ideal—moments from the LACC golf course and restaurant, yet tucked into a peaceful setting perfect for unwinding and savoring the mountain-lake lifestyle year-round. 904 Clifford prepped for additional parking is available for $ 25,000, maybe packaged together
For sale
Price cut: $15K (8/7)
$895,000
906 Clifford Dr, Westwood, CA 96137
3beds
2,442sqft
Single Family Residence
Built in 2017
0.33 Acres Lot
$-- Zestimate®
$367/sqft
$-- HOA
What's special
Striking rock fireplaceIron-fenced side yardGourmet kitchenBarn-door accentsOpen-concept great roomOversized tiled showerTumbled marble accents
- 76 days |
- 437 |
- 16 |
Zillow last checked:
Listing updated:
Listed by:
LINDA POHLER 530-258-9135,
COLDWELL BANKER KEHR/O'BRIEN (P)
Source: Plumas AOR,MLS#: 2600576
Facts & features
Interior
Bedrooms & bathrooms
- Bedrooms: 3
- Bathrooms: 2
- Full bathrooms: 2
Rooms
- Room types: Dining Room, Great Room, Kitchen, Living Room, Pantry, Utility Room
Heating
- Central, Forced Air, Propane
Cooling
- Central Air, Ceiling Fan(s)
Appliances
- Included: Dishwasher, Gas Oven, Gas Range, Microwave, Refrigerator, Plumbed For Ice Maker, Propane Water Heater
- Laundry: Washer Hookup, Gas Dryer Hookup
Features
- Gas Range Connection, High Ceilings, Bath in Primary Bedroom, Shower Only, Separate Shower, Tub Shower, Vaulted Ceiling(s), Walk-In Closet(s), Window Treatments, Pantry, Utility Room
- Flooring: Carpet, Hardwood, Tile
- Windows: Double Pane Windows
- Has basement: No
- Has fireplace: Yes
- Fireplace features: Insert, Masonry, Stove
Interior area
- Total interior livable area: 2,442 sqft
Property
Parking
- Total spaces: 3
- Parking features: Asphalt, Off Street, RV Access/Parking, Garage Door Opener
- Attached garage spaces: 3
- Details: Off-Street Parking, RV/Boat Parking
Features
- Levels: One
- Stories: 1
- Patio & porch: Covered, Deck, Patio, Porch
- Exterior features: Deck, Dog Run, Fence, Sprinkler/Irrigation, Landscaping, Lighting, Porch, Rain Gutters
- Fencing: Chain Link,Vinyl,Partial
- Has view: Yes
- View description: Neighborhood
- Waterfront features: Water Access
Lot
- Size: 0.33 Acres
- Features: Sprinklers In Front, Level, Sprinklers Timer, Trees Large Size
- Topography: Level,Sloping
- Residential vegetation: Pine
Details
- Parcel number: 102442003
- Zoning: 3-R
- Other equipment: Generator
Construction
Type & style
- Home type: SingleFamily
- Property subtype: Single Family Residence
Materials
- Frame, Log, Wood Siding, Stick Built
- Foundation: Concrete Perimeter, Poured
- Roof: Composition
Condition
- New construction: No
- Year built: 2017
Utilities & green energy
- Electric: Generator
- Utilities for property: Propane, Phone Available, Sewer Available, Water Available
Community & HOA
Community
- Features: Home Owners Association
- Security: Carbon Monoxide Detector(s), Fire Detection System
- Subdivision: LACC
HOA
- Has HOA: Yes
- Amenities included: Boat Ramp, Clubhouse, Golf Course, Tennis Court(s)
- Services included: Association Management, Recreation Facilities, Snow Removal, Security
Location
- Region: Westwood
Financial & listing details
- Price per square foot: $367/sqft
- Tax assessed value: $438,723
- Annual tax amount: $5,366
- Date on market: 6/4/2026
- Cumulative days on market: 81 days
- Listing agreement: Exclusive Right To Sell
- Listing terms: Cash,Cash to New Loan
- Road surface type: Paved
Estimated market value
Not available
Estimated sales range
Not available
Not available
Price history
| Date | Event | Price |
|---|---|---|
| 8/7/2026 | Price change | $895,000-1.6%$367/sqft |
Source:  Plumas AOR #2600576 Report a problem Plumas AOR #2600576 Report a problem | ||
| 6/8/2026 | Listed for sale | $910,000+2.4%$373/sqft |
Source: Plumas AOR #2600576 Report a problem | ||
| 8/2/2022 | Sold | $889,000$364/sqft |
Source: Plumas AOR #20220658 Report a problem | ||
| 6/20/2022 | Pending sale | $889,000$364/sqft |
Source: Plumas AOR #20220658 Report a problem | ||
| 6/4/2022 | Listed for sale | $889,000+3456%$364/sqft |
Source: Plumas AOR #20220658 Report a problem | ||
| 1/2/2015 | Listing removed | $25,000$10/sqft |
Source: Coldwell Banker Kehr/O'Brien Real Estate #201200457 Report a problem | ||
| 12/31/2014 | Sold | $25,000$10/sqft |
Source: Public Record Report a problem | ||
| 6/10/2014 | Price change | $25,000-3.8%$10/sqft |
Source: Coldwell Banker Kehr/OBrien Real Estate #201200457 Report a problem | ||
| 7/26/2013 | Price change | $26,000-25.7%$11/sqft |
Source: Coldwell Banker Kehr/O'Brien Real Estate #201200457 Report a problem | ||
| 2/23/2013 | Price change | $35,000+17.1%$14/sqft |
Source: Coldwell Banker Kehr/O'Brien Real Estate #201200457 Report a problem | ||
| 10/5/2012 | Price change | $29,900-14.6%$12/sqft |
Source: Coldwell Banker Kehr/O'Brien Real Estate #201200457 Report a problem | ||
| 6/6/2012 | Listed for sale | $35,000-35.2%$14/sqft |
Source: Coldwell Banker Kehr/O'Brien Real Estate #201200457 Report a problem | ||
| 7/7/2009 | Sold | $54,000$22/sqft |
Source: Public Record Report a problem | ||
Public tax history
| Year | Property taxes | Tax assessment |
|---|---|---|
| 2025 | $5,366 -0.5% | $438,723 +2% |
| 2024 | $5,394 +9.2% | $430,121 +2% |
| 2023 | $4,941 +5.3% | $421,689 +5.7% |
| 2022 | $4,694 +4.5% | $398,842 +2% |
| 2021 | $4,494 -2.2% | $391,023 +1% |
| 2020 | $4,594 +7.4% | $387,230 +7.8% |
| 2019 | $4,279 +4.2% | $359,050 +2% |
| 2018 | $4,106 +58.1% | $352,010 +68% |
| 2017 | $2,596 +383% | $209,500 +738% |
| 2016 | $538 -0.1% | $25,000 |
| 2015 | $538 -0.1% | $25,000 |
| 2014 | $538 -98.8% | $25,000 |
| 2013 | $43,988 | $25,000 -42.8% |
| 2012 | -- | $43,740 -10% |
| 2011 | -- | $48,600 +54.4% |
| 2010 | -- | $31,469 -0.2% |
| 2009 | -- | $31,544 +2% |
| 2008 | -- | $30,926 +2% |
| 2007 | -- | $30,320 +2% |
| 2006 | -- | $29,726 +2% |
| 2005 | -- | $29,144 |
Find assessor info on the county website
Monthly payment
Est. payment
Payment breakdown
Explore the cost of this home by adjusting the details. Changes won't be saved.Climate risks
Neighborhood: 96137
Nearby schools
GreatSchools rating
- 8/10Chester Elementary SchoolGrades: K-6Distance: 5.6 mi
- 2/10Chester Junior/Senior High SchoolGrades: 7-12Distance: 5.5 mi
- 8/10Indian Valley Elementary SchoolGrades: K-8Distance: 13.2 mi
- $25,0000.37 acres904 Clifford Dr, Westwood, CA 96137Lot/Land

- $431,3003 bd2 ba1.1k sqft908 Clifford Dr, Westwood, CA 96137Off Market
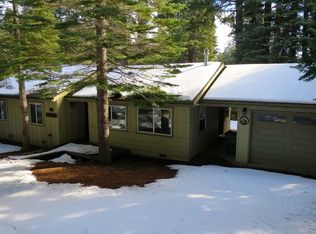
- $401,3003 bd2 ba1.4k sqft902 Clifford Dr, Westwood, CA 96137Off Market
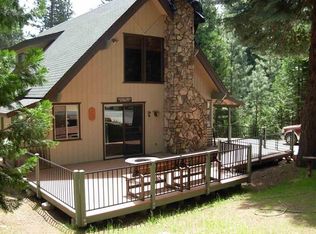
- $392,8003 bd2 ba1.1k sqft910 Clifford Dr, Westwood, CA 96137Sold
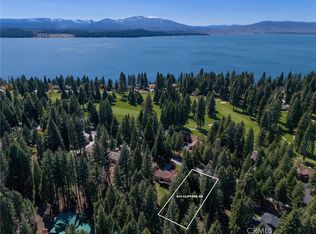
- $610,8003 bd3 ba2.2k sqft1011 Timber Ridge Rd, Westwood, CA 96137Off Market
- $848,0004 bd4 ba2.7k sqft1013 Timber Ridge Rd, Westwood, CA 96137Sold
- $345,600-- bd-- ba-- sqft907 Clifford Dr, Westwood, CA 96137Off Market
- $683,900-- bd-- ba2k sqft905 Clifford Dr, Westwood, CA 96137Off Market
A local agent can set up tours, give advice and negotiate with sellers.
Similar homes
- $945,0003 bd3 ba2.8k sqft915 Golf Club Rd, Westwood, CA 96137For Sale
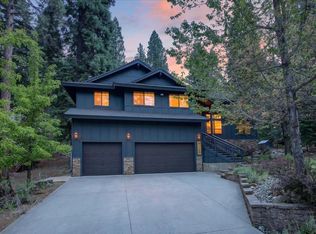 MLS ID #2600396, WARREN BULLOCK. Plumas AOR
 - $625,0003 bd2 ba2.4k sqft1234 Lassen View Dr, Westwood, CA 96137For Sale
 MLS ID #2600858, KARI T OSWOLD. Plumas AOR
 - $937,0004 bd3 ba2.6k sqft372 Walsh Ct, Westwood, CA 96137For Sale
 MLS ID #2600811, WENDI K DURKIN. Plumas AOR
 - $689,0003 bd3 ba1.5k sqft715 E Mountain Ridge Rd, Westwood, CA 96137For Sale
 MLS ID #2600497, JAY SABELMAN. Plumas AOR
 - $835,0003 bd4 ba2.6k sqft138 Highwood Cir, Westwood, CA 96137For SaleMLS ID #20250329, WENDI K DURKIN. Plumas AOR
- $789,0003 bd3 ba2.3k sqft436 Snowy Peak Way, Westwood, CA 96137For SaleMLS ID #2600796, KARI T OSWOLD. Plumas AOR
- $749,0003 bd2 ba2.4k sqft33 Manor Dr, Westwood, CA 96137For SaleMLS ID #2600819, WENDI K DURKIN. Plumas AOR
- $824,0003 bd3 ba2.4k sqft48 Fox Glen Dr, Westwood, CA 96137For SaleMLS ID #2600181, WENDI K DURKIN. Plumas AOR
- $899,0003 bd4 ba2.3k sqft103 Highwood Cir, Lake Almanor, CA 96137For SaleMLS ID #20250968, BILLY TAYLOR. Plumas AOR
- $739,9993 bd3 ba2.2k sqft95 Manor Dr, Westwood, CA 96137For SaleMLS ID #2600600, KIM JERGENTZ. Plumas AOR
- $612,0003 bd2 ba1.7k sqft927 Peninsula Dr #3, Westwood, CA 96137For SaleMLS ID #2600532, CATHY L MICHAELS. Plumas AOR
- $559,0003 bd3 ba2.3k sqft610 E Burnt Cedar Rd, Westwood, CA 96137For SaleMLS ID #SN26176640, Kendra DiGrazia, Ballou Company. CRMLS
- $585,0003 bd3 ba1.9k sqft716 Lake Ridge Rd, Westwood, CA 96137For SaleMLS ID #2600593, JAY SABELMAN. Plumas AOR
- $539,0003 bd2 ba1.6k sqft826 E Mountain Ridge Rd, Westwood, CA 96137For SaleMLS ID #2600211, JAY SABELMAN. Plumas AOR
- $835,0004 bd3 ba3.4k sqft523 Peninsula Dr, Westwood, CA 96137For SaleMLS ID #ML82040353, Connie Sanchez. MLSListings Inc
- $779,0004 bd2 ba2.1k sqft458 Peninsula Dr, Westwood, CA 96137For SaleMLS ID #ML82052419, Kim Carson. MLSListings Inc
- $997,0004 bd3 ba2.5k sqft13 Fox Glen Dr, Lake Almanor, CA 96137For SaleMLS ID #20250214, MICHAEL PENMAN. Plumas AOR
- $899,0002 bd3 ba2.9k sqft323 Gateway Dr, Westwood, CA 96137For SaleMLS ID #2600086, WENDI K DURKIN. Plumas AOR
- $599,9004 bd3 ba2.6k sqft610 W Burnt Cedar Rd #20, Westwood, CA 96137For SaleMLS ID #2600377, LORIE A ROGERS. Plumas AOR
- $1,290,0003 bd2 ba2.1k sqft1229 Lassen View Dr, Westwood, CA 96137For SaleMLS ID #2600790, WENDI K DURKIN. Plumas AOR
Local buyer's agents are ready to help
