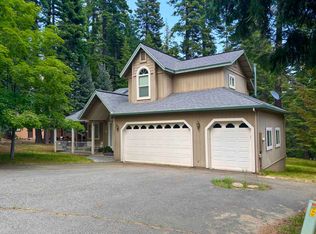
Tucked away in the sought-after Lake Almanor Country Club, this charming three-level cabin-style home offers the perfect blend of mountain character & comfortable living. Featuring 4 bd, 3 full bathrooms, There's plenty of space for family, guests, or a vacation retreat. Warm & inviting, the home showcases classic cabin appeal with a cozy woodstove & an additional propane stove, creating an ideal setting for year-round enjoyment. The spacious layout includes a dedicated game room perfect for entertaining or relaxing after a day on the lake. Step outside & enjoy the peaceful, wooded surroundings, along with the convenience of a detached 2-car garage. Whether you're looking for a full time residence or a mountain getaway, this property delivers comfort, space, and the best of Lake Almanor living with access to community amenities, golf, and lake activities. Don't miss this opportunity to own your own slice of mountain paradise!
For sale
$599,900
610 W Burnt Cedar Rd #20, Westwood, CA 96137
4beds
2,624sqft
Single Family Residence
Built in 1996
0.41 Acres Lot
$-- Zestimate®
$229/sqft
$-- HOA
What's special
Cozy woodstoveCharming three-level cabin-style homePeaceful wooded surroundingsSpacious layoutAdditional propane stove
- 115 days |
- 270 |
- 10 |
Zillow last checked:
Listing updated:
Listed by:
LORIE A ROGERS 530-258-2103,
COLDWELL BANKER KEHR/O'BRIEN (C),
CATHY L MICHAELS 970-889-3993,
COLDWELL BANKER KEHR/O'BRIEN (C)
Source: Plumas AOR,MLS#: 2600377
Facts & features
Interior
Bedrooms & bathrooms
- Bedrooms: 4
- Bathrooms: 3
- Full bathrooms: 3
Rooms
- Room types: Family Room, Kitchen, Loft, Living Room
Heating
- Central, Forced Air, Propane, Other, Wood Stove
Cooling
- Ceiling Fan(s)
Appliances
- Included: Dryer, Dishwasher, Disposal, Gas Oven, Gas Range, Microwave, Refrigerator, Washer, Propane Water Heater
- Laundry: Washer Hookup, Electric Dryer Hookup
Features
- Wet Bar, Gas Range Connection, Skylights, Stall Shower, Tub Shower, Vaulted Ceiling(s), Window Treatments, Loft
- Flooring: Carpet, Laminate, Other, Vinyl
- Windows: Double Pane Windows, Skylight(s)
- Has basement: No
- Has fireplace: Yes
- Fireplace features: Gas Log, Wood Burning Stove
Interior area
- Total interior livable area: 2,624 sqft
Property
Parking
- Total spaces: 2
- Parking features: Asphalt, Off Street, RV Access/Parking, Garage Door Opener
- Garage spaces: 2
- Details: Off-Street Parking, RV/Boat Parking
Features
- Levels: Three Or More
- Stories: 3
- Patio & porch: Deck
- Exterior features: Deck, Lighting
- Fencing: None
- Has view: Yes
- View description: Neighborhood
- Waterfront features: Water Access
Lot
- Size: 0.41 Acres
- Features: No Landscaping, Sprinklers None, Trees Large Size
- Topography: Sloping
- Residential vegetation: Mixed, Pine
Details
- Parcel number: 102632004
- Zoning: 3-R
Construction
Type & style
- Home type: SingleFamily
- Property subtype: Single Family Residence
Materials
- Frame, Wood Siding, Stick Built
- Foundation: Concrete Perimeter, Poured, Slab
- Roof: Metal
Condition
- New construction: No
- Year built: 1996
Utilities & green energy
- Utilities for property: Electricity Available, Propane, Sewer Available, Underground Utilities, Water Available, High Speed Internet Available
Community & HOA
Community
- Features: Home Owners Association
- Security: Fire Detection System
HOA
- Has HOA: Yes
- Amenities included: Boat Ramp, Clubhouse, Golf Course, Tennis Court(s)
- Services included: Recreation Facilities, Security
Location
- Region: Westwood
Financial & listing details
- Price per square foot: $229/sqft
- Date on market: 5/4/2026
- Cumulative days on market: 116 days
- Listing agreement: Exclusive Right To Sell
- Listing terms: Cash,Cash to New Loan
- Electric utility on property: Yes
- Road surface type: Paved
Estimated market value
Not available
Estimated sales range
Not available
Not available
Price history
| Date | Event | Price |
|---|---|---|
| 5/4/2026 | Listed for sale | $599,900$229/sqft |
Source:  Plumas AOR #2600377 Report a problem Plumas AOR #2600377 Report a problem | ||
Public tax history
Tax history is unavailable.
Monthly payment
Est. payment
Payment breakdown
Explore the cost of this home by adjusting the details. Changes won't be saved.Climate risks
Neighborhood: 96137
Getting around
0 / 100
Car-DependentNearby schools
GreatSchools rating
- 8/10Chester Elementary SchoolGrades: K-6Distance: 5.2 mi
- 2/10Chester Junior/Senior High SchoolGrades: 7-12Distance: 5 mi
- 8/10Indian Valley Elementary SchoolGrades: K-8Distance: 13.7 mi
Schools provided by the listing agent
- Elementary: Plumas Unified
- Middle: Plumas Unified
- High: Plumas Unified
Source: Plumas AOR. This data may not be complete. We recommend contacting the local school district to confirm school assignments for this home.
- $475,8003 bd3 ba2.2k sqft610 W Burnt Cedar Rd, Westwood, CA 96137Off Market
- $538,3002 bd3 ba1.9k sqft608 W Burnt Cedar Rd, Westwood, CA 96137Off Market
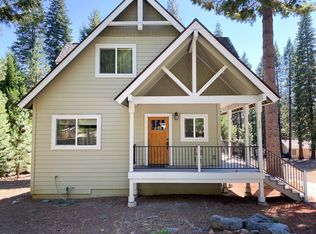
- $520,4003 bd2 ba2.7k sqft612 W Burnt Cedar Rd, Westwood, CA 96137Off Market
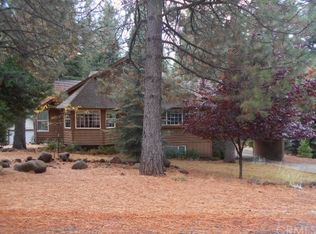
- $563,6004 bd2 ba2.1k sqft602 Clifford Trl, Westwood, CA 96137Off Market
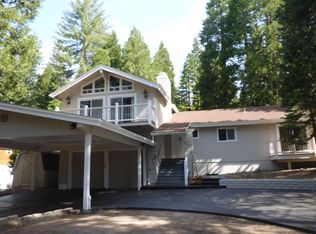
- $20,5650.45 acres606 W Burnt Cedar Rd, Westwood, CA 96137Off Market
- $26,0000.53 acres604 Clifford Trl, Lake Almanor, CA 96137Sold
- $477,6002 bd2 ba1.6k sqft620 W Burnt Cedar Rd, Westwood, CA 96137Off Market
- $566,2003 bd2 ba2.5k sqft611 W Burnt Cedar Rd, Westwood, CA 96137Off Market
A local agent can set up tours, give advice and negotiate with sellers.
Similar homes
- $585,0003 bd3 ba1.9k sqft716 Lake Ridge Rd, Westwood, CA 96137For Sale
 MLS ID #2600593, JAY SABELMAN. Plumas AOR
 - $625,0003 bd2 ba2.4k sqft1234 Lassen View Dr, Westwood, CA 96137For Sale
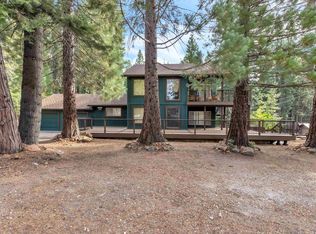 MLS ID #2600858, KARI T OSWOLD. Plumas AOR
 - $559,0003 bd3 ba2.3k sqft610 E Burnt Cedar Rd, Westwood, CA 96137For Sale
 MLS ID #SN26176640, Kendra DiGrazia, Ballou Company. CRMLS
 - $599,0003 bd3 ba2.1k sqft1108 Clifford Dr, Westwood, CA 96137For Sale
 MLS ID #20250645, BILLY TAYLOR. Plumas AOR
 - $612,0003 bd2 ba1.7k sqft927 Peninsula Dr #3, Westwood, CA 96137For SaleMLS ID #2600532, CATHY L MICHAELS. Plumas AOR
- $599,9004 bd2 ba1.3k sqft454 Peninsula Dr #A-b, Westwood, CA 96137For SaleMLS ID #ML82048039, Kim Carson. MLSListings Inc
- $539,0003 bd2 ba1.6k sqft826 E Mountain Ridge Rd, Westwood, CA 96137For SaleMLS ID #2600211, JAY SABELMAN. Plumas AOR
- $554,9003 bd3 ba1.8k sqft1219 Lynx Rd, Westwood, CA 96137For SaleMLS ID #2600528, TIM O'BRIEN. Plumas AOR
- $649,0003 bd2 ba1.7k sqft198 Highwood Cir, Westwood, CA 96137For SaleMLS ID #2600839, TIM O'BRIEN. Plumas AOR
- $575,0003 bd2 ba1.9k sqft463-000 Moonlight Ranch Rd, Westwood, CA 96137For SaleMLS ID #2600861, Cortney Barton. Plumas AOR
- $689,0003 bd3 ba1.5k sqft715 E Mountain Ridge Rd, Westwood, CA 96137For SaleMLS ID #2600497, JAY SABELMAN. Plumas AOR
- $710,0004 bd4 ba2.7k sqft6869 Almanor Lake Estates Dr, Lake Almanor, CA 96137For SaleMLS ID #2600502, LORIE A ROGERS. Plumas AOR
- $649,0004 bd4 ba2.7k sqft6545 Dyer Dr, Lake Almanor, CA 96137Active
 MLS ID #260009732, Ruth Benvenuto, Dickson Realty - Gardnerville. NNRMLS
 - $659,0003 bd2 ba2.1k sqft296 Red River Dr, Westwood, CA 96137For SaleMLS ID #2600352, JUDITH FINKBEINER. Plumas AOR
- $549,0003 bd3 ba1.6k sqft629 Pine Canyon Rd, Westwood, CA 96137For SaleMLS ID #20241019, BILLY TAYLOR. Plumas AOR
- $579,0003 bd3 ba2k sqft6867 Almanor Lake Estates Dr, Lake Almanor, CA 96137For SaleMLS ID #2600098, STEPHANIE WILLHOIT. Plumas AOR
- $699,0004 bd4 ba3k sqft6878 Almanor Lake Estates Dr, Lake Almanor, CA 96137For SaleMLS ID #2600095, JAY SABELMAN. Plumas AOR
- $439,0003 bd2 ba1.4k sqft706 Lake Ridge Rd, Westwood, CA 96137For SaleMLS ID #2600353, BEBE BRIGGS. Plumas AOR
- $639,0002 bd2 ba1.6k sqft459 Marina Dr #Penthouse 4-2, Westwood, CA 96137For SaleMLS ID #2600486, JOYCE RUSCHHAUPT. Plumas AOR
- $678,0004 bd3 ba2.4k sqft3788 Lake Almanor Dr, Lake Almanor, CA 96137For SaleMLS ID #20251008, DAWN MEYERS. Plumas AOR
Local buyer's agents are ready to help
