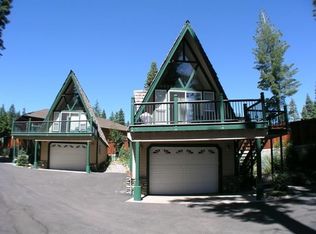
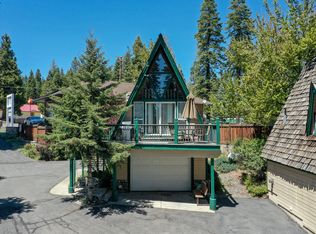
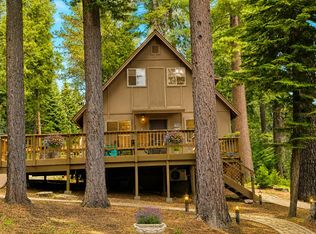
TWO independant A-frames on a large lot. Both homes had a gut renovation in 2000. A deeded boat slip included. Live at the lake in one with overflow for friends, family or to rent the other. Fully furnished. Each is 2-bedrooms plus a loft, 1-bath homes located on Peninsula Dr. and offers a total of 1,340 square feet of living space. Both homes were completely renovated with updated HVAC, plumbing and electricity as of 2001. The kitchens are equipped with electric oven ranges, microwaves and new refrigerators in 2026. Complemented by a breakfast bar and breakfast nook for casual dining. Flooring throughout the house consists of carpet, laminate, and vinyl/linoleum. Floor to ceiling windows in the front face the lake. Filtered views of the water depending on season, unit and trees. Laundry area includes a washer and dryer in each garage. Additional features include central forced air gas heating combined with electric and propane options, central air conditioning with ceiling fans, and energy-efficient appliances controlled by wifi thermostats. The homes also have high and open beam ceilings made with single timbers. An oversized one-car garage with wifi openers in each home completely finished with sheetrock and paint provides parking and storage.
Combine with ML82052419
For sale
Price cut: $29.1K (8/5)
$599,900
454 Peninsula Dr #A-b, Westwood, CA 96137
4beds
1,340sqft
Single Family Residence, Residential
Built in 1964
9,148 Square Feet Lot
$584,400 Zestimate®
$448/sqft
$450/mo HOA
What's special
- 101 days
- 315
- 27
Zillow last checked:
Listing updated:
Listed by:
Kim Carson 01362247 408-761-0003,
Intero Real Estate Services 408-979-5900
Source: MLSListings Inc,MLS#: ML82048039
Facts & features
Interior
Bedrooms & bathrooms
- Bedrooms: 4
- Bathrooms: 2
- Full bathrooms: 2
Rooms
- Room types: Loft
Bedroom
- Features: LoftBedroom
Bathroom
- Features: ShowersoverTubs2plus, UpdatedBaths
Dining room
- Features: BreakfastBar, BreakfastNook
Family room
- Features: NoFamilyRoom
Heating
- Central Forced Air Gas, Electric, Propane
Cooling
- Ceiling Fan(s), Central Air
Appliances
- Included: Microwave, Electric Oven/Range, Refrigerator, Washer/Dryer
Features
- High Ceilings, Open Beam Ceiling
- Flooring: Carpet, Laminate, Vinyl Linoleum
- Doors: None
Interior area
- Total structure area: 1,340
- Total interior livable area: 1,340 sqft
Property
Parking
- Total spaces: 2
- Parking features: Attached, Boat Dock, Covered, Garage Door Opener, Guest
- Attached garage spaces: 2
Accessibility
- Accessibility features: None
Features
- Stories: 2
- Patio & porch: Balcony/Patio, Deck
- Exterior features: Dock, Drought Tolerant Plants
- Fencing: Partial
- Has view: Yes
- View description: Forest/Woods
Lot
- Size: 9,148 Square Feet
- Features: Gentle Sloping
Details
- Parcel number: 104430002000
- Zoning: CR
- Special conditions: Standard
Construction
Type & style
- Home type: SingleFamily
- Architectural style: A-Frame
- Property subtype: Single Family Residence, Residential
Materials
- Foundation: Concrete Perimeter and Slab
- Roof: Wood
Condition
- New construction: No
- Year built: 1964
Utilities & green energy
- Gas: IndividualGasMeters, PropaneOnSite
- Sewer: Septic Tank
- Water: Public
- Utilities for property: Propane, Water Public
Community & HOA
HOA
- Has HOA: Yes
- Amenities included: Beach Rights, Boat Dock
- Services included: Water
- HOA fee: $450 monthly
Location
- Region: Westwood
Financial & listing details
- Price per square foot: $448/sqft
- Date on market: 5/20/2026
- Listing agreement: ExclusiveAgency
Estimated market value
$584,400
$555,000 - $614,000
$2,090/mo
Price history
| Date | Event | Price |
|---|---|---|
| 8/5/2026 | Price change | $599,900-4.6%$448/sqft |
Source:  MLSListings Inc #ML82048039 Report a problem MLSListings Inc #ML82048039 Report a problem | ||
| 7/22/2026 | Price change | $629,000-3.1%$469/sqft |
Source: MLSListings Inc #ML82048039 Report a problem | ||
| 7/15/2026 | Price change | $649,000-3.7%$484/sqft |
Source: MLSListings Inc #ML82048039 Report a problem | ||
| 7/2/2026 | Price change | $674,000-3.6%$503/sqft |
Source: MLSListings Inc #ML82048039 Report a problem | ||
| 5/20/2026 | Listed for sale | $699,000$522/sqft |
Source: MLSListings Inc #ML82048039 Report a problem | ||
Public tax history
Tax history is unavailable.
Monthly payment
Est. payment
Payment breakdown
Explore the cost of this home by adjusting the details. Changes won't be saved.Climate risks
Neighborhood: 96137
Nearby schools
Schools provided by the listing agent
- District: PlumasUnified
Source: MLSListings Inc. This data may not be complete. We recommend contacting the local school district to confirm school assignments for this home.

Similar homes
- $585,0003 bd3 ba1.9k sqft716 Lake Ridge Rd, Westwood, CA 96137For Sale
 MLS ID #2600593, JAY SABELMAN. Plumas AOR
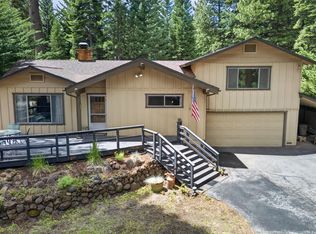
 - $612,0003 bd2 ba1.7k sqft927 Peninsula Dr #3, Westwood, CA 96137For Sale
 MLS ID #2600532, CATHY L MICHAELS. Plumas AOR
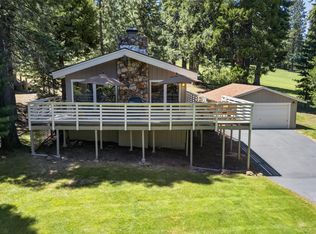
 - $649,9993 bd2 ba1k sqft1111 Lake Ridge Rd, Westwood, CA 96137For Sale
 MLS ID #2600572, LINDA POHLER. Plumas AOR
 - $449,0003 bd2 ba1.5k sqft527 Spruce Cir, Westwood, CA 96137For Sale
 MLS ID #2600380, Tonya Colton. Plumas AOR
Local buyer's agents are ready to help
