This well-appointed mountain style retreat offers excellent privacy as it sits high atop its lot giving it a “king of the mountain” feel with no other homes in sight. The home features hardwood flooring, hickory doors & accent trim, abundant natural light and a gorgeous wood and slate wall accenting a warming woodstove. A deluxe kitchen featuring stunning black appliances, beautiful shaker-style hickory cabinetry, stone tile countertops, pantry and an eat-in dining area. The large Main bedroom is complemented by a wonderful, tiled bathroom with a large stall shower, dual counter areas plus a massive walk-in closet for two. Guest bath features tub/shower and large counter area. Hallway by living room features set back shelving to display treasures, books and photos. Large closet for coats and storage. Take the extra wide staircase to the upper level to find 900+ square feet of partially finished space to use for storage, hobby room or ready to finish with your ideas and needs. This area is not included in homes’ current square footage but has electrical and plumbing for adding additional square footage. Located in the desirable Bailey Creek community just steps from BC’s beautiful 18-hole USGA rated course, the Club House includes a full bar, restaurant & Pro-Shop. Great gathering place for golfers and non-golfers to mingle and enjoy summers at the Lake. Building requirements and CCnR’s keep this community pristine without homeowner’s association or HOA fees. Minutes from access to 51-sf mile Lake Almanor, where you can fish, water-ski or hike, bike or just relax and let the world go by. You can’t beat Life at the Lake.
For sale
$639,000
459 Marina Dr #Penthouse 4-2, Westwood, CA 96137
2beds
1,675sqft
Single Family Residence
Built in 2014
0.41 Acres Lot
$-- Zestimate®
$381/sqft
$-- HOA
What's special
Extra wide staircaseAbundant natural lightEat-in dining areaStunning black appliancesStone tile countertopsDeluxe kitchenHardwood flooring
- 102 days
- 44
- 0
Zillow last checked:
Listing updated:
Listed by:
JOYCE RUSCHHAUPT 530-774-4274,
BERKSHIRE HATHAWAY HOMESERVICES LAKE ALMANOR RE
Source: Plumas AOR,MLS#: 2600486
Facts & features
Interior
Bedrooms & bathrooms
- Bedrooms: 2
- Bathrooms: 2
- Full bathrooms: 2
Rooms
- Room types: Foyer, Kitchen, Living Room, Pantry, Utility Room
Heating
- Central, Forced Air, Propane, Wood Stove
Cooling
- Central Air, Ceiling Fan(s)
Appliances
- Included: Dryer, Dishwasher, Electric Oven, Electric Range, Disposal, Microwave, Refrigerator, Washer, Plumbed For Ice Maker, Propane Water Heater
- Laundry: Washer Hookup, Electric Dryer Hookup
Features
- Bath in Primary Bedroom, Stall Shower, Tub Shower, Walk-In Closet(s), Window Treatments, Entrance Foyer, Pantry, Utility Room
- Flooring: Carpet, Ceramic Tile, Hardwood
- Windows: Double Pane Windows
- Basement: None
- Attic: Partially Finished,Permanent Stairs
- Has fireplace: Yes
- Fireplace features: Wood Burning Stove
Interior area
- Total interior livable area: 1,675 sqft
Video & virtual tour
Property
Parking
- Total spaces: 2
- Parking features: Asphalt, Off Street, Garage Door Opener
- Attached garage spaces: 2
- Details: Off-Street Parking
Features
- Levels: One and One Half
- Stories: 1.5
- Patio & porch: Porch
- Exterior features: Lighting, Porch
- Fencing: None
- Has view: Yes
- View description: Scenic
Lot
- Size: 0.41 Acres
- Features: Trees Large Size
- Topography: Sloping
- Residential vegetation: Pine
Details
- Additional structures: Shed(s)
- Parcel number: 103490001
- Zoning: R-10
- Other equipment: Satellite Dish
Construction
Type & style
- Home type: SingleFamily
- Property subtype: Single Family Residence
Materials
- Frame, Hardboard, Stick Built
- Foundation: Concrete Perimeter
- Roof: Metal
Condition
- New construction: No
- Year built: 2014
Utilities & green energy
- Utilities for property: Water Available
Community & HOA
Community
- Security: Carbon Monoxide Detector(s), Fire Detection System
- Subdivision: Bailey Creek
HOA
- Has HOA: Yes
- Amenities included: Clubhouse, Golf Course
Location
- Region: Westwood
Financial & listing details
- Price per square foot: $381/sqft
- Date on market: 5/21/2026
- Listing agreement: Exclusive Agency
- Road surface type: Paved
Estimated market value
Not available
Estimated sales range
Not available
Not available
Price history
| Date | Event | Price |
|---|---|---|
| 5/21/2026 | Listed for sale | $639,000$381/sqft |
Source:  Plumas AOR #2600486 Report a problem Plumas AOR #2600486 Report a problem | ||
Public tax history
Tax history is unavailable.
Monthly payment
Est. payment
Payment breakdown
Explore the cost of this home by adjusting the details. Changes won't be saved.Climate risks
Neighborhood: 96137
Nearby schools
Schools provided by the listing agent
- Elementary: Plumas Unified
- Middle: Plumas Unified
- High: Plumas Unified
Source: Plumas AOR. This data may not be complete. We recommend contacting the local school district to confirm school assignments for this home.
Similar homes
- $639,0002 bd2 ba1.6k sqft459 Marina Dr Unit Ph-4-2, Westwood, CA 96137For Sale
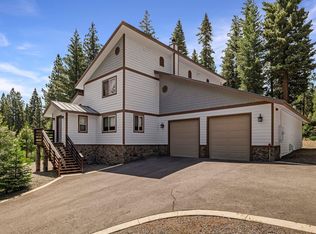 BHHS broker feed
 - $649,0003 bd2 ba1.7k sqft198 Highwood Cir, Westwood, CA 96137For Sale
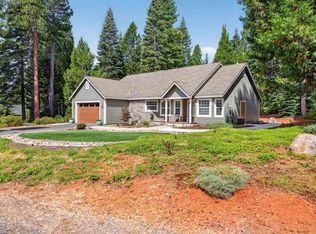 MLS ID #2600839, TIM O'BRIEN. Plumas AOR
 - $625,0003 bd2 ba2.4k sqft1234 Lassen View Dr, Westwood, CA 96137For Sale
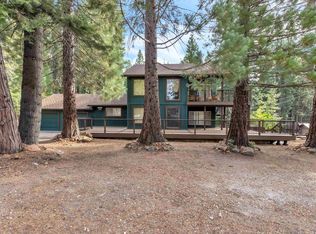 MLS ID #2600858, KARI T OSWOLD. Plumas AOR
 - $659,0003 bd2 ba2.1k sqft296 Red River Dr, Westwood, CA 96137For Sale
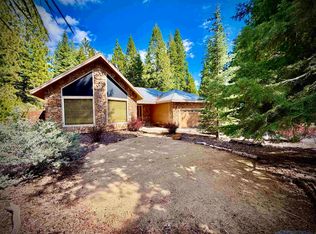 MLS ID #2600352, JUDITH FINKBEINER. Plumas AOR
Local buyer's agents are ready to help
