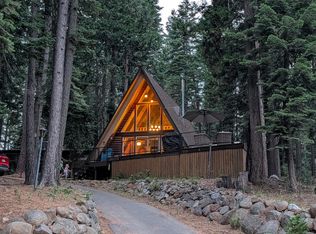
Charming Lake Cabin Retreat! Lovingly owned and cherished, this inviting cabin is ready to create lasting memories for its next owners. Ideally located just across the street from the lake, the main home features two bedrooms (one on the main level and one upstairs), a spacious loft for additional sleeping accommodations, and 1.5 bathrooms. A detached guest quarters provides even more flexibility with an additional bedroom, full bathroom, laundry area, and workshop—perfect for hosting family and friends or creating a private retreat. Inside, you'll appreciate the soaring ceilings that enhance the warm, open feel of the cabin. For that outdoor gathering space, you’ll enjoy the large, composite deck. Additional improvements include a new septic system installed in 2024 for added peace of mind and new Water Heater 7/2026. As a property owner in Lake Almanor Country Club, you'll enjoy access to outstanding amenities, including private boat launches, sandy beaches, tennis and pickleball courts, basketball courts, BBQ areas, summer concerts at the bandshell, a clubhouse restaurant, and a beautiful golf course. Whether you're seeking a weekend escape or a place to build lifelong traditions, this charming mountain retreat offers the perfect setting. Most furnishings and many tools are included, making it easy to begin enjoying the cabin right away.
For sale
Price cut: $206.5K (8/10)
$338,500
545 Peninsula Dr #1, Westwood, CA 96137
3beds
1,020sqft
Single Family Residence
Built in 1973
0.78 Acres Lot
$-- Zestimate®
$332/sqft
$-- HOA
What's special
Detached guest quartersInviting cabinSoaring ceilingsLarge composite deckTwo bedrooms
- 22 days |
- 1,016 |
- 52 |
Likely to sell faster than
Zillow last checked:
Listing updated:
Listed by:
CATHY L MICHAELS 970-889-3993,
COLDWELL BANKER KEHR/O'BRIEN (C)
Source: Plumas AOR,MLS#: 2600779
Facts & features
Interior
Bedrooms & bathrooms
- Bedrooms: 3
- Bathrooms: 3
- Full bathrooms: 2
- 1/2 bathrooms: 1
Rooms
- Room types: Kitchen, Loft, Utility Room, Workshop
Heating
- Central, Electric, Wood Stove
Cooling
- Ceiling Fan(s)
Appliances
- Included: Dryer, Electric Oven, Electric Range, Microwave, Refrigerator, Washer, Electric Water Heater
- Laundry: Washer Hookup, Electric Dryer Hookup
Features
- Electric Range Connection, High Ceilings, Stall Shower, Window Treatments, Loft, Utility Room
- Flooring: Carpet, Vinyl
- Windows: Double Pane Windows
- Basement: Crawl Space,Dirt Floor
- Has fireplace: Yes
- Fireplace features: Wood Burning Stove
Interior area
- Total interior livable area: 1,020 sqft
Property
Parking
- Parking features: Asphalt, Off Street, Unpaved
- Details: Off-Street Parking
Features
- Levels: Two
- Stories: 2
- Patio & porch: Balcony, Deck
- Exterior features: Balcony, Deck
- Fencing: None
- Has view: Yes
- View description: Scenic
- Waterfront features: Water Access
Lot
- Size: 0.78 Acres
- Features: Easement, No Landscaping, Steep Slope, Sprinklers None, Trees Large Size
- Topography: Sloping
- Residential vegetation: Mixed, Pine
Details
- Parcel number: 102301002
- Other equipment: None
Construction
Type & style
- Home type: SingleFamily
- Property subtype: Single Family Residence
Materials
- Frame, Wood Siding, Stick Built
- Foundation: Block, Concrete Perimeter
- Roof: Composition,Metal
Condition
- New construction: No
- Year built: 1973
Utilities & green energy
- Utilities for property: Electricity Available, Natural Gas Connected, Phone Available, Sewer Available, Water Available
Community & HOA
Community
- Features: Home Owners Association
- Security: Fire Detection System
- Subdivision: LACC Unit 1
HOA
- Has HOA: Yes
- Amenities included: Boat Ramp, Clubhouse, Golf Course, Tennis Court(s)
- Services included: Recreation Facilities, Security
Location
- Region: Westwood
Financial & listing details
- Price per square foot: $332/sqft
- Date on market: 7/28/2026
- Cumulative days on market: 25 days
- Listing agreement: Exclusive Right To Sell
- Listing terms: Cash
- Electric utility on property: Yes
- Road surface type: Paved
Estimated market value
Not available
Estimated sales range
Not available
Not available
Price history
| Date | Event | Price |
|---|---|---|
| 8/10/2026 | Price change | $338,500-37.9%$332/sqft |
Source:  Plumas AOR #2600779 Report a problem Plumas AOR #2600779 Report a problem | ||
| 7/29/2026 | Listed for sale | $545,000$534/sqft |
Source: Plumas AOR #2600779 Report a problem | ||
Public tax history
Tax history is unavailable.
Monthly payment
Est. payment
Payment breakdown
Explore the cost of this home by adjusting the details. Changes won't be saved.Climate risks
Neighborhood: 96137
Getting around
3 / 100
Car-DependentNearby schools
GreatSchools rating
- 8/10Chester Elementary SchoolGrades: K-6Distance: 5.9 mi
- 2/10Chester Junior/Senior High SchoolGrades: 7-12Distance: 5.8 mi
- 8/10Indian Valley Elementary SchoolGrades: K-8Distance: 13.1 mi
Schools provided by the listing agent
- Elementary: Plumas Unified
- Middle: Plumas Unified
- High: Plumas Unified
Source: Plumas AOR. This data may not be complete. We recommend contacting the local school district to confirm school assignments for this home.
- $46,095-- bd-- ba-- sqft547 Peninsula Dr, Westwood, CA 96137Off Market
- $276,3003 bd2 ba1k sqft545 Peninsula Dr, Westwood, CA 96137Off Market
- $222,7002 bd1 ba848 sqft549 Peninsula Dr, Westwood, CA 96137Off Market
- $283,6003 bd1 ba1k sqft543 Peninsula Dr, Westwood, CA 96137Off Market
- $336,3002 bd1 ba720 sqft551 Peninsula Dr, Westwood, CA 96137Off Market
- $362,0002 bd1 ba1.1k sqft541 Peninsula Dr, Westwood, CA 96137Off Market
- $685,0003 bd2 ba1.6k sqft540 Peninsula Dr, Westwood, CA 96137Sold
- $481,5002 bd2 ba1.5k sqft621 Deepforest Rd, Westwood, CA 96137Off Market
A local agent can set up tours, give advice and negotiate with sellers.
Similar homes
- $329,9003 bd3 ba1.5k sqft1226 Lassen View Dr, Westwood, CA 96137For Sale
 MLS ID #226104681, Ashley Leonard. MetroList Services of CA
 - $350,0002 bd2 ba1.1k sqft529 Spruce Cir, Westwood, CA 96137For Sale
 MLS ID #2600816, STEPHANIE WILLHOIT. Plumas AOR
 - $349,0002 bd2 ba1.4k sqft227 Peninsula Dr, Westwood, CA 96137For Sale
 MLS ID #2600267, SADIE BENNY. Plumas AOR
 - $395,0002 bd2 ba1.2k sqft617 E Burnt Cedar Rd, Lake Almanor, CA 96137For Sale
 MLS ID #2600804, JAY SABELMAN. Plumas AOR
 - $450,0002 bd2 ba1.1k sqft633 E Mountain Ridge Rd, Westwood, CA 96137For SaleMLS ID #2600841, TIM O'BRIEN. Plumas AOR
- $349,0004 bd2 ba1.5k sqft2960 State Highway 147, Westwood, CA 96137For SaleMLS ID #2600641, ALEXUS J VAUGHN. Plumas AOR
- $350,0002 bd2 ba1.2k sqft462 Circle Dr #745, Westwood, CA 96137For SaleMLS ID #2600539, STEPHANIE WILLHOIT. Plumas AOR
- $279,0002 bd2 ba1.2k sqft113 11th St, Westwood, CA 96137For SaleMLS ID #2600835, TIM O'BRIEN. Plumas AOR
- $439,0003 bd2 ba1.3k sqft667 Peninsula Dr, Westwood, CA 96137For SaleMLS ID #2600369, JAY SABELMAN. Plumas AOR
- $395,0003 bd2 ba1.5k sqft3390 Woodlake Dr, Lake Almanor, CA 96137For SaleMLS ID #2600840, LINDA POHLER. Plumas AOR
- $449,0003 bd2 ba1.4k sqft706 Lake Ridge Rd, Westwood, CA 96137For SaleMLS ID #2600353, BEBE BRIGGS. Plumas AOR
- $380,0004 bd2 ba1.3k sqft3821 Pole Line Rd, Canyon Dam, CA 95923For SaleMLS ID #2600544, LARRY SMITH. Plumas AOR
- $180,0003 bd1 ba1k sqft521 Birch St, Westwood, CA 96137For SaleMLS ID #2600825, KARI T OSWOLD. Plumas AOR
- $278,0003 bd1 ba1.1k sqft519 Birch St, Westwood, CA 96137For SaleMLS ID #2600228, MARILYN LEE BALLARD. Plumas AOR
- $229,0002 bd2 ba1.2k sqft501 Elm St, Westwood, CA 96137For SaleMLS ID #20261159, Shantel A McDonald. Tehama County AOR
- $287,0002 bd2 ba1k sqft462 Park Ln #580, Westwood, CA 96137For SaleMLS ID #2600315, JAY SABELMAN. Plumas AOR
- $384,9003 bd2 ba1.5k sqft419 2nd Ave, Chester, CA 96020For SaleMLS ID #2600813, JAY SABELMAN. Plumas AOR
- $185,5003 bd1 ba1.2k sqft104 Elm St, Westwood, CA 96137For SaleMLS ID #SN26138496, Daniele Eyestone, People's Choice Brokers. CRMLS
- $306,0002 bd2 ba1k sqft17347 Mountain View Rd, Greenville, CA 95947For SaleMLS ID #2600091, CATHY L MICHAELS. Plumas AOR
- $269,0003 bd1 ba1k sqft260 1st St, Chester, CA 96020For SaleMLS ID #2600381, CATHY L MICHAELS. Plumas AOR
Local buyer's agents are ready to help
