Adorable creekside retreat on a beautifully landscaped lot overlooking Clear Creek! This updated property offers exceptional versatility, featuring a charming main home with 2 bedrooms and 2 bathrooms, plus a separate guest apartment "Bunk House" beside the detached garage with 2 additional bedrooms and 1 bathroom (which can come completely turnkey and fully furnished, including a newer Casper bed, brand-new fold out couch, new stovetop, linens and essentials.) Perfect for family, friends or as a proven Airbnb rental with established income history. The main home welcomes you with an inviting front porch and a spacious rear deck perfect for relaxing, entertaining, or enjoying the peaceful creek views. Interior features include a garden window, cedar-lined closets, new luxury vinyl plank flooring, fresh paint throughout, and beautiful new glass-front appliances. The kitchen has been thoughtfully updated with refreshed cabinetry and the removal of upper cabinets to create a brighter, more open feel. A wall between the kitchen and great room was removed to enhance the flow and create a desirable open-concept living space. Recent improvements include a new septic system, a Generac backup generator, newly painted trim, and a freshly stained deck. The detached 2-car garage and carport provide ample space for vehicles, boats, ATVs, and outdoor recreation equipment. Whether you're looking for an Almanor getaway, a full-time residence, a retirement home, or a starter home, this property offers endless possibilities. Move-in ready and meticulously cared for, this charming creekside property is ready to be enjoyed.
For sale
Price cut: $23K (8/17)
$350,000
462 Circle Dr #745, Westwood, CA 96137
2beds
1,257sqft
Single Family Residence
Built in 1950
0.4 Acres Lot
$-- Zestimate®
$278/sqft
$-- HOA
What's special
Inviting front porchAdorable creekside retreatFresh paint throughoutOpen-concept living spaceBeautiful new glass-front appliancesCedar-lined closetsGarden window
- 82 days |
- 1,625 |
- 18 |
Zillow last checked:
Listing updated:
Listed by:
STEPHANIE WILLHOIT 530-596-3303,
CHASE INTERNATIONAL LAKE ALMANOR BROKERS
Source: Plumas AOR,MLS#: 2600539
Facts & features
Interior
Bedrooms & bathrooms
- Bedrooms: 2
- Bathrooms: 2
- Full bathrooms: 2
Rooms
- Room types: Breakfast Room/Nook, Family Room, Foyer, Kitchen, Pantry
Heating
- Central
Cooling
- Ceiling Fan(s)
Appliances
- Included: Dryer, Dishwasher, Electric Oven, Electric Range, Microwave, Refrigerator, Washer, Propane Water Heater
- Laundry: Washer Hookup, Electric Dryer Hookup
Features
- Electric Range Connection, Bath in Primary Bedroom, Stall Shower, Tub Shower, Walk-In Closet(s), Entrance Foyer, Pantry
- Flooring: Vinyl
- Windows: Double Pane Windows
- Basement: None
- Attic: Crawl Space
- Has fireplace: Yes
- Fireplace features: Insert, Stove
Interior area
- Total interior livable area: 1,257 sqft
Property
Parking
- Total spaces: 4
- Parking features: Asphalt, Off Street, Detached Carport, Garage Door Opener
- Garage spaces: 2
- Carport spaces: 2
- Covered spaces: 4
- Details: Off-Street Parking
Features
- Levels: Two
- Stories: 2
- Patio & porch: Deck, Porch
- Exterior features: Deck, Fence, Sprinkler/Irrigation, Landscaping, Lighting, Porch
- Fencing: Chain Link,Partial
- Has view: Yes
- View description: Creek/Stream
- Has water view: Yes
- Water view: Creek/Stream
- Waterfront features: Stream, Creek
Lot
- Size: 0.4 Acres
- Features: Corner Lot, Sprinklers In Rear, Level, Trees Large Size
- Topography: Level
Details
- Additional structures: Shed(s)
- Parcel number: 123063012
- Other equipment: Generator
Construction
Type & style
- Home type: SingleFamily
- Property subtype: Single Family Residence
Materials
- Frame, Wood Siding, Stick Built
- Foundation: Concrete Perimeter
- Roof: Metal
Condition
- New construction: No
- Year built: 1950
Utilities & green energy
- Electric: Generator
- Utilities for property: Electricity Available, Sewer Available, Water Available
Community & HOA
Community
- Security: Security System, Carbon Monoxide Detector(s)
Location
- Region: Westwood
Financial & listing details
- Price per square foot: $278/sqft
- Tax assessed value: $312,120
- Annual tax amount: $3,221
- Date on market: 6/2/2026
- Cumulative days on market: 83 days
- Listing agreement: Exclusive Right To Sell
- Listing terms: Cash,Cash to New Loan
- Electric utility on property: Yes
- Road surface type: Paved
Estimated market value
Not available
Estimated sales range
Not available
Not available
Price history
| Date | Event | Price |
|---|---|---|
| 8/17/2026 | Price change | $350,000-6.2%$278/sqft |
Source:  Plumas AOR #2600539 Report a problem Plumas AOR #2600539 Report a problem | ||
| 8/6/2026 | Price change | $373,000-0.5%$297/sqft |
Source: Plumas AOR #2600539 Report a problem | ||
| 7/29/2026 | Price change | $375,000-1.1%$298/sqft |
Source: Plumas AOR #2600539 Report a problem | ||
| 7/19/2026 | Price change | $379,000-5%$302/sqft |
Source: Plumas AOR #2600539 Report a problem | ||
| 6/2/2026 | Listed for sale | $399,000+33%$317/sqft |
Source: Plumas AOR #2600539 Report a problem | ||
| 10/7/2022 | Sold | $300,000+0%$239/sqft |
Source: Plumas AOR #20220999 Report a problem | ||
| 8/29/2022 | Pending sale | $299,900$239/sqft |
Source: Plumas AOR #20220999 Report a problem | ||
| 8/20/2022 | Listed for sale | $299,900$239/sqft |
Source: Plumas AOR #20220999 Report a problem | ||
Public tax history
| Year | Property taxes | Tax assessment |
|---|---|---|
| 2025 | $3,221 +1.9% | $312,120 +2% |
| 2024 | $3,160 +1.9% | $306,000 +2% |
| 2023 | $3,100 +38.3% | $300,000 +40.1% |
| 2022 | $2,242 +33.5% | $214,200 +44.8% |
| 2021 | $1,679 +10% | $147,936 +1% |
| 2020 | $1,527 +0.2% | $146,420 +2% |
| 2019 | $1,523 -0.7% | $143,550 +2% |
| 2018 | $1,533 +8.5% | $140,736 +2% |
| 2017 | $1,413 -0.9% | $137,977 +2% |
| 2016 | $1,425 -0.1% | $135,273 +1.5% |
| 2015 | $1,426 -0.2% | $133,242 +2% |
| 2014 | $1,429 | $130,633 +0.5% |
| 2013 | -- | $130,043 +2% |
| 2012 | -- | $127,494 +2% |
| 2011 | -- | $124,995 +0.8% |
| 2010 | -- | $124,061 -0.2% |
| 2009 | -- | $124,356 +2% |
| 2008 | -- | $121,918 +2% |
| 2007 | -- | $119,528 +2% |
| 2006 | -- | $117,185 +2.4% |
| 2005 | -- | $114,398 +2% |
| 2004 | -- | $112,156 +1.9% |
| 2003 | -- | $110,102 +7% |
| 2001 | -- | $102,888 |
Find assessor info on the county website
Monthly payment
Est. payment
Payment breakdown
Explore the cost of this home by adjusting the details. Changes won't be saved.Climate risks
Neighborhood: 96137
Nearby schools
GreatSchools rating
- 4/10Fletcher Walker Elementary SchoolGrades: K-8Distance: 2.1 mi
- 2/10Westwood High SchoolGrades: 9-12Distance: 2.1 mi
- $200,0002 bd2 ba962 sqft462 Circle Dr #715, Westwood, CA 96137Sold

- $236,9002 bd2 ba1.4k sqft462 Circle Dr #805, Westwood, CA 96137Off Market
- $380,0003 bd2 ba1.5k sqft666 Spring Creek Dr #980, Westwood, CA 96137Off Market
- $213,0002 bd2 ba1.2k sqft462 Circle Dr #790, Westwood, CA 96137Off Market
- $177,3002 bd1 ba862 sqft462 Circle Dr #820, Westwood, CA 96137Off Market
- $50,2312 bd2 ba1.2k sqft667 Spring Creek Dr #0, Westwood, CA 96137Off Market
- $51,679-- bd-- ba-- sqft462 Circle Dr #835, Westwood, CA 96137Off Market
- $206,7033 bd2 ba1.7k sqft666 Spring Creek Dr #920, Westwood, CA 96137Off Market
A local agent can set up tours, give advice and negotiate with sellers.
Similar homes
- $349,0002 bd2 ba1.4k sqft227 Peninsula Dr, Westwood, CA 96137For Sale
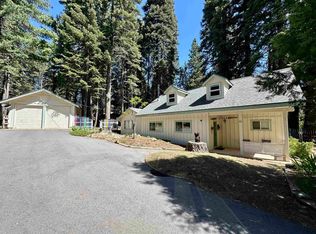 MLS ID #2600267, SADIE BENNY. Plumas AOR
 - $350,0002 bd2 ba1.1k sqft529 Spruce Cir, Westwood, CA 96137For Sale
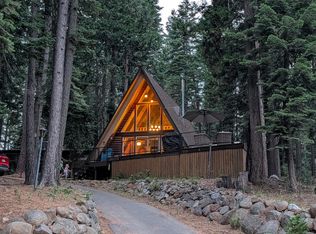 MLS ID #2600816, STEPHANIE WILLHOIT. Plumas AOR
 - $279,0002 bd2 ba1.2k sqft113 11th St, Westwood, CA 96137For Sale
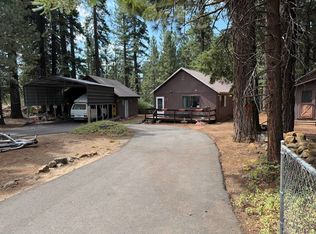 MLS ID #2600835, TIM O'BRIEN. Plumas AOR
 - $349,0004 bd2 ba1.5k sqft2960 State Highway 147, Westwood, CA 96137For Sale
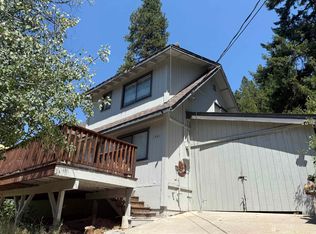 MLS ID #2600641, ALEXUS J VAUGHN. Plumas AOR
 - $338,5003 bd3 ba1k sqft545 Peninsula Dr #1, Westwood, CA 96137For SaleMLS ID #2600779, CATHY L MICHAELS. Plumas AOR
- $339,5003 bd2 ba1.5k sqft445 Cedar Cir, Westwood, CA 96137For Sale By Owner
- $395,0002 bd2 ba1.2k sqft617 E Burnt Cedar Rd, Lake Almanor, CA 96137For SaleMLS ID #2600804, JAY SABELMAN. Plumas AOR
- $287,0002 bd2 ba1k sqft462 Park Ln #580, Westwood, CA 96137For SaleMLS ID #2600315, JAY SABELMAN. Plumas AOR
- $395,0003 bd2 ba1.5k sqft3390 Woodlake Dr, Lake Almanor, CA 96137For SaleMLS ID #2600840, LINDA POHLER. Plumas AOR
- $278,0003 bd1 ba1.1k sqft519 Birch St, Westwood, CA 96137For SaleMLS ID #2600228, MARILYN LEE BALLARD. Plumas AOR
- $229,0002 bd2 ba1.2k sqft501 Elm St, Westwood, CA 96137For SaleMLS ID #20261159, Shantel A McDonald. Tehama County AOR
- $259,0003 bd1 ba1.5k sqft102 7th St, Westwood, CA 96137For SaleMLS ID #20230978, MICHAEL PENMAN. Plumas AOR
- $450,0002 bd2 ba1.1k sqft633 E Mountain Ridge Rd, Westwood, CA 96137For SaleMLS ID #2600841, TIM O'BRIEN. Plumas AOR
- $180,0003 bd1 ba1k sqft521 Birch St, Westwood, CA 96137For SaleMLS ID #2600825, KARI T OSWOLD. Plumas AOR
- $439,0003 bd2 ba1.3k sqft667 Peninsula Dr, Westwood, CA 96137For SaleMLS ID #2600369, JAY SABELMAN. Plumas AOR
- $380,0004 bd2 ba1.3k sqft3821 Pole Line Rd, Canyon Dam, CA 95923For SaleMLS ID #2600544, LARRY SMITH. Plumas AOR
- $344,0004 bd2 ba1.8k sqft361 Richardson Way, Chester, CA 96020For SaleMLS ID #2600229, LAURA BRIGGS. Plumas AOR
- $239,0003 bd2 ba1.1k sqft608 Elm St, Westwood, CA 96137For Sale By Owner
- $449,0003 bd2 ba1.5k sqft527 Spruce Cir, Westwood, CA 96137For SaleMLS ID #2600380, Tonya Colton. Plumas AOR
- $499,0003 bd3 ba1.8k sqft3653 Lake Almanor Dr, Lake Almanor, CA 96137For SaleMLS ID #2600493, JUDITH FINKBEINER. Plumas AOR
Local buyer's agents are ready to help
