Beautifully maintained single-story home in the desirable Hamilton Branch community, set on a level, fully landscaped lot. This 1,512 sq. ft., manufactured home offers modern comfort, thoughtful design, and a warm, inviting aesthetic throughout. Step inside to an open living room that flows seamlessly into the kitchen and formal dining area—an ideal layout for everyday living and entertaining. The kitchen features a generous island with breakfast bar, abundant cabinetry with roll-out shelving, a walk-in pantry, and dark marble-look countertops that contrast elegantly with the cream-colored cupboards. Barn doors placed throughout the home add charm and a cozy, contemporary feel. The primary suite is privately situated off the main living area and includes barn-door entry to a spacious bathroom with walk-in closet. Two additional guest bedrooms and a full bath are located on the opposite side of the home, offering comfort and separation for family or visitors. Both front and back yards are fully landscaped. The back deck—constructed of durable synthetic materials—steps down to a large patio area with plenty of space for BBQs, gatherings, and outdoor enjoyment. A one-car detached garage includes an attached workshop, perfect for projects or additional storage. Electrical hookup on left side of garage for RV, or ? An optional HOA provides access to a boat launch and picnic areas. This wonderful neighborhood is close to the lake, excellent fishing along the river and at the Hamilton Branch Power House, Bailey Creek Golf Course, and all the amenities the Almanor Basin has to offer. A clean, modern, move-in-ready home in a prime location—ideal for full-time living or a mountain-lake getaway.
For sale
$395,000
3390 Woodlake Dr, Lake Almanor, CA 96137
3beds
1,517sqft
Manufactured Home, Single Family Residence
Built in 2019
0.33 Acres Lot
$-- Zestimate®
$260/sqft
$-- HOA
What's special
Beautifully maintained single-story homeWarm inviting aesthetic throughoutThoughtful designLevel fully landscaped lotModern comfortWalk-in pantry
- 5 days |
- 377 |
- 8 |
Likely to sell faster than
Zillow last checked:
Listing updated:
Listed by:
LINDA POHLER 530-258-9135,
COLDWELL BANKER KEHR/O'BRIEN (P)
Source: Plumas AOR,MLS#: 2600840
Facts & features
Interior
Bedrooms & bathrooms
- Bedrooms: 3
- Bathrooms: 2
- Full bathrooms: 2
Rooms
- Room types: Dining Room, Great Room, Kitchen, Pantry, Utility Room, Workshop
Heating
- Central, Forced Air, Propane
Cooling
- Ceiling Fan(s)
Appliances
- Included: Dishwasher, Electric Oven, Disposal, Refrigerator, Propane Water Heater
- Laundry: Washer Hookup, Electric Dryer Hookup, Gas Dryer Hookup
Features
- Gas Range Connection, Bath in Primary Bedroom, Stall Shower, Tub Shower, Walk-In Closet(s), Pantry, Utility Room
- Flooring: Carpet, Laminate
- Windows: Double Pane Windows
- Has basement: No
- Has fireplace: No
- Fireplace features: None
Interior area
- Total interior livable area: 1,517 sqft
Property
Parking
- Total spaces: 1
- Parking features: Asphalt, Off Street
- Garage spaces: 1
- Details: Off-Street Parking
Features
- Levels: One
- Stories: 1
- Patio & porch: Deck, Porch
- Exterior features: Deck, Fence, Sprinkler/Irrigation, Landscaping, Lighting, Porch
- Fencing: Wood,Partial
- Has view: Yes
- View description: Neighborhood
- Waterfront features: Beach Access, River Front, Walk to Water
Lot
- Size: 0.33 Acres
- Features: Sprinklers In Rear, Level
- Topography: Level
Details
- Parcel number: 104423010
- Zoning: 3-R
Construction
Type & style
- Home type: MobileManufactured
- Architectural style: Manufactured Home
- Property subtype: Manufactured Home, Single Family Residence
Materials
- Hardboard, Manufactured
- Foundation: Concrete Perimeter
- Roof: Composition
Condition
- New construction: No
- Year built: 2019
Utilities & green energy
- Utilities for property: Electricity Available, Propane, Sewer Available, Water Available
Community & HOA
Community
- Features: Voluntary Home Owners Association
- Security: Carbon Monoxide Detector(s), Fire Detection System
HOA
- Has HOA: Yes
- Amenities included: Boat Ramp
- Services included: Recreation Facilities
Location
- Region: Lake Almanor
Financial & listing details
- Price per square foot: $260/sqft
- Tax assessed value: $294,704
- Annual tax amount: $3,590
- Date on market: 8/12/2026
- Cumulative days on market: 9 days
- Listing agreement: Exclusive Right To Sell
- Listing terms: Cash to New Loan
- Electric utility on property: Yes
- Road surface type: Paved
Estimated market value
Not available
Estimated sales range
Not available
Not available
Price history
| Date | Event | Price |
|---|---|---|
| 8/15/2026 | Listed for sale | $395,000+2.6%$260/sqft |
Source:  Plumas AOR #2600840 Report a problem Plumas AOR #2600840 Report a problem | ||
| 12/3/2022 | Listing removed | $385,000$254/sqft |
Source: Plumas AOR #20220644 Report a problem | ||
| 9/3/2022 | Listing removed | -- |
Source: Plumas AOR #20220644 Report a problem | ||
| 8/1/2022 | Price change | $385,000-3.6%$254/sqft |
Source: Plumas AOR #20220644 Report a problem | ||
| 6/3/2022 | Listed for sale | $399,500+48.2%$263/sqft |
Source: Plumas AOR #20220644 Report a problem | ||
| 12/31/2019 | Sold | $269,500+1071.7%$178/sqft |
Source: Public Record Report a problem | ||
| 8/15/2018 | Sold | $23,000$15/sqft |
Source: Plumas AOR #201701008 Report a problem | ||
| 5/30/2018 | Pending sale | $23,000$15/sqft |
Source: LAKE ALMANOR BROKERS, CHESTER #201701008 Report a problem | ||
| 8/6/2017 | Price change | $23,000-20.7%$15/sqft |
Source: LAKE ALMANOR BROKERS, CHESTER #201701008 Report a problem | ||
| 4/12/2017 | Price change | $29,000-6.5%$19/sqft |
Source: Coldwell Banker Kehr/O'Brien Real Estate #201601025 Report a problem | ||
| 6/21/2016 | Listed for sale | $31,000-61.3%$20/sqft |
Source: BERKSHIRE HATHAWAY HOMESERVICES LAKE ALMANOR RE #201600786 Report a problem | ||
| 5/6/2004 | Sold | $80,000$53/sqft |
Source: Public Record Report a problem | ||
Public tax history
| Year | Property taxes | Tax assessment |
|---|---|---|
| 2025 | $3,590 -0.5% | $294,704 +2% |
| 2024 | $3,609 +9.2% | $288,926 +2% |
| 2023 | $3,305 +0.3% | $283,262 +2% |
| 2022 | $3,296 +2.8% | $277,709 +2% |
| 2021 | $3,207 +3.5% | $272,264 +1% |
| 2020 | $3,100 +753.3% | $269,473 +1071.6% |
| 2019 | $363 +8.3% | $23,000 +9.5% |
| 2018 | $335 +0.4% | $21,012 +2% |
| 2017 | $334 +6.4% | $20,600 +3% |
| 2016 | $314 -0.1% | $20,000 |
| 2015 | $314 -0.1% | $20,000 |
| 2014 | $315 -99% | $20,000 |
| 2013 | $31,430 | $20,000 -68.7% |
| 2012 | -- | $63,814 |
| 2011 | -- | $63,814 -15% |
| 2010 | -- | $75,075 -15% |
| 2009 | -- | $88,324 +2% |
| 2008 | -- | $86,593 +2% |
| 2007 | -- | $84,896 +2% |
| 2006 | -- | $83,232 +2% |
| 2005 | -- | $81,600 |
Find assessor info on the county website
Monthly payment
Climate risks
Neighborhood: Hamilton Branch
Nearby schools
GreatSchools rating
- 8/10Chester Elementary SchoolGrades: K-6Distance: 7.5 mi
- 2/10Chester Junior/Senior High SchoolGrades: 7-12Distance: 7.5 mi
- 8/10Indian Valley Elementary SchoolGrades: K-8Distance: 12.2 mi
- $383,6004 bd2 ba1.8k sqft3384 Woodlake Dr, Lake Almanor, CA 96137Off Market
- $397,7003 bd2 ba1.5k sqft3410 Woodlake Dr, Lake Almanor, CA 96137Off Market
- $65,297-- bd-- ba-- sqft3389 Woodlake Dr, Lake Almanor, CA 96137Off Market
- $430,0003 bd2 ba1.8k sqft3424 Hill Crest Dr, Lake Almanor, CA 96137Off Market

- $403,9003 bd3 ba1.6k sqft3434 Hill Crest Dr, Lake Almanor, CA 96137Off Market
- $409,1003 bd2 ba2k sqft3360 Woodlake Dr, Lake Almanor, CA 96137Off Market
- $470,5003 bd2 ba2.1k sqft3383 Woodlake Dr, Lake Almanor, CA 96137Off Market
- $39,5000.31 acres3414 Hill Crest Dr, Lake Almanor, CA 96137Lot/Land
A local agent can set up tours, give advice and negotiate with sellers.
Similar homes
- $450,0002 bd2 ba1.1k sqft633 E Mountain Ridge Rd, Westwood, CA 96137For Sale
 MLS ID #2600841, TIM O'BRIEN. Plumas AOR
 - $395,0002 bd2 ba1.2k sqft617 E Burnt Cedar Rd, Lake Almanor, CA 96137For Sale
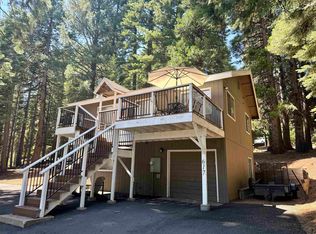 MLS ID #2600804, JAY SABELMAN. Plumas AOR
 - $429,0003 bd2 ba1.9k sqft431 Ponderosa Cir, Lake Almanor, CA 96137For Sale
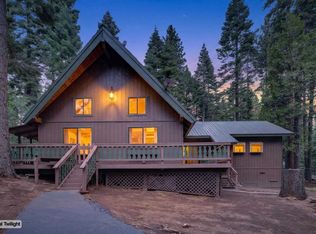 MLS ID #2600304, JUDITH FINKBEINER. Plumas AOR
 - $499,0003 bd3 ba1.8k sqft3653 Lake Almanor Dr, Lake Almanor, CA 96137For Sale
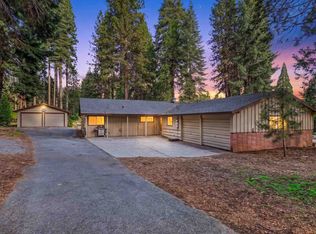 MLS ID #2600493, JUDITH FINKBEINER. Plumas AOR
 - $515,0003 bd2 ba1.9k sqft3490 Cedar Ln, Lake Almanor, CA 96137For SaleMLS ID #20251025, WENDI K DURKIN. Plumas AOR
- $449,0003 bd2 ba1.4k sqft706 Lake Ridge Rd, Westwood, CA 96137For SaleMLS ID #2600353, BEBE BRIGGS. Plumas AOR
- $449,0003 bd3 ba1.9k sqft443 Cedar Cir, Westwood, CA 96137For SaleMLS ID #2600498, JENNIFER HUGHES. Plumas AOR
- $349,0002 bd2 ba1.4k sqft227 Peninsula Dr, Westwood, CA 96137For SaleMLS ID #2600267, SADIE BENNY. Plumas AOR
- $449,0003 bd2 ba1.5k sqft527 Spruce Cir, Westwood, CA 96137For SaleMLS ID #2600380, Tonya Colton. Plumas AOR
- $439,0003 bd2 ba1.3k sqft667 Peninsula Dr, Westwood, CA 96137For SaleMLS ID #2600369, JAY SABELMAN. Plumas AOR
- $338,5003 bd3 ba1k sqft545 Peninsula Dr #1, Westwood, CA 96137For SaleMLS ID #2600779, CATHY L MICHAELS. Plumas AOR
- $350,0002 bd2 ba1.1k sqft529 Spruce Cir, Westwood, CA 96137For SaleMLS ID #2600816, STEPHANIE WILLHOIT. Plumas AOR
- $499,0003 bd3 ba1.6k sqft600 Clifford Trl, Westwood, CA 96137For SaleMLS ID #20250984, MAKAELA SHIVELY. Plumas AOR
- $349,0004 bd2 ba1.5k sqft2960 State Highway 147, Westwood, CA 96137For SaleMLS ID #2600641, ALEXUS J VAUGHN. Plumas AOR
- $399,0003 bd2 ba1.7k sqft4256 Highway 147, Lake Almanor, CA 96137For SaleMLS ID #2600257, WENDI K DURKIN. Plumas AOR
- $350,0002 bd2 ba1.2k sqft462 Circle Dr #745, Westwood, CA 96137For SaleMLS ID #2600539, STEPHANIE WILLHOIT. Plumas AOR
- $519,0003 bd2 ba1.3k sqft718 Timber Ridge Rd, Westwood, CA 96137For SaleMLS ID #2600138, JAY SABELMAN. Plumas AOR
- $549,0004 bd3 ba2.1k sqft603 Lake Ridge Rd, Westwood, CA 96137For SaleMLS ID #2600818, WENDI K DURKIN. Plumas AOR
- $585,0003 bd3 ba1.9k sqft716 Lake Ridge Rd, Westwood, CA 96137For SaleMLS ID #2600593, JAY SABELMAN. Plumas AOR
- $514,5002 bd2 ba1.7k sqft808 Lake Ridge Rd #2, Westwood, CA 96137For SaleMLS ID #2600533, CATHY L MICHAELS. Plumas AOR
Local buyer's agents are ready to help
