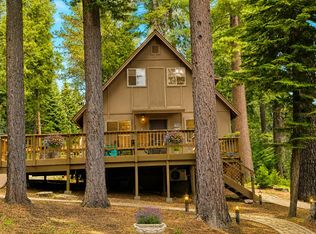
Charming lake view log cabin on Peninsula Drive! This nostalgic lake view log cabin offers a rare combination of rustic charm & privacy, on a large .73 acre lot in the desirable Lake Almanor Country Club. Step inside and experience the warmth of classic mountain living with exposed beam ceilings, knotty pine paneling, newly installed vinyl plank flooring, and a natural stone hearth surrounding the oversized wood-burning fireplace. The open kitchen design allows the chef to stay connected with the living space, making it ideal for entertaining. The main level bedroom features a built-in dresser, flush-mounted TV, and a fantastic lake view. The adjacent bathroom has been beautifully remodeled with a dual-head tiled shower and a charming pine pedestal sink. Upstairs, both oversized guest bedrooms comfortably sleep four, perfect for weekend visitors or extended family stays. Relax or entertain on the spacious back deck, offering serene morning sun and cool afternoon shade—all while enjoying peaceful lake views in total privacy. As an optional opportunity, the adjacent lot is also available to purchase, offering ample room to expand, build an additional lake view cabin, or simply enjoy the extra space. A rare and special opportunity in the heart of the Lake Almanor Country Club—don’t miss it!
For sale
Price cut: $29K (7/15)
$439,000
667 Peninsula Dr, Westwood, CA 96137
3beds
1,393sqft
Single Family Residence
Built in 1962
0.73 Acres Lot
$-- Zestimate®
$315/sqft
$-- HOA
What's special
Charming pine pedestal sinkFlush-mounted tvSpacious back deckOversized guest bedroomsExposed beam ceilingsOpen kitchen designKnotty pine paneling
- 108 days |
- 1,337 |
- 83 |
Zillow last checked:
Listing updated:
Listed by:
JAY SABELMAN 530-596-3303,
CHASE INTERNATIONAL LAKE ALMANOR BROKERS
Source: Plumas AOR,MLS#: 2600369
Facts & features
Interior
Bedrooms & bathrooms
- Bedrooms: 3
- Bathrooms: 2
- Full bathrooms: 2
Rooms
- Room types: Family Room, Great Room, Kitchen, Living Room
Heating
- Baseboard
Cooling
- None
Appliances
- Included: Dryer, Electric Oven, Electric Range, Refrigerator, Washer, Propane Water Heater
Features
- Open Beams/Beamed Ceailings, Stall Shower
- Flooring: Carpet, Laminate
- Basement: None
- Attic: None
- Has fireplace: Yes
- Fireplace features: Masonry
Interior area
- Total interior livable area: 1,393 sqft
Property
Parking
- Parking features: Asphalt, Off Street, Unpaved
- Details: Off-Street Parking
Features
- Levels: Two
- Stories: 2
- Patio & porch: Deck, Porch
- Exterior features: Deck, Porch
- Fencing: None
- Has view: Yes
- View description: Lake, Water
- Has water view: Yes
- Water view: Lake,Water
- Waterfront features: Beach Access, Dock Access, Mooring, Water Access, Walk to Water
Lot
- Size: 0.73 Acres
- Features: Additional Land Available, Level, No Landscaping, Trees Large Size
- Topography: Level,Sloping
- Residential vegetation: Mixed, Pine
Details
- Parcel number: 102261001
Construction
Type & style
- Home type: SingleFamily
- Property subtype: Single Family Residence
Materials
- Log, Stone, Stick Built
- Foundation: Other
- Roof: Composition
Condition
- New construction: No
- Year built: 1962
Utilities & green energy
- Utilities for property: Electricity Available, Sewer Available, Water Available
Community & HOA
Community
- Features: Home Owners Association
- Security: Carbon Monoxide Detector(s)
HOA
- Has HOA: Yes
- Amenities included: Boat Ramp, Clubhouse, Golf Course, Tennis Court(s)
- Services included: Association Management, Recreation Facilities, Snow Removal, Security
Location
- Region: Westwood
Financial & listing details
- Price per square foot: $315/sqft
- Tax assessed value: $254,163
- Annual tax amount: $3,295
- Date on market: 5/1/2026
- Cumulative days on market: 109 days
- Listing agreement: Exclusive Right To Sell
- Listing terms: Cash,Cash to New Loan
- Electric utility on property: Yes
- Road surface type: Paved
Estimated market value
Not available
Estimated sales range
Not available
Not available
Price history
| Date | Event | Price |
|---|---|---|
| 7/15/2026 | Price change | $439,000-6.2%$315/sqft |
Source:  Plumas AOR #2600369 Report a problem Plumas AOR #2600369 Report a problem | ||
| 5/22/2026 | Price change | $468,000-6.2%$336/sqft |
Source: Plumas AOR #2600369 Report a problem | ||
| 5/1/2026 | Listed for sale | $499,000$358/sqft |
Source: Plumas AOR #2600369 Report a problem | ||
| 11/2/2025 | Listing removed | $499,000$358/sqft |
Source: Plumas AOR #20250678 Report a problem | ||
| 9/1/2025 | Price change | $499,000-16.1%$358/sqft |
Source: Plumas AOR #20250678 Report a problem | ||
| 6/13/2025 | Listed for sale | $595,000+171.7%$427/sqft |
Source: Plumas AOR #20250678 Report a problem | ||
| 7/22/2016 | Sold | $219,000-24.2%$157/sqft |
Source: Public Record Report a problem | ||
| 7/18/2016 | Pending sale | $289,000-17.2%$207/sqft |
Source: COLDWELL BANKER KEHR/O'BRIEN (L) #201600018 Report a problem | ||
| 6/27/2016 | Price change | $349,000+20.8%$251/sqft |
Source: Coldwell Banker Kehr/O'Brien Real Estate #201600018 Report a problem | ||
| 6/6/2016 | Pending sale | $289,000$207/sqft |
Source: Coldwell Banker Kehr/O'Brien Real Estate #201600018 Report a problem | ||
| 5/2/2016 | Price change | $289,000-17.2%$207/sqft |
Source: Coldwell Banker Kehr/O'Brien Real Estate #201600018 Report a problem | ||
| 1/18/2016 | Listed for sale | $349,000+62.3%$251/sqft |
Source: COLDWELL BANKER KEHR/O'BRIEN (L) #201600018 Report a problem | ||
| 9/18/2014 | Sold | $215,000-6.1%$154/sqft |
Source: Public Record Report a problem | ||
| 8/15/2014 | Price change | $229,000-13.6%$164/sqft |
Source: Keller Williams Realty #201400255 Report a problem | ||
| 4/4/2014 | Listed for sale | $265,000-3.6%$190/sqft |
Source: Keller Williams Realty #201400255 Report a problem | ||
| 10/14/2013 | Listing removed | $275,000$197/sqft |
Source: Lake Almanor Brokers #201200503 Report a problem | ||
| 4/5/2013 | Listed for sale | $275,000+6.2%$197/sqft |
Source: Lake Almanor Brokers #201200503 Report a problem | ||
| 11/28/2012 | Listing removed | $259,000$186/sqft |
Source: Lake Almanor Brokers #201200503 Report a problem | ||
| 7/17/2012 | Listed for sale | $259,000$186/sqft |
Source: LAKE ALMANOR BROKERS #201200503 Report a problem | ||
Public tax history
| Year | Property taxes | Tax assessment |
|---|---|---|
| 2025 | $3,295 -0.5% | $254,163 +2% |
| 2024 | $3,311 +8.6% | $249,181 +2% |
| 2023 | $3,049 +0.2% | $244,296 +2% |
| 2022 | $3,041 +8% | $239,506 +2% |
| 2021 | $2,817 -2% | $234,810 +1% |
| 2020 | $2,875 +1.8% | $232,403 +2% |
| 2019 | $2,823 +4% | $227,847 +2% |
| 2018 | $2,713 +0.5% | $223,380 +2% |
| 2017 | $2,701 +44.9% | $219,000 +43.8% |
| 2016 | $1,864 +1.2% | $152,287 +1.5% |
| 2015 | $1,843 +21.8% | $150,000 +27.3% |
| 2014 | $1,513 -98.9% | $117,850 +0.5% |
| 2013 | $140,712 | $117,318 +2% |
| 2012 | -- | $115,019 +2% |
| 2011 | -- | $112,764 +0.8% |
| 2010 | -- | $111,922 -0.2% |
| 2009 | -- | $112,188 +2% |
| 2008 | -- | $109,989 +2% |
| 2007 | -- | $107,833 +2% |
| 2006 | -- | $105,719 +2% |
| 2005 | -- | $103,647 |
Find assessor info on the county website
Monthly payment
Est. payment
Payment breakdown
Explore the cost of this home by adjusting the details. Changes won't be saved.Climate risks
Neighborhood: 96137
Getting around
1 / 100
Car-DependentNearby schools
GreatSchools rating
- 8/10Chester Elementary SchoolGrades: K-6Distance: 5.9 mi
- 2/10Chester Junior/Senior High SchoolGrades: 7-12Distance: 5.8 mi
- 8/10Indian Valley Elementary SchoolGrades: K-8Distance: 13 mi
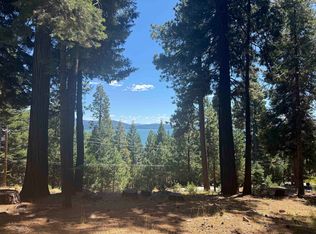
- $99,0000.77 acres669 Peninsula Dr, Westwood, CA 96137Lot/Land
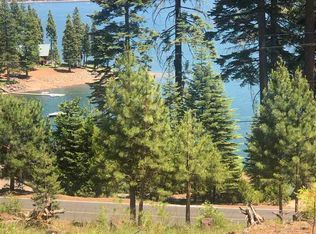
- $179,0000.65 acres665 Peninsula Dr, Westwood, CA 96137Lot/Land
- $300,0001 bd1 ba1.2k sqft671 Peninsula Dr, Westwood, CA 96137Sold
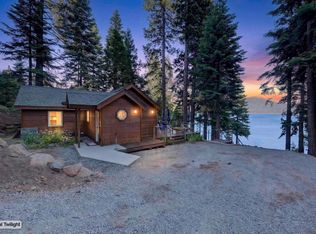
- $879,000-- bd1 ba638 sqft664 Peninsula Dr, Westwood, CA 96137For Sale
- $601,9003 bd2 ba1.6k sqft673 Peninsula Dr, Westwood, CA 96137Off Market
- $1,357,3003 bd2 ba2.5k sqft668 Peninsula Dr, Westwood, CA 96137Off Market
- $179,0000.65 acres663 Peninsula Dr, Westwood, CA 96137Lot/Land
- $795,0000.49 acres662 Peninsula Dr, Westwood, CA 96137Lot/Land
A local agent can set up tours, give advice and negotiate with sellers.
Similar homes
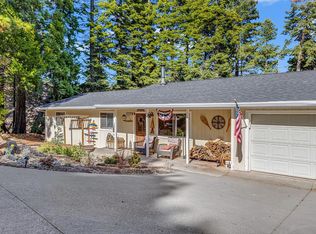
- $449,0003 bd2 ba1.4k sqft706 Lake Ridge Rd, Westwood, CA 96137For Sale
 MLS ID #2600353, BEBE BRIGGS. Plumas AOR
 - $449,0003 bd2 ba1.5k sqft527 Spruce Cir, Westwood, CA 96137For Sale
 MLS ID #2600380, Tonya Colton. Plumas AOR
 - $449,0003 bd3 ba1.9k sqft443 Cedar Cir, Westwood, CA 96137For Sale
 MLS ID #2600498, JENNIFER HUGHES. Plumas AOR
 - $449,0003 bd2 ba1.1k sqft603 E Burnt Cedar Rd, Westwood, CA 96137For Sale
 MLS ID #2600543, STEPHANIE WILLHOIT. Plumas AOR
 - $429,0003 bd2 ba1.9k sqft431 Ponderosa Cir, Lake Almanor, CA 96137For SaleMLS ID #2600304, JUDITH FINKBEINER. Plumas AOR
- $519,0003 bd2 ba1.3k sqft718 Timber Ridge Rd, Westwood, CA 96137For SaleMLS ID #2600138, JAY SABELMAN. Plumas AOR
- $395,0002 bd2 ba1.2k sqft617 E Burnt Cedar Rd, Lake Almanor, CA 96137For SaleMLS ID #2600804, JAY SABELMAN. Plumas AOR
- $338,5003 bd3 ba1k sqft545 Peninsula Dr #1, Westwood, CA 96137For SaleMLS ID #2600779, CATHY L MICHAELS. Plumas AOR
- $350,0002 bd2 ba1.1k sqft529 Spruce Cir, Westwood, CA 96137For SaleMLS ID #2600816, STEPHANIE WILLHOIT. Plumas AOR
- $519,0003 bd3 ba1.6k sqft600 Clifford Trl, Westwood, CA 96137For SaleMLS ID #20250984, MAKAELA SHIVELY. Plumas AOR
- $514,5002 bd2 ba1.7k sqft808 Lake Ridge Rd #2, Westwood, CA 96137For SaleMLS ID #2600533, CATHY L MICHAELS. Plumas AOR
- $539,0003 bd2 ba1.6k sqft826 E Mountain Ridge Rd, Westwood, CA 96137For SaleMLS ID #2600211, JAY SABELMAN. Plumas AOR
- $549,0003 bd3 ba1.6k sqft629 Pine Canyon Rd, Westwood, CA 96137For SaleMLS ID #20241019, BILLY TAYLOR. Plumas AOR
- $585,0003 bd3 ba1.9k sqft716 Lake Ridge Rd, Westwood, CA 96137For SaleMLS ID #2600593, JAY SABELMAN. Plumas AOR
- $499,0003 bd3 ba1.8k sqft3653 Lake Almanor Dr, Lake Almanor, CA 96137For SaleMLS ID #2600493, JUDITH FINKBEINER. Plumas AOR
- $445,0003 bd2 ba1.5k sqft124 Marion Trl, Chester, CA 96020For SaleMLS ID #2600460, CATHY KUERSTEN. Plumas AOR
- $649,9993 bd2 ba1k sqft1111 Lake Ridge Rd, Westwood, CA 96137For SaleMLS ID #2600572, LINDA POHLER. Plumas AOR
- $349,0002 bd2 ba1.4k sqft227 Peninsula Dr, Westwood, CA 96137For SaleMLS ID #2600267, SADIE BENNY. Plumas AOR
- $584,9003 bd3 ba1.8k sqft1219 Lynx Rd, Westwood, CA 96137For SaleMLS ID #2600528, TIM O'BRIEN. Plumas AOR
- $579,0003 bd2 ba1.3k sqft1327 Peninsula Dr, Westwood, CA 96137For SaleMLS ID #2600428, TORI SCOTT. Plumas AOR
Local buyer's agents are ready to help
