Escape to the serenity of the mountains with this charming modified A-frame cabin, ideally situated on a large, flat lot in the highly sought-after Lake Almanor Country Club. Offering the perfect blend of rustic character and modern comfort, this 3-bedroom, 2-bathroom home is a true mountain getaway. Step inside to a warm and inviting open concept living space highlighted by soaring open-beam ceilings and a stunning rock fireplace, perfect for cozy evenings year-round. Expansive floor-to-ceiling windows fill the home with natural light and bring the beauty of the outdoors in. The kitchen features granite countertops, beautiful cabinetry, and ample space for cooking and entertaining. Rich wood accents throughout the home enhance its authentic cabin feel while maintaining a refined touch. Outside, enjoy the privacy and usability of a large, flat lot ideal for gatherings, recreation, or simply relaxing in the fresh mountain air. The partially fenced yard offers added flexibility for pets or outdoor activities. Located just minutes from multiple lake access points, this home provides easy enjoyment of all that Lake Almanor has to offer, including boating, fishing, and lakeside relaxation. Whether you're looking for a full-time residence, vacation home, or investment property, this mountain retreat delivers location, charm, and lifestyle.
For sale
Price cut: $56K (6/23)
$579,000
1327 Peninsula Dr, Westwood, CA 96137
3beds
1,306sqft
Single Family Residence
Built in 1978
0.27 Acres Lot
$-- Zestimate®
$443/sqft
$-- HOA
What's special
Large flat lotStunning rock fireplacePartially fenced yardModified a-frame cabinExpansive floor-to-ceiling windowsSoaring open-beam ceilingsGranite countertops
- 100 days |
- 1,034 |
- 51 |
Zillow last checked:
Listing updated:
Listed by:
TORI SCOTT 925-330-5259,
CHASE INTERNATIONAL LAKE ALMANOR BROKERS
Source: Plumas AOR,MLS#: 2600428
Facts & features
Interior
Bedrooms & bathrooms
- Bedrooms: 3
- Bathrooms: 2
- Full bathrooms: 2
Rooms
- Room types: Family Room, Kitchen, Living Room
Heating
- Central, Other, Wall Furnace
Cooling
- Ceiling Fan(s)
Appliances
- Included: Dryer, Dishwasher, Electric Oven, Electric Range, Disposal, Washer, Propane Water Heater
- Laundry: Washer Hookup, Electric Dryer Hookup
Features
- Open Beams/Beamed Ceailings, Electric Range Connection, High Ceilings, Stall Shower, Tub Shower
- Flooring: Carpet, Hardwood
- Windows: Double Pane Windows
- Basement: None
- Attic: None
- Has fireplace: Yes
- Fireplace features: Masonry
Interior area
- Total interior livable area: 1,306 sqft
Property
Parking
- Total spaces: 1
- Parking features: Asphalt, Off Street
- Garage spaces: 1
- Details: Off-Street Parking
Features
- Levels: Two
- Stories: 2
- Patio & porch: Deck, Patio
- Exterior features: Breezeway, Deck, Dog Run, Fence, Patio, Private Yard
- Fencing: Other,Partial
- Has view: Yes
- View description: Neighborhood
- Waterfront features: Water Access, Walk to Water
Lot
- Size: 0.27 Acres
- Features: Trees Large Size
- Residential vegetation: Pine
Details
- Parcel number: 102042009
Construction
Type & style
- Home type: SingleFamily
- Property subtype: Single Family Residence
Materials
- Frame, Wood Siding, Stick Built
- Foundation: Concrete Perimeter, Poured
- Roof: Composition
Condition
- New construction: No
- Year built: 1978
Utilities & green energy
- Water: Private
- Utilities for property: Electricity Available, Sewer Available, Cable Connected
Community & HOA
Community
- Features: Home Owners Association
- Security: Carbon Monoxide Detector(s), Fire Detection System
HOA
- Has HOA: Yes
- Amenities included: Boat Ramp, Clubhouse, Golf Course, Tennis Court(s)
- Services included: Association Management, Recreation Facilities, Snow Removal, Security
Location
- Region: Westwood
Financial & listing details
- Price per square foot: $443/sqft
- Tax assessed value: $347,032
- Annual tax amount: $4,337
- Date on market: 5/14/2026
- Cumulative days on market: 101 days
- Listing agreement: Exclusive Right To Sell
- Listing terms: Cash,Cash to New Loan
- Electric utility on property: Yes
- Road surface type: Paved
Estimated market value
Not available
Estimated sales range
Not available
Not available
Price history
| Date | Event | Price |
|---|---|---|
| 6/23/2026 | Price change | $579,000-8.8%$443/sqft |
Source:  Plumas AOR #2600428 Report a problem Plumas AOR #2600428 Report a problem | ||
| 5/14/2026 | Listed for sale | $635,000+108.2%$486/sqft |
Source: Plumas AOR #2600428 Report a problem | ||
| 2/27/2018 | Sold | $305,000$234/sqft |
Source: Plumas AOR #201800161 Report a problem | ||
Public tax history
| Year | Property taxes | Tax assessment |
|---|---|---|
| 2025 | $4,337 -0.5% | $347,032 +2% |
| 2024 | $4,359 +9% | $340,228 +2% |
| 2023 | $4,001 +0.2% | $333,558 +2% |
| 2022 | $3,991 +6.8% | $327,019 +2% |
| 2021 | $3,738 -2.1% | $320,608 +1% |
| 2020 | $3,818 +1.9% | $317,322 +2% |
| 2019 | $3,747 +87.4% | $311,100 +97.6% |
| 2018 | $1,999 +0.5% | $157,437 +2% |
| 2017 | $1,990 +7.4% | $154,351 +2% |
| 2016 | $1,854 +1.2% | $151,326 +1.5% |
| 2015 | $1,833 | $149,054 +4.5% |
| 2012 | -- | $142,624 +2% |
| 2011 | -- | $139,828 +0.8% |
| 2010 | -- | $138,783 -0.2% |
| 2009 | -- | $139,113 +2% |
| 2008 | -- | $136,387 +2% |
| 2007 | -- | $133,714 +2% |
| 2006 | -- | $131,093 +2% |
| 2005 | -- | $128,523 |
Find assessor info on the county website
Monthly payment
Est. payment
Payment breakdown
Explore the cost of this home by adjusting the details. Changes won't be saved.Climate risks
Neighborhood: 96137
Nearby schools
GreatSchools rating
- 8/10Chester Elementary SchoolGrades: K-6Distance: 7.1 mi
- 2/10Chester Junior/Senior High SchoolGrades: 7-12Distance: 6.9 mi
- 8/10Indian Valley Elementary SchoolGrades: K-8Distance: 12 mi
- $461,4002 bd2 ba1.4k sqft1329 Peninsula Dr, Westwood, CA 96137Off Market

- $255,3002 bd1 ba800 sqft1325 Peninsula Dr, Westwood, CA 96137Off Market
- $335,6940.31 acres1331 Peninsula Dr, Westwood, CA 96137Off Market
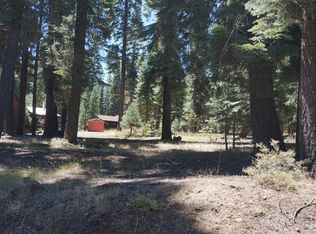
- $372,7002 bd1 ba880 sqft1323 Peninsula Dr, Westwood, CA 96137Off Market
- $30,779-- bd-- ba-- sqft1336 Lassen View Dr, Westwood, CA 96137Off Market
- $535,0003 bd2 ba1k sqft1338 Lassen View Dr, Westwood, CA 96137Sold
- $178,738-- bd-- ba-- sqft1333 Peninsula Dr, Westwood, CA 96137Off Market
- $431,1002 bd2 ba1.9k sqft1321 Peninsula Dr, Westwood, CA 96137Off Market
A local agent can set up tours, give advice and negotiate with sellers.
Similar homes
- $612,0003 bd2 ba1.7k sqft927 Peninsula Dr #3, Westwood, CA 96137For Sale
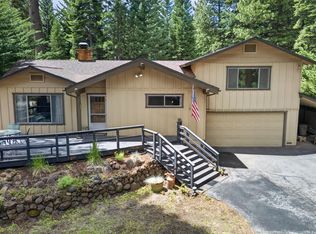 MLS ID #2600532, CATHY L MICHAELS. Plumas AOR
 - $554,9003 bd3 ba1.8k sqft1219 Lynx Rd, Westwood, CA 96137For Sale
 MLS ID #2600528, TIM O'BRIEN. Plumas AOR
 - $649,9993 bd2 ba1k sqft1111 Lake Ridge Rd, Westwood, CA 96137For Sale
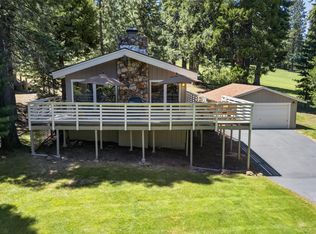 MLS ID #2600572, LINDA POHLER. Plumas AOR
 - $539,0003 bd2 ba1.6k sqft826 E Mountain Ridge Rd, Westwood, CA 96137For Sale
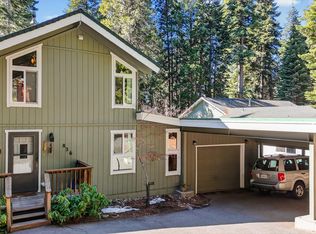 MLS ID #2600211, JAY SABELMAN. Plumas AOR
 - $585,0003 bd3 ba1.9k sqft716 Lake Ridge Rd, Westwood, CA 96137For SaleMLS ID #2600593, JAY SABELMAN. Plumas AOR
- $599,9004 bd2 ba1.3k sqft454 Peninsula Dr #A-b, Westwood, CA 96137For SaleMLS ID #ML82048039, Kim Carson. MLSListings Inc
- $499,0003 bd2 ba1.3k sqft718 Timber Ridge Rd, Westwood, CA 96137For SaleMLS ID #2600138, JAY SABELMAN. Plumas AOR
- $649,0003 bd2 ba1.7k sqft198 Highwood Cir, Westwood, CA 96137For SaleMLS ID #2600839, TIM O'BRIEN. Plumas AOR
- $499,0003 bd3 ba1.6k sqft600 Clifford Trl, Westwood, CA 96137For SaleMLS ID #20250984, MAKAELA SHIVELY. Plumas AOR
- $450,0002 bd2 ba1.1k sqft633 E Mountain Ridge Rd, Westwood, CA 96137For SaleMLS ID #2600841, TIM O'BRIEN. Plumas AOR
- $549,0003 bd3 ba1.6k sqft629 Pine Canyon Rd, Westwood, CA 96137For SaleMLS ID #20241019, BILLY TAYLOR. Plumas AOR
- $439,0003 bd2 ba1.4k sqft706 Lake Ridge Rd, Westwood, CA 96137For SaleMLS ID #2600353, BEBE BRIGGS. Plumas AOR
- $639,0002 bd2 ba1.6k sqft459 Marina Dr #Penthouse 4-2, Westwood, CA 96137For SaleMLS ID #2600486, JOYCE RUSCHHAUPT. Plumas AOR
- $689,0003 bd3 ba1.5k sqft715 E Mountain Ridge Rd, Westwood, CA 96137For SaleMLS ID #2600497, JAY SABELMAN. Plumas AOR
- $499,0003 bd3 ba1.8k sqft3653 Lake Almanor Dr, Lake Almanor, CA 96137For SaleMLS ID #2600493, JUDITH FINKBEINER. Plumas AOR
- $439,0003 bd2 ba1.3k sqft667 Peninsula Dr, Westwood, CA 96137For SaleMLS ID #2600369, JAY SABELMAN. Plumas AOR
- $449,0003 bd2 ba1.5k sqft527 Spruce Cir, Westwood, CA 96137For SaleMLS ID #2600380, Tonya Colton. Plumas AOR
- $429,0003 bd2 ba1.9k sqft431 Ponderosa Cir, Lake Almanor, CA 96137For SaleMLS ID #2600304, JUDITH FINKBEINER. Plumas AOR
- $515,0003 bd2 ba1.9k sqft3490 Cedar Ln, Lake Almanor, CA 96137For SaleMLS ID #20251025, WENDI K DURKIN. Plumas AOR
- $650,0002 bd2 ba1.5k sqft1102 Peninsula Dr, Westwood, CA 96137For SaleMLS ID #2600659, DENNIS R MASON. Plumas AOR
Local buyer's agents are ready to help
