Nestled among towering pines in the highly sought-after Lake Almanor Pines community, this charming mountain retreat offers the perfect blend of comfort, style, and location. Just a short stroll to local restaurants and minutes from lake access, you’ll enjoy the best of outdoor living right at your doorstep. This beautifully updated 3-bedroom, 2-bath home features a spacious, thoughtfully designed floor plan highlighted by a large, added-on family room—ideal for gathering with friends and family year-round. Warm, natural wood finishes throughout create an inviting cabin feel while still offering modern updates and conveniences. Meticulously maintained, the home reflects true pride of ownership inside and out. Step outside to find a separate garage and additional storage unit, providing plenty of space for all your mountain gear and recreational toys. A quaint, fenced vegetable garden adds a charming touch and the opportunity to enjoy homegrown produce in your peaceful forest setting. Whether you’re looking for a full-time residence, vacation getaway, or investment opportunity, this Lake Almanor Pines gem delivers a rare combination of location, character, and livability. Turn Key... Most all Items transfer with the home!
For sale
$449,000
527 Spruce Cir, Westwood, CA 96137
3beds
1,550sqft
:
Get pre-qualified$2,884/mo
Single Family Residence
Built in 1980
0.29 Acres Lot
$-- Zestimate®
$290/sqft
$-- HOA
What's special
Peaceful forest settingTowering pinesModern updates and conveniencesQuaint fenced vegetable gardenLarge added-on family roomAdditional storage unitInviting cabin feel
- 88 days |
- 548 |
- 33 |
Zillow last checked:
Listing updated:
Listed by:
Tonya Colton 925-699-7525,
SIDE, INC.
Source: Plumas AOR,MLS#: 2600380
Facts & features
Interior
Bedrooms & bathrooms
- Bedrooms: 3
- Bathrooms: 2
- Full bathrooms: 2
Rooms
- Room types: Family Room, Kitchen, Living Room, Pantry
Heating
- Ductless
Cooling
- Ceiling Fan(s), Ductless
Appliances
- Included: Dryer, Dishwasher, Electric Oven, Electric Range, Microwave, Refrigerator, Washer, Electric Water Heater
- Laundry: Washer Hookup, Electric Dryer Hookup
Features
- Open Beams/Beamed Ceailings, Electric Range Connection, Skylights, Stall Shower, Tub Shower, Vaulted Ceiling(s), Walk-In Closet(s), Window Treatments, Pantry
- Flooring: Carpet, Hardwood, Tile
- Windows: Skylight(s)
- Basement: Dirt Floor
- Attic: None
- Has fireplace: No
- Fireplace features: None
Interior area
- Total interior livable area: 1,550 sqft
Property
Parking
- Total spaces: 1
- Parking features: Off Street, Other, RV Access/Parking, On Street
- Garage spaces: 1
- Has uncovered spaces: Yes
- Details: Off-Street Parking, RV/Boat Parking, Street Parking
Features
- Levels: Two
- Stories: 2
- Patio & porch: Deck
- Exterior features: Deck, Gas Grill
- Fencing: Partial
- Has view: Yes
- View description: Neighborhood
Lot
- Size: 0.29 Acres
- Features: Cul-De-Sac, Wooded, Trees Large Size
- Topography: Sloping
- Residential vegetation: Mixed
Details
- Additional structures: Shed(s)
- Parcel number: 104402011
- Other equipment: Satellite Dish
Construction
Type & style
- Home type: SingleFamily
- Property subtype: Single Family Residence
Materials
- Unknown, Wood Siding, Stick Built
- Foundation: Concrete Perimeter
- Roof: Composition
Condition
- New construction: No
- Year built: 1980
Utilities & green energy
- Water: Municipal Utility District
- Utilities for property: Sewer Available
Community & HOA
Location
- Region: Westwood
Financial & listing details
- Price per square foot: $290/sqft
- Tax assessed value: $234,573
- Annual tax amount: $3,075
- Date on market: 5/5/2026
- Cumulative days on market: 88 days
- Listing agreement: Exclusive Agency
- Road surface type: Other
Estimated market value
Not available
Estimated sales range
Not available
Not available
Price history
| Date | Event | Price |
|---|---|---|
| 5/5/2026 | Listed for sale | $449,000+172.1%$290/sqft |
Source:  Plumas AOR #2600380 Report a problem Plumas AOR #2600380 Report a problem | ||
| 8/6/2003 | Sold | $165,000$106/sqft |
Source: Public Record Report a problem | ||
Public tax history
| Year | Property taxes | Tax assessment |
|---|---|---|
| 2025 | $3,075 -0.5% | $234,573 +2% |
| 2024 | $3,090 +17.5% | $229,974 +12.2% |
| 2023 | $2,630 +0.2% | $205,026 +2% |
| 2022 | $2,624 +6.9% | $201,006 |
| 2021 | $2,454 -1.6% | $201,006 +1.5% |
| 2020 | $2,492 +14.7% | $197,948 +17% |
| 2019 | $2,172 +3.9% | $169,181 +2% |
| 2018 | $2,091 +0.5% | $165,863 +2% |
| 2017 | $2,081 +8.3% | $162,611 +3% |
| 2016 | $1,922 +1.7% | $157,875 +2.2% |
| 2015 | $1,889 | $154,500 |
| 2012 | -- | $154,500 -0.2% |
| 2011 | -- | $154,845 |
| 2010 | -- | $154,845 -15% |
| 2009 | -- | $182,170 +2% |
| 2008 | -- | $178,599 +2% |
| 2007 | -- | $175,098 +2% |
| 2006 | -- | $171,666 +2% |
| 2005 | -- | $168,300 +101.5% |
| 2003 | -- | $83,525 +4% |
| 2002 | -- | $80,283 |
| 2001 | -- | $80,283 |
Find assessor info on the county website
Monthly payment
Est. payment
Payment breakdown
Explore the cost of this home by adjusting the details. Changes won't be saved.Climate risks
Neighborhood: 96137
Nearby schools
GreatSchools rating
- 8/10Chester Elementary SchoolGrades: K-6Distance: 5.8 mi
- 2/10Chester Junior/Senior High SchoolGrades: 7-12Distance: 5.7 mi
- 8/10Indian Valley Elementary SchoolGrades: K-8Distance: 13.2 mi
- $120,5002 bd2 ba1.3k sqft523 Ponderosa Dr, Westwood, CA 96137Off Market
- $140,6492 bd1 ba1.3k sqft525 Spruce Cir, Lake Almanor, CA 96137Off Market
- $140,6492 bd1 ba1.3k sqft525 Spruce Cir, Westwood, CA 96137Off Market
- $300,7482 bd1 ba1.3k sqft525 Spruce Cir, Lake Almanor, CA 96137Off Market
- $325,1002 bd2 ba1.1k sqft529 Spruce Cir, Westwood, CA 96137Off Market
- $140,6492 bd1 ba1.3k sqft525 Spruce Cir, Lake almanor, CA 96137Off Market
- $140,6492 bd1 ba1.3k sqft525 Spruce Cir, Westwood, CA 96137Off Market
- $390,0003 bd2 ba1.4k sqft552 Manzanita Way, Westwood, CA 96137Sold
A local agent can set up tours, give advice and negotiate with sellers.
Similar homes
- $449,0003 bd3 ba1.9k sqft443 Cedar Cir, Westwood, CA 96137For Sale
 MLS ID #2600498, JENNIFER HUGHES. Plumas AOR
 - $459,0003 bd2 ba1.4k sqft706 Lake Ridge Rd, Westwood, CA 96137For Sale
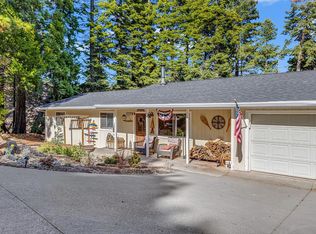 MLS ID #2600353, BEBE BRIGGS. Plumas AOR
 - $429,0003 bd2 ba1.9k sqft431 Ponderosa Cir, Lake Almanor, CA 96137For Sale
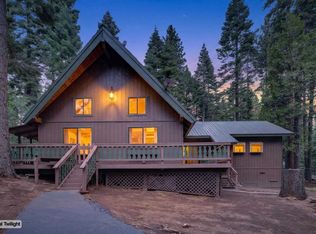 MLS ID #2600304, JUDITH FINKBEINER. Plumas AOR
 - $469,0003 bd2 ba1.1k sqft603 E Burnt Cedar Rd, Westwood, CA 96137For Sale
 MLS ID #2600543, STEPHANIE WILLHOIT. Plumas AOR
 - $439,0003 bd2 ba1.3k sqft667 Peninsula Dr, Westwood, CA 96137For SaleMLS ID #2600369, JAY SABELMAN. Plumas AOR
- $379,5003 bd2 ba1.5k sqft445 Cedar Cir, Westwood, CA 96137For Sale By Owner
- $399,9994 bd3 ba1.8k sqft627 Cedar Canyon Rd, Westwood, CA 96137For SaleMLS ID #SN26092915, Heather DeLuca, Re/Max of Chico. CRMLS
- $519,0003 bd2 ba1.3k sqft718 Timber Ridge Rd, Westwood, CA 96137For SaleMLS ID #2600138, JAY SABELMAN. Plumas AOR
- $499,0003 bd3 ba1.8k sqft3653 Lake Almanor Dr, Lake Almanor, CA 96137For SaleMLS ID #2600493, JUDITH FINKBEINER. Plumas AOR
- $539,0003 bd2 ba1.6k sqft826 E Mountain Ridge Rd, Westwood, CA 96137For SaleMLS ID #2600211, JAY SABELMAN. Plumas AOR
- $529,0003 bd3 ba1.6k sqft600 Clifford Trl, Westwood, CA 96137For SaleMLS ID #20250984, MAKAELA SHIVELY. Plumas AOR
- $520,0003 bd2 ba1.5k sqft811 Golf Club Rd, Westwood, CA 96137For SaleMLS ID #2600301, Bailee Working. Plumas AOR
- $349,0002 bd2 ba1.4k sqft227 Peninsula Dr, Westwood, CA 96137For SaleMLS ID #2600267, SADIE BENNY. Plumas AOR
- $525,0003 bd2 ba1.9k sqft3490 Cedar Ln, Lake Almanor, CA 96137For SaleMLS ID #20251025, WENDI K DURKIN. Plumas AOR
- $549,0003 bd3 ba1.6k sqft629 Pine Canyon Rd, Westwood, CA 96137For SaleMLS ID #20241019, BILLY TAYLOR. Plumas AOR
- $514,5002 bd2 ba1.7k sqft808 Lake Ridge Rd #2, Westwood, CA 96137For SaleMLS ID #2600533, CATHY L MICHAELS. Plumas AOR
- $649,0003 bd2 ba2.1k sqft603 Clifford Dr, Westwood, CA 96137For SaleMLS ID #2600764, WENDI K DURKIN. Plumas AOR
- $629,0004 bd2 ba1.3k sqft454 Peninsula Dr #A-b, Westwood, CA 96137For SaleMLS ID #ML82048039, Kim Carson. MLSListings Inc
- $380,0004 bd2 ba2k sqft463740 Fern Way, Westwood, CA 96137For Sale By Owner
- $597,0003 bd3 ba1.9k sqft716 Lake Ridge Rd, Westwood, CA 96137For SaleMLS ID #2600593, JAY SABELMAN. Plumas AOR
Local buyer's agents are ready to help
