Comfortable 2 bedroom, 2 bath cabin on .77 acres in a quiet Westwood neighborhood, offering space, history, and the ease of mountain living. With approximately 1,200 sq ft, this home features an open kitchen and great room layout with laminate flooring throughout, forced air heating, and a wood stove for those crisp high country days. The kitchen includes an electric glass top stove, oven, refrigerator, dishwasher, and garbage disposal. The primary bedroom has its own slider leading outside and bathroom with tub. The second bedroom is located near the laundry area and works well for guests, family, or a combined sleeping and study space. Bathroom here is a tub/shower combination. Outdoors, enjoy a lovely multi level redwood deck in back—ideal for relaxing in a peaceful, wooded setting—and a redwood front deck that welcomes you home. A paved circular driveway, large two car garage, RV sized carport, and two outbuildings provide exceptional storage and flexibility. One outbuilding is an original structure from Westwood’s historic lumber era, offering unique character and fun potential as a future guest space. A comfortable cabin with history, room to grow, and the quiet connection of mountain community living.
For sale
$279,000
113 11th St, Westwood, CA 96137
2beds
1,200sqft
Single Family Residence
Built in ----
0.77 Acres Lot
$-- Zestimate®
$233/sqft
$-- HOA
What's special
Rv sized carportLarge two car garagePeaceful wooded settingRedwood front deckWood stovePaved circular drivewayLaminate flooring throughout
- 2 days |
- 191 |
- 7 |
Zillow last checked:
Listing updated:
Listed by:
TIM O'BRIEN 530-258-2103,
COLDWELL BANKER KEHR/O'BRIEN (L)
Source: Plumas AOR,MLS#: 2600835
Facts & features
Interior
Bedrooms & bathrooms
- Bedrooms: 2
- Bathrooms: 2
- Full bathrooms: 2
Rooms
- Room types: Great Room, Kitchen
Heating
- Forced Air, Wood Stove
Cooling
- Ceiling Fan(s)
Appliances
- Included: Dryer, Dishwasher, Electric Oven, Electric Range, Refrigerator, Washer, Propane Water Heater
- Laundry: Washer Hookup, Electric Dryer Hookup
Features
- Bathtub, Tub Shower
- Flooring: Laminate
- Has basement: No
- Has fireplace: Yes
- Fireplace features: Wood Burning Stove
Interior area
- Total interior livable area: 1,200 sqft
Property
Parking
- Total spaces: 4
- Parking features: Asphalt, Off Street, RV Access/Parking, Detached Carport
- Garage spaces: 2
- Carport spaces: 2
- Covered spaces: 4
- Details: Off-Street Parking, RV/Boat Parking
Features
- Levels: Two
- Stories: 2
- Patio & porch: Deck
- Exterior features: Deck, Private Yard
- Fencing: Perimeter
- Has view: Yes
- View description: Scenic
- Waterfront features: None
Lot
- Size: 0.77 Acres
- Features: Wooded, Level, Trees Large Size
- Topography: Level
Details
- Additional structures: Shed(s)
- Parcel number: 125030028
Construction
Type & style
- Home type: SingleFamily
- Property subtype: Single Family Residence
Materials
- Frame, Hardboard, Stick Built
- Foundation: Block, Concrete Perimeter
- Roof: Metal
Condition
- New construction: No
Utilities & green energy
- Sewer: Public Sewer
- Utilities for property: Sewer Available, Water Available
Community & HOA
Community
- Security: Carbon Monoxide Detector(s)
Location
- Region: Westwood
Financial & listing details
- Price per square foot: $233/sqft
- Date on market: 8/12/2026
- Cumulative days on market: 4 days
- Listing agreement: Exclusive Right To Sell
- Listing terms: Cash,Cash to New Loan
- Road surface type: Paved
Estimated market value
Not available
Estimated sales range
Not available
Not available
Price history
| Date | Event | Price |
|---|---|---|
| 8/13/2026 | Listed for sale | $279,000$233/sqft |
Source:  Plumas AOR #2600835 Report a problem Plumas AOR #2600835 Report a problem | ||
Public tax history
Tax history is unavailable.
Monthly payment
Est. payment
Payment breakdown
Explore the cost of this home by adjusting the details. Changes won't be saved.Climate risks
Neighborhood: 96137
Nearby schools
GreatSchools rating
- 4/10Fletcher Walker Elementary SchoolGrades: K-8Distance: 0.8 mi
- 2/10Westwood High SchoolGrades: 9-12Distance: 0.8 mi
- $184,4003 bd2 ba1.1k sqft114 Hemlock St, Westwood, CA 96130Off Market
- $9,550-- bd-- ba-- sqft113 Hemlock St, Westwood, CA 96130Off Market
- $--3 bd2 ba1.5k sqft112 Hemlock St, Westwood, CA 96137Off Market
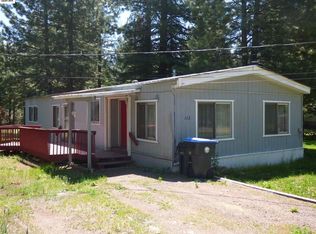
- $135,1002 bd1 ba864 sqft105 Hemlock St, Westwood, CA 96137Off Market
- $87,1002 bd1 ba669 sqft109 Hemlock St, Westwood, CA 96137Off Market
- $24,882-- bd-- ba-- sqft115 Hemlock St, Westwood, CA 96137Off Market
- $48,0372 bd1 ba1k sqft1103 Hemlock St, Westwood, CA 96137Off Market
- $28,3483 bd2 ba1.5k sqft112 Hemlock St, Westwood, CA 96137Off Market
A local agent can set up tours, give advice and negotiate with sellers.
Similar homes
- $229,0002 bd2 ba1.2k sqft501 Elm St, Westwood, CA 96137For Sale
 MLS ID #20261159, Shantel A McDonald. Tehama County AOR
 - $278,0003 bd1 ba1.1k sqft519 Birch St, Westwood, CA 96137For Sale
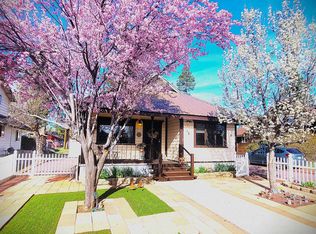 MLS ID #2600228, MARILYN LEE BALLARD. Plumas AOR
 - $259,0003 bd1 ba1.5k sqft102 7th St, Westwood, CA 96137For Sale
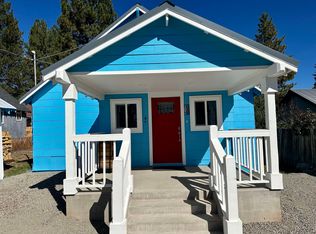 MLS ID #20230978, MICHAEL PENMAN. Plumas AOR
 - $245,0003 bd2 ba1.1k sqft608 Elm St, Westwood, CA 96137For Sale By Owner
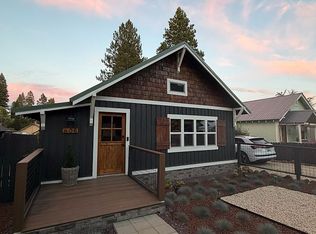
- $180,0003 bd1 ba1k sqft521 Birch St, Westwood, CA 96137For SaleMLS ID #2600825, KARI T OSWOLD. Plumas AOR
- $395,0003 bd2 ba1.5k sqft3390 Woodlake Dr, Lake Almanor, CA 96137For SaleMLS ID #2600840, LINDA POHLER. Plumas AOR
- $350,0002 bd2 ba1.1k sqft529 Spruce Cir, Westwood, CA 96137For SaleMLS ID #2600816, STEPHANIE WILLHOIT. Plumas AOR
- $297,0002 bd2 ba1k sqft462 Park Ln #580, Westwood, CA 96137For SaleMLS ID #2600315, JAY SABELMAN. Plumas AOR
- $338,5003 bd3 ba1k sqft545 Peninsula Dr #1, Westwood, CA 96137For SaleMLS ID #2600779, CATHY L MICHAELS. Plumas AOR
- $373,0002 bd2 ba1.2k sqft462 Circle Dr #745, Westwood, CA 96137For SaleMLS ID #2600539, STEPHANIE WILLHOIT. Plumas AOR
- $235,0003 bd2 ba1.2k sqft3801 Mary Ann Ln, Lake Almanor, CA 96137For SaleMLS ID #2600374, LEANN SMITH. Plumas AOR
- $395,0003 bd3 ba1.2k sqft666-896 Hamilton Way, Westwood, CA 96137For SaleMLS ID #2600754, Craig MacLeod. Plumas AOR
- $146,0003 bd2 ba1.6k sqft418 Birch St, Westwood, CA 96137For SaleMLS ID #2600129, KEVIN JOHNSON. Plumas AOR
- $349,0002 bd2 ba1.4k sqft227 Peninsula Dr, Westwood, CA 96137For SaleMLS ID #2600267, SADIE BENNY. Plumas AOR
- $395,0002 bd2 ba1.2k sqft617 E Burnt Cedar Rd, Lake Almanor, CA 96137For SaleMLS ID #2600804, JAY SABELMAN. Plumas AOR
- $164,0003 bd1 ba1.4k sqft105 Elm St, Westwood, CA 96137For SaleMLS ID #226063494, Lisa Leis. MetroList Services of CA
- $349,0004 bd2 ba1.5k sqft2960 State Highway 147, Westwood, CA 96137For SaleMLS ID #2600641, ALEXUS J VAUGHN. Plumas AOR
- $395,0003 bd2 ba1.7k sqft695-075 Gold Run Rd, Susanville, CA 96130For Sale
 MLS ID #202600211, JAMES MCCARTHY. Lassen MLS
 - $285,0003 bd2 ba1.5k sqft240 1st St, Chester, CA 96020For SaleMLS ID #2600643, LINDA POHLER. Plumas AOR
- $379,5003 bd2 ba1.5k sqft445 Cedar Cir, Westwood, CA 96137For Sale By Owner
Local buyer's agents are ready to help
