Beautifully updated and cared for country home on picturesque Gold Run Road in the tall trees with garden area, room for horses or other farm animals and a roomy and fenced kennel area. Great views of Diamond Mountain or the hills beyond Susanville from the expansive deck. Gold Run Creek is just across Gold Run Road and leads to the Diamond Mountain Motorway and the back country roads to Antelope Lake or even Westwood and the Biz Johnson Trail at Devils Corral. Lots of opportunities to explore all seasons of the year. This home is less than 5 miles from Uptown Susanville. Historic Richmond School District was established in 1864 and remains highly thought of. Eighteen hole Diamond Mountain Golf Course just three miles away and this area is also home to lots of equestrian trails and opportunities.
For sale
Price increase: $40K (9/2)
$435,000
695-075 Gold Run Rd, Susanville, CA 96130
3beds
1,799sqft
Single Family Residence, Residential
Built in 1964
3.38 Acres Lot
$-- Zestimate®
$242/sqft
$-- HOA
What's special
- 55 days
- 259
- 8
Zillow last checked:
Listing updated:
Listed by:
James Mccarthy 00682253 408-761-4085,
Gold Run Realty 408-761-4085
Source: MLSListings Inc,MLS#: ML82057834
Facts & features
Interior
Bedrooms & bathrooms
- Bedrooms: 3
- Bathrooms: 2
- Full bathrooms: 2
Rooms
- Room types: Office, Utility Room
Bedroom
- Features: GroundFloorBedroom, PrimaryBedroomonGroundFloor, BedroomonGroundFloor2plus
Bathroom
- Features: PrimaryStallShowers, ShoweroverTub1, StallShower, UpdatedBaths, FullonGroundFloor
Dining room
- Features: BreakfastBar, BreakfastNook, BreakfastRoom, DiningArea, EatinKitchen
Family room
- Features: NoFamilyRoom
Kitchen
- Features: Pantry
Heating
- Forced Air, Propane, Propane Stove, Wood Stove
Cooling
- Ceiling Fan(s), Evaporative Cooling, Zoned
Appliances
- Included: Gas Oven, Oven/Range, Built In Oven/Range, Refrigerator, Washer/Dryer
- Laundry: In Utility Room
Features
- Flooring: Laminate, Tile, Vinyl Linoleum, Wood
- Doors: None
- Number of fireplaces: 2
- Fireplace features: Free Standing, Gas Log, Living Room, Wood Burning, Wood Burning Stove
Interior area
- Total structure area: 1,799
- Total interior livable area: 1,799 sqft
Property
Parking
- Total spaces: 3
- Parking features: Common, Detached, Guest, Oversized
- Garage spaces: 3
Accessibility
- Accessibility features: None
Features
- Stories: 1
- Patio & porch: Deck
- Exterior features: Back Yard, Dog Run/Kennel, Fenced, Storage Shed Structure
- Fencing: Perimeter,Horse Fencing,Partial Cross
- Has view: Yes
- View description: Forest/Woods, Hills, Ridge, Valley
Lot
- Size: 3.38 Acres
- Features: Additional Land Available, Agricultural, Farm Animals Permitted, Mostly Level
Details
- Additional structures: Cabin, Garage, Sheds, StorageFacility
- Parcel number: 115170009000
- Zoning: A2B4
- Special conditions: Standard
- Horses can be raised: Yes
- Horse amenities: TrailerStorage
Construction
Type & style
- Home type: SingleFamily
- Architectural style: Ranch
- Property subtype: Single Family Residence, Residential
Materials
- Foundation: Concrete Perimeter, Crawl Space
- Roof: Shingle
Condition
- New construction: No
- Year built: 1964
Utilities & green energy
- Gas: PropaneOnSite
- Sewer: Septic Tank
- Utilities for property: Propane
Community & HOA
Location
- Region: Susanville
Financial & listing details
- Price per square foot: $242/sqft
- Tax assessed value: $308,797
- Annual tax amount: $3,018
- Date on market: 8/14/2026
- Listing agreement: ExclusiveRightToSell
- Listing terms: CashorConventionalLoan
Estimated market value
Not available
Estimated sales range
Not available
Not available
Price history
| Date | Event | Price |
|---|---|---|
| 10/1/2026 | Pending sale | $435,000$242/sqft |
Source:  SMLS #26-5570 Report a problem SMLS #26-5570 Report a problem | ||
| 10/1/2026 | Listed for sale | $435,000$242/sqft |
Source: SMLS #26-5570 Report a problem | ||
| 9/17/2026 | Pending sale | $435,000$242/sqft |
Source:  Lassen MLS #202600211 Report a problem Lassen MLS #202600211 Report a problem | ||
| 9/2/2026 | Price change | $435,000+10.1%$242/sqft |
Source:  MLSListings Inc #ML82057834 Report a problem MLSListings Inc #ML82057834 Report a problem | ||
| 8/19/2026 | Pending sale | $395,000$220/sqft |
Source: Lassen MLS #202600211 Report a problem | ||
| 8/13/2026 | Listed for sale | $395,000+163.3%$220/sqft |
Source: Lassen MLS #202600211 Report a problem | ||
| 1/8/2003 | Sold | $150,000$83/sqft |
Source: Public Record Report a problem | ||
Public tax history
| Year | Property taxes | Tax assessment |
|---|---|---|
| 2025 | $3,018 +1.7% | $308,797 +1.7% |
| 2024 | $2,968 +1.5% | $303,771 +1.5% |
| 2023 | $2,923 +1.7% | $299,250 +1.6% |
| 2022 | $2,874 -4.2% | $294,432 +1.8% |
| 2021 | $3,001 +4.5% | $289,324 +0.7% |
| 2020 | $2,870 -1.6% | $287,320 +1.8% |
| 2019 | $2,916 +1.5% | $282,371 +1.4% |
| 2018 | $2,872 +37.3% | $278,356 +38.3% |
| 2017 | $2,092 -0.1% | $201,207 -0.8% |
| 2016 | $2,093 -1.7% | $202,866 -1% |
| 2015 | $2,128 -0.6% | $204,939 -1.2% |
| 2014 | $2,141 | $207,437 -22% |
| 2013 | -- | $265,840 +11.6% |
| 2012 | -- | $238,234 +2% |
| 2011 | -- | $233,564 +0.8% |
| 2010 | -- | $231,820 -0.2% |
| 2009 | -- | $232,371 +2% |
| 2008 | -- | $227,815 +2% |
| 2007 | -- | $223,349 +2% |
| 2006 | -- | $218,971 +26.3% |
| 2005 | -- | $173,355 +2.1% |
| 2004 | -- | $169,800 +95.6% |
| 2003 | -- | $86,796 +4% |
| 2001 | -- | $83,428 |
Find assessor info on the county website
Monthly payment
Est. payment
Payment breakdown
Explore the cost of this home by adjusting the details. Changes won't be saved.Climate risks
Neighborhood: 96130
Nearby schools
Schools provided by the listing agent
- Elementary: RichmondElementary_2
- High: LassenHigh
- District: RichmondElementary
Source: MLSListings Inc. This data may not be complete. We recommend contacting the local school district to confirm school assignments for this home.
Similar homes
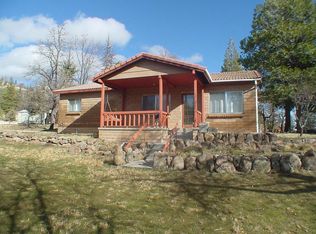
- $395,0003 bd2 ba1.7k sqft705-040 Indale Dr, Susanville, CA 96130For Sale
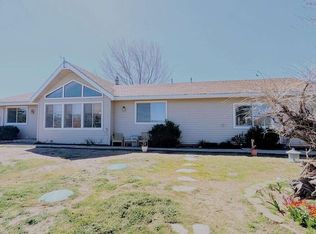 MLS ID #26-5486, Melissa Pickett. SMLS
 - $413,9004 bd4 ba2.4k sqft708 Cottage St, Susanville, CA 96130For Sale
 MLS ID #20261402, Shantel A McDonald. Tehama County AOR
 - $629,0004 bd3 ba2.4k sqft470-110 Amesbury Dr, Susanville, CA 96130For Sale
 MLS ID #20261218, Andrew J Rupley. Tehama County AOR
 - $515,0004 bd3 ba2.4k sqft472-605 Debi Dr, Susanville, CA 96130For Sale
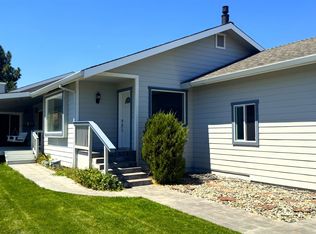 MLS ID #20261132, Tina M Cordoba. Tehama County AOR
 - $570,0004 bd3 ba2.1k sqft485 N Pine St, Susanville, CA 96130For Sale
 MLS ID #202600227, MELANIE WESTBROOK. Lassen MLS
 - $249,0003 bd2 ba2.3k sqft704-425 Johnstonville Rd, Susanville, CA 96130For SaleMLS ID #202600117, LARRY SMITH. Lassen MLS
