Welcome to this beautiful 3-bedroom, 2-bath log cabin home offering 2,244 sq ft of inviting living space on a spacious 4.03 acre lot. Perfectly blending rustic character with modern comforts, this property is ideal for those seeking room to spread out, work on projects, or simply enjoy peaceful country living. The spacious living areas showcase the natural beauty of log construction and beautiful brick hearth, creating a cozy atmosphere year-round. Step inside the warm and welcoming kitchen featuring rich hickory cabinets and granite countertops. Outside, you'll find everything you need for a versatile lifestyle with a 30x40 shop with power - providing abundant room for vehicles, storage, or hobbies. The covered carport is securely braced to the shop with mobile home anchors for added stability and safety. There's also a newer well and leach field for that added peace of mind. Outdoors boasts RV parking with power and septic hookups, a detached garage, chicken coop, outbuildings, a fenced garden with a watering system, and more! Bring your animals, your toys, and your dreams- this one-of-a-kind property is ready to welcome you home.
For sale
$444,000
464-700 Gypsy Ln, Janesville, CA 96114
3beds
2,244sqft
:
Get pre-qualified$2,830/mo
Single Family Residence
Built in 1992
4.03 Acres Lot
$436,800 Zestimate®
$198/sqft
$-- HOA
What's special
Newer wellChicken coopDetached garageBeautiful brick hearthGranite countertopsWarm and welcoming kitchenRich hickory cabinets
- 223 days |
- 449 |
- 28 |
Zillow last checked:
Listing updated:
Listed by:
Jodi L Henry,
Horizon Realty
Source: Tehama County AOR,MLS#: 20250956
Facts & features
Interior
Bedrooms & bathrooms
- Bedrooms: 3
- Bathrooms: 2
- Full bathrooms: 2
Heating
- Propane, Wood
Cooling
- Wall/Window Unit(s)
Appliances
- Included: Some Propane Appliances, Dishwasher, Disposal, Gas Oven, Gas Range, Microwave, Refrigerator
- Laundry: Common Area
Features
- Ceiling Fan(s), Pantry, Utility Room
- Flooring: Carpet, Tile, Vinyl
- Windows: Double Pane Windows, Metal, Single Pane
- Basement: None
- Has fireplace: Yes
- Fireplace features: Living Room, Wood Burning Stove
Interior area
- Total structure area: 2,244
- Total interior livable area: 2,244 sqft
Property
Parking
- Total spaces: 2
- Parking features: Detached Carport, Detached, Garage, RV Access/Parking, Unpaved
- Garage spaces: 2
- Has carport: Yes
Features
- Patio & porch: Covered, Deck, Porch
- Exterior features: Horse Facilities, Shed, Workshop
- Has view: Yes
Lot
- Size: 4.03 Acres
- Features: Ranch, Views
Details
- Additional structures: Outbuilding, Shed(s)
- Parcel number: 129690012000
- Zoning description: A-2-B-4
- Special conditions: Standard
Construction
Type & style
- Home type: SingleFamily
- Property subtype: Single Family Residence
Materials
- Log
- Foundation: Perimeter Wall
- Roof: Metal
Condition
- Year built: 1992
Utilities & green energy
- Sewer: Septic Tank
- Water: Private, Well
Community & HOA
Location
- Region: Janesville
Financial & listing details
- Price per square foot: $198/sqft
- Tax assessed value: $150,124
- Annual tax amount: $1,461
- Date on market: 7/17/2025
- Listing terms: Cash to New Loan
- Road surface type: Dirt
Estimated market value
$436,800
$415,000 - $459,000
$2,084/mo
Price history
| Date | Event | Price |
|---|---|---|
| 3/9/2026 | Listed for sale | $444,000$198/sqft |
Source: Tehama County AOR #20250956 Report a problem | ||
| 1/29/2026 | Pending sale | $444,000$198/sqft |
Source: Tehama County AOR #20250956 Report a problem | ||
| 8/25/2025 | Price change | $444,000-1.3%$198/sqft |
Source:  Lassen MLS #202500415 Report a problem Lassen MLS #202500415 Report a problem | ||
| 7/14/2025 | Listed for sale | $449,900+442%$200/sqft |
Source: Lassen MLS #202500415 Report a problem | ||
| 3/30/2015 | Sold | $83,000$37/sqft |
Source: Lassen MLS #201400502 Report a problem | ||
Public tax history
| Year | Property taxes | Tax assessment |
|---|---|---|
| 2025 | $1,461 +2.1% | $150,124 +2% |
| 2024 | $1,432 +2.1% | $147,181 +2% |
| 2023 | $1,403 +2.1% | $144,296 +2% |
| 2022 | $1,375 -0.7% | $141,468 +2% |
| 2021 | $1,385 +2.4% | $138,695 +1% |
| 2020 | $1,352 +0.4% | $137,274 +2% |
| 2019 | $1,347 +39.2% | $134,583 +37.8% |
| 2018 | $967 -0.2% | $97,632 +2% |
| 2017 | $969 +4.3% | $95,718 +2% |
| 2016 | $929 +4.9% | $93,842 +13.1% |
| 2015 | $886 -26% | $83,000 -51.2% |
| 2014 | $1,197 | $169,961 +0.5% |
| 2013 | -- | $169,193 +2% |
| 2012 | -- | $165,876 +2% |
| 2011 | -- | $162,624 +0.8% |
| 2010 | -- | $161,410 -0.2% |
| 2009 | -- | $161,794 +2% |
| 2008 | -- | $158,623 +2% |
| 2007 | -- | $155,514 +2% |
| 2006 | -- | $152,465 +2% |
| 2005 | -- | $149,476 +2% |
| 2004 | -- | $146,546 +1.9% |
| 2003 | -- | $143,861 |
Find assessor info on the county website
Monthly payment
Est. payment
Payment breakdown
Explore the cost of this home by adjusting the details. Changes won't be saved.Climate risks
Neighborhood: 96114
Nearby schools
GreatSchools rating
- 7/10Janesville Elementary SchoolGrades: K-8Distance: 1.7 mi
- 4/10Lassen High SchoolGrades: 9-12Distance: 11.3 mi
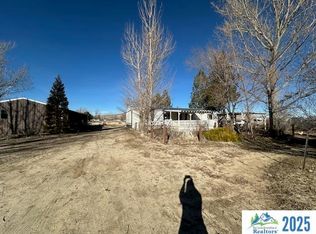
- $121,6003 bd2 ba1.3k sqft712-365 Blevins Ln, Janesville, CA 96114Sold
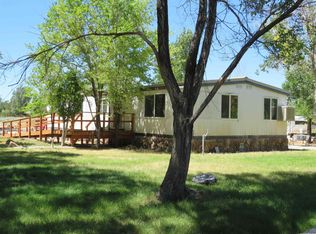
- $95,0003 bd2 ba1.4k sqft712-325 Sears Rd, Janesville, CA 96114Sold
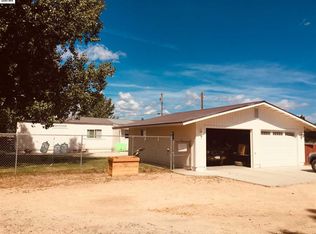
- $292,3003 bd2 ba1.3k sqft464-800 Gypsy Ln, Janesville, CA 96114Off Market
- $153,3001 bd1 ba640 sqft464-500 Gypsy Ln, Janesville, CA 96114Off Market
- $50,874-- bd-- ba-- sqft464-685 Gypsy Ln, Janesville, CA 96114Off Market
- $314,7005 bd2 ba2k sqft712-295 Sears Rd, Janesville, CA 96114Off Market
- $231,5003 bd2 ba1.3k sqft712-245 Sears Rd, Janesville, CA 96114Off Market
- $246,2002 bd1 ba1k sqft712-530 Sears Rd, Janesville, CA 96114Off Market
A local agent can set up tours, give advice and negotiate with sellers.
A local lender can help you make sure your offer is ready when you are.
Similar homes
- $399,9004 bd3 ba2.6k sqft459-855 Ponderosa Blvd, Janesville, CA 96114For Sale

 MLS ID #202600203, SHAUN HEARD. Lassen MLS
 - $498,7003 bd2 ba1.7k sqft465-500 Norvell Ln, Janesville, CA 96114For Sale
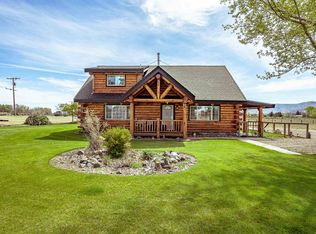 MLS ID #202600078, MELISSA PICKETT. Lassen MLS
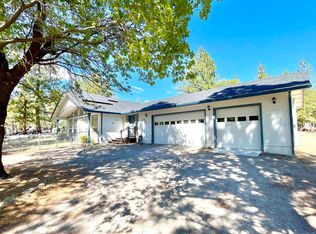
 - $439,0004 bd3 ba2.4k sqft461-545 Bovee Ln, Janesville, CA 96114For Sale
 MLS ID #202400452, LARRY SMITH. Lassen MLS
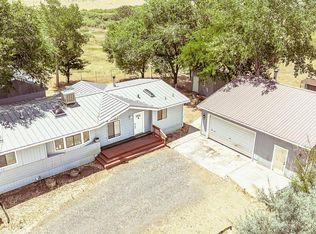
 - $399,0003 bd2 ba1.5k sqft713-250 Sunnyside Rd, Janesville, CA 96114For Sale
 MLS ID #202600187, DAWN MEYERS. Lassen MLS
 - $365,0003 bd2 ba1.6k sqft466-115 Byers Pass Rd, Janesville, CA 96114For SaleMLS ID #20260710, Isabella M Anderson. Tehama County AOR
- $369,0003 bd2 ba1.6k sqft458-795 Lakecrest Rd, Janesville, CA 96114For SaleMLS ID #20261077, Andrew J Rupley. Tehama County AOR
- $579,0003 bd3 ba2.5k sqft464-020 Cunningham Ln, Janesville, CA 96114For SaleMLS ID #202600166, ASHLEY PARKER. Lassen MLS
- $639,0003 bd3 ba2k sqft465-620 Grizzly Springs Ln, Janesville, CA 96114For SaleMLS ID #202600160, ASHLEY PARKER. Lassen MLS
- $279,0003 bd3 ba1.5k sqft465-850 Hawton Hts, Janesville, CA 96114For SaleMLS ID #202600168, DAYTONA LINDSTROM. Lassen MLS
- $339,0003 bd2 ba1.7k sqft459-950 Lake View Dr, Janesville, CA 96114For SaleMLS ID #20260673, Andrew J Rupley. Tehama County AOR
- $310,0003 bd2 ba1.4k sqft460-230 Ponderosa Blvd, Janesville, CA 96114For SaleMLS ID #202600159, MELISSA PICKETT. Lassen MLS
- $249,9003 bd2 ba1.6k sqft461-305 Whispering Pine Dr, Janesville, CA 96114For SaleMLS ID #202600119, SHAUN HEARD. Lassen MLS
- $449,0004 bd2 ba2.3k sqft477-325 Eagle Lake Rd, Susanville, CA 96130For SaleMLS ID #202600197, CASSANDRA BARR. Lassen MLS
- $525,0004 bd3 ba2.4k sqft472-605 Debi Dr, Susanville, CA 96130For SaleMLS ID #202600202, TINA CORDOBA. Lassen MLS
- $420,0003 bd2 ba1.9k sqft699-410 Susan Hills Dr, Susanville, CA 96130For SaleMLS ID #202600134, TANYA MINEAU. Lassen MLS
- $595,0005 bd4 ba2.7k sqft704-325 Indians Rd, Janesville, CA 96114For SaleMLS ID #202600151, MELISSA PICKETT. Lassen MLS
- $399,9004 bd3 ba3k sqft705-260 Indale Dr, Susanville, CA 96130For SaleMLS ID #202600002, SHAUN HEARD. Lassen MLS
- $250,0003 bd2 ba1.3k sqft463-790 Main St, Janesville, CA 96114For SaleMLS ID #20260759, Isabella M Anderson. Tehama County AOR
- $499,0003 bd2 ba2.6k sqft719-400 Shane Ln, Milford, CA 96121For SaleMLS ID #20260635, Christina Abbott. Tehama County AOR
- $439,9005 bd3 ba2.7k sqft470-790 Wingfield Rd, Susanville, CA 96130For SaleMLS ID #20251000, Shantel A McDonald. Tehama County AOR
Local buyer's agents are ready to help
