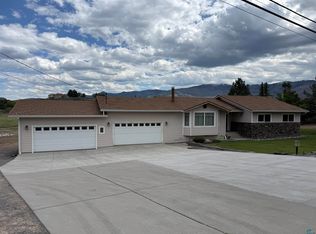
Experience the perfect blend of space and tranquility at this impressive 3,000-square-foot residence. Located on the desirable Indale Drive, this 4-bedroom, 3-bathroom home offers ample room for growing families or those seeking a versatile layout with space for a home office or hobby rooms. The interior boasts generous living areas designed for comfort and entertaining. Situated in the scenic landscape of Lassen County, the property provides the privacy and open-air feel Susanville is known for, while remaining within reach of local amenities and schools like Johnstonville Elementary. Whether you're looking for a peaceful primary residence or a spacious mountain-region getaway, this home delivers unmatched value and potential.
For sale
Price cut: $10.1K (8/4)
$399,900
705-260 Indale Dr, Susanville, CA 96130
4beds
3,032sqft
Single Family Residence
Built in 1979
2.5 Acres Lot
$393,000 Zestimate®
$132/sqft
$-- HOA
What's special
Privacy and open-air feel
- 229 days |
- 389 |
- 23 |
Zillow last checked:
Listing updated:
Listed by:
SHAUN HEARD,
SUSANVILLE REAL ESTATE
Source: Lassen MLS,MLS#: 202600002
Facts & features
Interior
Bedrooms & bathrooms
- Bedrooms: 4
- Bathrooms: 3
- Full bathrooms: 3
Rooms
- Room types: Family Room, Great Room, Dining Area, Den, Utility Room, Pantry, Eat-In Kitchen
Heating
- Hydronic, Oil/Kerosene, Baseboard
Cooling
- Wall/Window Unit(s), Evaporative Cooling
Appliances
- Included: Dishwasher, Refrigerator, Electric Range, Range Hood, Electric Oven, Electric Water Heater
- Laundry: Laundry Closet, Electric Washer/Dryer Hookup
Features
- Ceiling Fan(s), Vaulted Ceiling(s)
- Flooring: New Floor Cover, Vinyl, Carpet
- Windows: Window Coverings, Double Pane Windows, Vinyl Clad
- Number of fireplaces: 1
- Fireplace features: One, Wood Burning Stove, Living Room
Interior area
- Total structure area: 3,032
- Total interior livable area: 3,032 sqft
Property
Parking
- Total spaces: 2
- Parking features: Attached, Garage Door Opener, RV Access/Parking
- Attached garage spaces: 2
Accessibility
- Accessibility features: Handicap Access
Features
- Levels: Two
- Stories: 2
- Patio & porch: Porch, Deck
- Exterior features: Horses Allowed, Rain Gutters, Garden
- Fencing: Partial
- Has view: Yes
Lot
- Size: 2.5 Acres
- Features: Cleared, Views, Rolling Slope, Sprinklers In Front
- Residential vegetation: Large Trees, Wooded
Details
- Additional structures: Shed(s)
- Parcel number: 116200045
- Zoning: R-1-A-B-2.5
- Horses can be raised: Yes
Construction
Type & style
- Home type: SingleFamily
- Property subtype: Single Family Residence
Materials
- Brick, Wood Siding
- Foundation: Slab
- Roof: Composition
Condition
- New construction: No
- Year built: 1979
Utilities & green energy
- Electric: LMUD
- Gas: Owned Tank
- Sewer: Septic Tank
- Water: Well
Community & HOA
Community
- Security: Smoke Detector(s)
- Subdivision: CA
Location
- Region: Susanville
Financial & listing details
- Price per square foot: $132/sqft
- Tax assessed value: $173,204
- Annual tax amount: $1,662
- Date on market: 1/1/2026
- Cumulative days on market: 226 days
- Listing agreement: Exclusive
- Listing terms: Cash To New Loan
- Road surface type: Paved
Estimated market value
$393,000
$373,000 - $413,000
$3,341/mo
Price history
| Date | Event | Price |
|---|---|---|
| 8/4/2026 | Price change | $399,900-2.5%$132/sqft |
Source:  Lassen MLS #202600002 Report a problem Lassen MLS #202600002 Report a problem | ||
| 5/26/2026 | Price change | $410,000-2.1%$135/sqft |
Source: Lassen MLS #202600002 Report a problem | ||
| 2/20/2026 | Price change | $419,000-2.6%$138/sqft |
Source: Lassen MLS #202600002 Report a problem | ||
| 1/1/2026 | Listed for sale | $430,000$142/sqft |
Source: Lassen MLS #202600002 Report a problem | ||
Public tax history
| Year | Property taxes | Tax assessment |
|---|---|---|
| 2025 | $1,662 +2.1% | $173,204 +2% |
| 2024 | $1,628 +2.1% | $169,809 +2% |
| 2023 | $1,595 +2.1% | $166,480 +2% |
| 2022 | $1,562 +2.1% | $163,217 +2% |
| 2021 | $1,530 +1.1% | $160,017 +1% |
| 2020 | $1,514 +2.1% | $158,377 +2% |
| 2019 | $1,483 +2.1% | $155,273 +2% |
| 2018 | $1,452 +2.1% | $152,230 +2% |
| 2017 | $1,422 +0.3% | $149,246 +2% |
| 2016 | $1,418 +1.6% | $146,321 +1.5% |
| 2015 | $1,396 +2.1% | $144,124 +2% |
| 2014 | $1,368 | $141,302 +0.5% |
| 2013 | -- | $140,665 +2% |
| 2012 | -- | $137,908 +2% |
| 2011 | -- | $135,205 +0.8% |
| 2010 | -- | $134,195 -0.2% |
| 2009 | -- | $134,515 +2% |
| 2008 | -- | $131,878 +2% |
| 2007 | -- | $129,293 +2% |
| 2006 | -- | $126,759 +2% |
| 2005 | -- | $124,275 +2% |
| 2004 | -- | $121,839 +1.9% |
| 2003 | -- | $119,607 +4% |
| 2001 | -- | $114,963 |
Find assessor info on the county website
Monthly payment
Est. payment
Payment breakdown
Explore the cost of this home by adjusting the details. Changes won't be saved.Climate risks
Neighborhood: 96130
Nearby schools
GreatSchools rating
- 6/10Johnstonville Elementary SchoolGrades: K-8Distance: 1.3 mi
- 4/10Lassen High SchoolGrades: 9-12Distance: 5.1 mi
Schools provided by the listing agent
- Elementary: Johnstonvl
- Middle: Johnstonvl
- High: Johnstonvl
Source: Lassen MLS. This data may not be complete. We recommend contacting the local school district to confirm school assignments for this home.
- $346,5003 bd2 ba1.5k sqft705-210 Indale Dr, Susanville, CA 96130Off Market
- $317,4002 bd2 ba1.9k sqft705-360 Indale Dr, Susanville, CA 96130Off Market
- $427,8003 bd2 ba2.6k sqft705-150 Indale Dr, Susanville, CA 96130Off Market
- $512,1003 bd2 ba2.7k sqft705-400 Indale Dr, Susanville, CA 96130Off Market
- $387,2003 bd2 ba1.8k sqft705-155 Indale Dr, Susanville, CA 96130Off Market
- $251,8002 bd1 ba1.5k sqft705-100 Indale Dr, Susanville, CA 96130Off Market
- $463,6003 bd2 ba2.2k sqft705-255 Indale Dr, Susanville, CA 96130Off Market
- $380,7003 bd2 ba1.7k sqft705-285 Indale Dr, Susanville, CA 96130Off Market
A local agent can set up tours, give advice and negotiate with sellers.
A local lender can help you make sure your offer is ready when you are.
Similar homes
- $395,0003 bd2 ba1.7k sqft705-040 Indale Dr, Susanville, CA 96130For Sale

 MLS ID #202600212, MELISSA PICKETT. Lassen MLS
 - $420,0004 bd2 ba2.4k sqft699-460 Fairway Dr, Susanville, CA 96130For Sale
 MLS ID #20261146, Tonya L Peddicord. Tehama County AOR
 - $395,0003 bd2 ba1.7k sqft695-075 Gold Run Rd, Susanville, CA 96130For Sale
 MLS ID #202600211, JAMES MCCARTHY. Lassen MLS
 - $420,0003 bd2 ba1.9k sqft699-410 Susan Hills Dr, Susanville, CA 96130For Sale
 MLS ID #202600134, TANYA MINEAU. Lassen MLS
 - $439,9005 bd3 ba2.7k sqft470-790 Wingfield Rd, Susanville, CA 96130For SaleMLS ID #20251000, Shantel A McDonald. Tehama County AOR
- $440,0004 bd3 ba3.7k sqft700-245 Four Oaks Dr, Susanville, CA 96130For SaleMLS ID #20250874, Jennifer Holmes. Tehama County AOR
- $--4 bd2 ba2.2k sqft55 Keegan Ct, Susanville, CA 96130AuctionAuction.com 2
- $525,0004 bd3 ba2.4k sqft472-605 Debi Dr, Susanville, CA 96130For SaleMLS ID #202600202, TINA CORDOBA. Lassen MLS
- $549,0004 bd3 ba2.7k sqft470-980 Wingfield Rd, Susanville, CA 96130For SaleMLS ID #202600176, SHAUN HEARD. Lassen MLS
- $425,0002 bd3 ba1.7k sqft697-775 Bauer Rd, Susanville, CA 96130For SaleMLS ID #202600050, MELANIE WESTBROOK. Lassen MLS
- $449,0004 bd2 ba2.3k sqft477-325 Eagle Lake Rd, Susanville, CA 96130For SaleMLS ID #202600197, CASSANDRA BARR. Lassen MLS
- $565,0003 bd2 ba2.7k sqft705-135 Kenneth Ln, Susanville, CA 96130For SaleMLS ID #202600205, SHAUN HEARD. Lassen MLS
- $568,0003 bd3 ba2.3k sqft697-850 Cheney Creek Rd, Susanville, CA 96130For SaleMLS ID #20261166, Tina M Cordoba. Tehama County AOR
- $--3 bd3 ba2.2k sqft695-950 Willow Way, Susanville, CA 96130AuctionServiceLink Auction
- $319,0002 bd2 ba1.7k sqft710-405 Center Rd, Litchfield, CA 96130For SaleMLS ID #20261083, Andrew J Rupley. Tehama County AOR
- $595,0004 bd3 ba2.2k sqft471-775 Bantley Dr, Susanville, CA 96130For SaleMLS ID #20260767, Jodi L Henry. Tehama County AOR
- $399,9004 bd3 ba2.6k sqft459-855 Ponderosa Blvd, Janesville, CA 96114For SaleMLS ID #202600203, SHAUN HEARD. Lassen MLS
- $599,0004 bd3 ba2.7k sqft705-115 Kenneth Ln, Susanville, CA 96130For SaleMLS ID #202600079, SHAUN HEARD. Lassen MLS
- $249,0003 bd2 ba2.3k sqft704-425 Johnstonville Rd, Susanville, CA 96130For SaleMLS ID #202600117, LARRY SMITH. Lassen MLS
- $489,0003 bd3 ba2.4k sqft698-010 Hillcrest Rd, Susanville, CA 96130For SaleMLS ID #20260765, Shantel A McDonald. Tehama County AOR
Local buyer's agents are ready to help
