Welcome to 472-605 Debi Dr! If you are looking for a move in ready home with the best views in the county, upgrades galore, multi-generation living, a shop and privacy look no more! Located on 3 view acres, but close to town I invite you to take a look at this 4-bedroom 3 bath home located in the coveted Susan Hills subdivision. This home has been thoughtfully updated to include the following; updated kitchen with white cabinets and pull-out shelves, GE stainless appliances with WiFi, granite counter tops and a breakfast bar. The living area has new LVP flooring, new paint, a Jotel gas heater and a southern facing large picture window taking advantage of the sweeping mountain views. Ensuite features a large walk-in closet with custom shelving a barn door, and a slider to the deck. Multi-generational living is a breeze with a private ensuite with a jacuzzi tub, large walk-in closet, and a picture window. The attached living space has built in cabinets and shelving with a woodstove insert, hardwood flooring, a closet, sink area and a private entrance. Crown moulding, 2 linen closets, 2 water heaters and desirable location make this a must see! **Many additional upgrades/updates including a new roof, all new r-gas windows, new HVAC/Ducting with oversize A/C, enclosed soffits, RV hookups, and a detached garage with 30 AMP service. Newer concrete type siding with the exception of northside of home which is T-111.
For sale
$525,000
472-605 Debi Dr, Susanville, CA 96130
4beds
2,460sqft
Single Family Residence
Built in 1988
3.02 Acres Lot
$508,200 Zestimate®
$213/sqft
$-- HOA
What's special
Rv hookupsNew roofSlider to the deckBreakfast barNew paintAll new r-gas windowsCrown moulding
- 12 days |
- 351 |
- 16 |
Likely to sell faster than
Zillow last checked:
Listing updated:
Listed by:
TINA CORDOBA,
TOWN & COUNTRY REAL ESTATE
Source: Lassen MLS,MLS#: 202600202
Facts & features
Interior
Bedrooms & bathrooms
- Bedrooms: 4
- Bathrooms: 3
- Full bathrooms: 3
Rooms
- Room types: Family Room, Dining Area, Den, Utility Room, Living Room, Pantry, Eat-In Kitchen
Heating
- Propane, Central, Franco Belge type, Wood, Forced Air
Cooling
- Central Air
Appliances
- Included: Dishwasher, Disposal, Refrigerator, Gas Range, Microwave, Self Cleaning Oven, Electric Water Heater
- Laundry: Laundry Room
Features
- New Paint, Ceiling Fan(s), Walk-In Closet(s)
- Flooring: New Floor Cover, Vinyl, Carpet
- Windows: Window Coverings, Double Pane Windows, Vinyl Clad
- Has fireplace: Yes
- Fireplace features: Wood Burning Stove, Living Room, Family Room
Interior area
- Total structure area: 2,460
- Total interior livable area: 2,460 sqft
Property
Parking
- Total spaces: 2
- Parking features: Attached, Garage Door Opener, Paved, RV Access/Parking
- Attached garage spaces: 2
- Has uncovered spaces: Yes
Features
- Levels: One
- Stories: 1
- Patio & porch: Covered Deck
- Exterior features: Garden
- Has spa: Yes
- Spa features: Built in Hot Tub
- Fencing: Partial
- Has view: Yes
Lot
- Size: 3.02 Acres
- Features: Irregular Lot, Views, Sprinklers In Front
- Residential vegetation: Wooded
Details
- Additional structures: Workshop, Outbuilding, Shed(s)
- Parcel number: 116450014000
- Zoning: R1-NH-3-AA-D
Construction
Type & style
- Home type: SingleFamily
- Property subtype: Single Family Residence
Materials
- Wood Siding, Cement Board
- Foundation: Concrete Perimeter
- Roof: Composition
Condition
- New construction: No
- Year built: 1988
Utilities & green energy
- Electric: LMUD
- Gas: STAUB Energy
- Sewer: Septic Tank
- Water: Community Water
Community & HOA
Community
- Security: Smoke Detector(s)
- Subdivision: CA
Location
- Region: Susanville
Financial & listing details
- Price per square foot: $213/sqft
- Tax assessed value: $362,057
- Annual tax amount: $3,551
- Date on market: 8/7/2026
- Cumulative days on market: 14 days
- Listing agreement: Exclusive
- Listing terms: Cash To New Loan
- Inclusions: Range, D/W, Microwave, Refrigerator, Jotel Heater
- Road surface type: Paved
Estimated market value
$508,200
$483,000 - $534,000
$2,925/mo
Price history
| Date | Event | Price |
|---|---|---|
| 8/7/2026 | Listed for sale | $525,000+110%$213/sqft |
Source:  Lassen MLS #202600202 Report a problem Lassen MLS #202600202 Report a problem | ||
| 4/24/2003 | Sold | $250,000$102/sqft |
Source: Public Record Report a problem | ||
Public tax history
| Year | Property taxes | Tax assessment |
|---|---|---|
| 2025 | $3,551 +2% | $362,057 +2% |
| 2024 | $3,480 +2% | $354,959 +2% |
| 2023 | $3,410 +2% | $348,000 +2% |
| 2022 | $3,342 -4% | $341,177 +2% |
| 2021 | $3,481 +4.9% | $334,489 +1% |
| 2020 | $3,318 -1.3% | $331,061 +2% |
| 2019 | $3,363 +2.1% | $324,570 +2% |
| 2018 | $3,294 +1.5% | $318,207 +2% |
| 2017 | $3,245 +2.9% | $311,969 +2% |
| 2016 | $3,155 +0.9% | $305,853 +1.5% |
| 2015 | $3,127 +2.7% | $301,260 +2% |
| 2014 | $3,044 | $295,359 +0.5% |
| 2013 | -- | $294,026 +2% |
| 2012 | -- | $288,262 +2% |
| 2011 | -- | $282,611 +0.8% |
| 2010 | -- | $280,500 -0.2% |
| 2009 | -- | $281,168 +2% |
| 2008 | -- | $275,656 +2% |
| 2007 | -- | $270,252 +2% |
| 2006 | -- | $264,954 +2% |
| 2005 | -- | $259,759 +2% |
| 2004 | -- | $254,667 +13.6% |
| 2003 | -- | $224,213 +4% |
| 2001 | -- | $215,509 |
Find assessor info on the county website
Monthly payment
Est. payment
Payment breakdown
Explore the cost of this home by adjusting the details. Changes won't be saved.Climate risks
Neighborhood: 96130
Nearby schools
GreatSchools rating
- NAMcKinley Elementary SchoolGrades: K-2Distance: 2.5 mi
- 6/10Diamond View Middle SchoolGrades: 6-8Distance: 1.6 mi
- 4/10Lassen High SchoolGrades: 9-12Distance: 2.2 mi
Schools provided by the listing agent
- Elementary: Richmond
- Middle: Richmond
- High: Richmond
Source: Lassen MLS. This data may not be complete. We recommend contacting the local school district to confirm school assignments for this home.
- $470,6003 bd2 ba2k sqft699-310 Beverly Dr, Susanville, CA 96130Off Market

- $559,3003 bd2 ba2.4k sqft472-655 Debi Dr, Susanville, CA 96130Off Market
- $36,771-- bd-- ba-- sqft699-240 Beverly Dr, Susanville, CA 96130Off Market
- $347,9003 bd2 ba1.6k sqft472-555 Debi Dr, Susanville, CA 96130Off Market
- $289,9003 bd2 ba1.3k sqft472-875 Josie Way, Susanville, CA 96130Off Market
- $399,0004 bd2 ba1.8k sqft699-170 Beverly Dr, Susanville, CA 96130Sold
- $395,3003 bd2 ba2.6k sqft472-941 Josie Way, Susanville, CA 96130Off Market
- $417,4004 bd2 ba2.6k sqft472-941 Josie Way, Susanville, CA 96130Off Market
A local agent can set up tours, give advice and negotiate with sellers.
A local lender can help you make sure your offer is ready when you are.
Similar homes
- $568,0003 bd3 ba2.3k sqft697-850 Cheney Creek Rd, Susanville, CA 96130For Sale
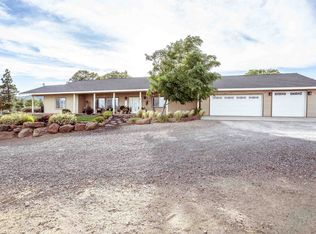 MLS ID #20261166, Tina M Cordoba. Tehama County AOR
 - $549,0004 bd3 ba2.7k sqft470-980 Wingfield Rd, Susanville, CA 96130For Sale

 MLS ID #202600176, SHAUN HEARD. Lassen MLS
 - $420,0003 bd2 ba1.9k sqft699-410 Susan Hills Dr, Susanville, CA 96130For Sale
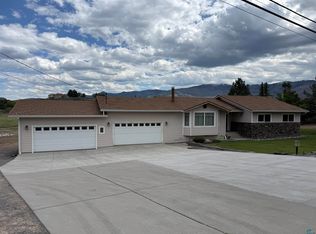 MLS ID #202600134, TANYA MINEAU. Lassen MLS
 - $565,0003 bd2 ba2.7k sqft705-135 Kenneth Ln, Susanville, CA 96130For Sale
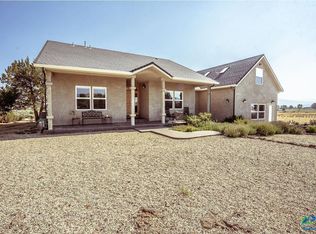 MLS ID #202600205, SHAUN HEARD. Lassen MLS
 - $595,0004 bd3 ba2.2k sqft471-775 Bantley Dr, Susanville, CA 96130For SaleMLS ID #20260767, Jodi L Henry. Tehama County AOR
- $420,0004 bd2 ba2.4k sqft699-460 Fairway Dr, Susanville, CA 96130For SaleMLS ID #20261146, Tonya L Peddicord. Tehama County AOR
- $--4 bd2 ba2.2k sqft55 Keegan Ct, Susanville, CA 96130AuctionAuction.com 2
- $585,0004 bd3 ba2.9k sqft697-385 Gold Run Rd, Susanville, CA 96130For SaleMLS ID #202600032, MELISSA PICKETT. Lassen MLS
- $599,0004 bd3 ba2.7k sqft705-115 Kenneth Ln, Susanville, CA 96130For SaleMLS ID #202600079, SHAUN HEARD. Lassen MLS
- $489,0003 bd3 ba2.4k sqft698-010 Hillcrest Rd, Susanville, CA 96130For SaleMLS ID #20260765, Shantel A McDonald. Tehama County AOR
- $485,0004 bd3 ba2.8k sqft125 Brookwood Dr, Susanville, CA 96130For SaleMLS ID #20260468, Micah Freeman. Tehama County AOR
- $449,0004 bd2 ba2.3k sqft477-325 Eagle Lake Rd, Susanville, CA 96130For SaleMLS ID #202600197, CASSANDRA BARR. Lassen MLS
- $395,0003 bd2 ba1.7k sqft705-040 Indale Dr, Susanville, CA 96130For SaleMLS ID #202600212, MELISSA PICKETT. Lassen MLS
- $439,9005 bd3 ba2.7k sqft470-790 Wingfield Rd, Susanville, CA 96130For SaleMLS ID #20251000, Shantel A McDonald. Tehama County AOR
- $--3 bd3 ba2.2k sqft695-950 Willow Way, Susanville, CA 96130AuctionServiceLink Auction
- $399,9004 bd3 ba3k sqft705-260 Indale Dr, Susanville, CA 96130For SaleMLS ID #202600002, SHAUN HEARD. Lassen MLS
- $414,7254 bd4 ba2.4k sqft708 Cottage St, Susanville, CA 96130For SaleMLS ID #20260680, Tonya L Peddicord. Tehama County AOR
- $425,0002 bd3 ba1.7k sqft697-775 Bauer Rd, Susanville, CA 96130For SaleMLS ID #202600050, MELANIE WESTBROOK. Lassen MLS
- $319,0002 bd2 ba1.7k sqft710-405 Center Rd, Litchfield, CA 96130For SaleMLS ID #20261083, Andrew J Rupley. Tehama County AOR
- $419,0003 bd2 ba1.9k sqft45 Brookwood Dr, Susanville, CA 96130For SaleMLS ID #20260482, Andrew J Rupley. Tehama County AOR
Local buyer's agents are ready to help
