Your dream home awaits! Imagine waking up next to the Diamond Mountain Golf Course and watching the sunrise over the snowcapped mountains! This could be your daily routine! Ride your golf cart across the street to begin a round of golf anytime or just go for an evening walkaround the Emerson Lake. This is a pristinely maintained and upgraded home! There is a long list of fresh or newly remodeled features; starting with newer custom kitchen cabinets and countertops, top of the line appliances, laundry room with a half bath and a large walk-in food pantry directly in the garage. A spacious living room/dining area next to the kitchen. Downstairs is a comfortable family room perfect for a possible separate primary suite. Three spacious bedrooms upstairs and a large four-piece bathroom with a tile shower. Newer fireplace inserts in both living rooms. An attached oversized two car garage with workspace and separate garage/shop with heat. Two propane forced air furnaces and air conditioning units that are only 5 years old. Outside has been a passion of love that every gardener can appreciate! Everything including the garden is on an automatic sprinkler system. The garden & back yard area is fully fence for a deer safe flower paradise. Enjoy evenings watching the sunset over the luscious landscape. This is a must-see home! A complete list of upgrades and improvements to the home is available upon request!
For sale
$549,000
470-980 Wingfield Rd, Susanville, CA 96130
4beds
2,720sqft
Single Family Residence
Built in 1963
1.03 Acres Lot
$530,500 Zestimate®
$202/sqft
$-- HOA
What's special
Comfortable family roomAutomatic sprinkler systemThree spacious bedrooms upstairs
- 8 days
- 186
- 9
Zillow last checked:
Listing updated:
Listed by:
Shaun Heard 530-310-1234,
Susanville Real Estate
Source: SMLS,MLS#: 26-5524
Facts & features
Interior
Bedrooms & bathrooms
- Bedrooms: 4
- Bathrooms: 3
- Full bathrooms: 2
- 1/2 bathrooms: 1
Heating
- Forced Air, Heat Pump
Cooling
- Heat Pump
Appliances
- Laundry: In Kitchen
Features
- Pantry, High Speed Internet
- Flooring: Tile
- Windows: Window Coverings, Double Pane Windows
- Has basement: No
- Has fireplace: Yes
- Fireplace features: Living Room, Wood Burning Stove
Interior area
- Total structure area: 2,720
- Total interior livable area: 2,720 sqft
Property
Parking
- Total spaces: 3
- Parking features: Boat
Features
- Levels: Multi/Split
- Pool features: None
- Has view: Yes
- View description: Valley
Lot
- Size: 1.03 Acres
- Features: Level
Details
- Parcel number: 116260012000
Construction
Type & style
- Home type: SingleFamily
- Architectural style: Traditional
- Property subtype: Single Family Residence
Materials
- Brick, Wood Siding
- Foundation: Raised, Slab
- Roof: Composition
Condition
- Year built: 1963
Utilities & green energy
- Electric: Public
- Water: Well
Community & HOA
Community
- Security: Smoke Detector(s), Carbon Monoxide Detector(s)
HOA
- Has HOA: No
Location
- Region: Susanville
Financial & listing details
- Price per square foot: $202/sqft
- Tax assessed value: $416,494
- Annual tax amount: $4,120
- Date on market: 10/1/2026
- Listing terms: Cash
- Ownership: Seller
- Electric utility on property: Yes
- Road surface type: Asphalt
Estimated market value
$530,500
$504,000 - $557,000
$3,290/mo
Price history
| Date | Event | Price |
|---|---|---|
| 7/3/2026 | Listed for sale | $549,000+50.4%$202/sqft |
Source:  Lassen MLS #202600176 Report a problem Lassen MLS #202600176 Report a problem | ||
| 3/11/2020 | Sold | $365,000-6.4%$134/sqft |
Source: Lassen MLS #201900044 Report a problem | ||
| 2/10/2020 | Pending sale | $389,900$143/sqft |
Source: SMITH PROPERTIES #201900044 Report a problem | ||
| 6/11/2019 | Price change | $389,900-2.5%$143/sqft |
Source: SMITH PROPERTIES #201900044 Report a problem | ||
| 2/2/2019 | Listed for sale | $399,9000%$147/sqft |
Source: SMITH PROPERTIES #201900044 Report a problem | ||
| 11/1/2018 | Listing removed | $400,000$147/sqft |
Source: TOWN & COUNTRY REAL ESTATE #201800378 Report a problem | ||
| 6/15/2018 | Listed for sale | $400,000$147/sqft |
Source: TOWN & COUNTRY REAL ESTATE #201800378 Report a problem | ||
Public tax history
| Year | Property taxes | Tax assessment |
|---|---|---|
| 2025 | $4,120 +2% | $416,494 +2% |
| 2024 | $4,038 +2% | $408,329 +2% |
| 2023 | $3,958 +2% | $400,324 +2% |
| 2022 | $3,880 +0.3% | $392,476 +6.4% |
| 2021 | $3,870 +106.5% | $368,781 +104.2% |
| 2020 | $1,874 0% | $180,566 +2% |
| 2019 | $1,875 +2% | $177,026 +2% |
| 2018 | $1,837 +5.8% | $173,556 +2% |
| 2017 | $1,736 +2.9% | $170,154 +2% |
| 2016 | $1,687 +0.9% | $166,818 +1.5% |
| 2015 | $1,672 +2.8% | $164,313 +2% |
| 2014 | $1,627 | $161,095 +0.5% |
| 2013 | -- | $160,368 +2% |
| 2012 | -- | $157,224 +2% |
| 2011 | -- | $154,142 +0.8% |
| 2010 | -- | $152,991 -0.2% |
| 2009 | -- | $153,356 +2% |
| 2008 | -- | $150,350 +2% |
| 2007 | -- | $147,403 +2% |
| 2006 | -- | $144,513 +2% |
| 2005 | -- | $141,680 +2% |
| 2004 | -- | $138,903 +1.9% |
| 2003 | -- | $136,359 +4% |
| 2001 | -- | $131,066 |
Find assessor info on the county website
Monthly payment
Est. payment
Payment breakdown
Explore the cost of this home by adjusting the details. Changes won't be saved.Climate risks
Neighborhood: 96130
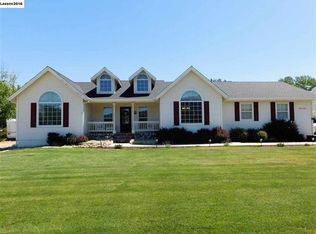
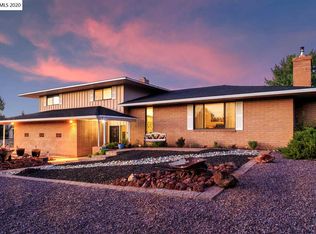
Similar homes
- $515,0004 bd3 ba2.4k sqft472-605 Debi Dr, Susanville, CA 96130For Sale
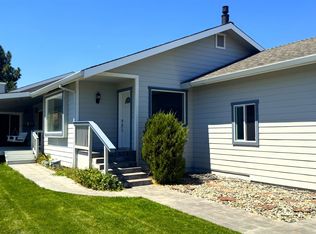 MLS ID #20261132, Tina M Cordoba. Tehama County AOR
 - $570,0004 bd3 ba2.1k sqft485 N Pine St, Susanville, CA 96130For Sale
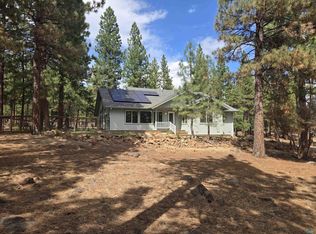
 MLS ID #202600227, MELANIE WESTBROOK. Lassen MLS
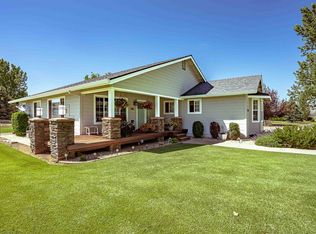
 - $585,0004 bd3 ba2.2k sqft471-775 Bantley Dr, Susanville, CA 96130For Sale
 MLS ID #20260767, Jodi L Henry. Tehama County AOR

 - $439,9005 bd3 ba2.7k sqft470-790 Wingfield Rd, Susanville, CA 96130For Sale
 MLS ID #20251000, Shantel A McDonald. Tehama County AOR
 - $579,0003 bd3 ba2.5k sqft464-020 Cunningham Ln, Janesville, CA 96114For SaleMLS ID #202600166, ASHLEY PARKER. Lassen MLS
- $649,0003 bd2 ba2.5k sqft467-495 Baxter Creek Rd, Janesville, CA 96114For SaleMLS ID #202600226, LARRY SMITH. Lassen MLS
