Welcome to an exceptional 80-acre property offering privacy, natural beauty, and luxury living just 20 minutes from Susanville. Tucked well back from the road and directly bordering BLM land, this secluded property features mountain scenery, Levitt Lake views, and seasonal Baxter Creek. Custom built in 2010, the 2,506 sq. ft. home offers 3 bedrooms, 2 bathrooms, and an open-concept great room. The kitchen features hickory cabinetry, granite countertops, island seating, and a massive walk-in pantry. A skylight-filled great room opens to a large covered deck, also accessible from the kitchen, primary suite, and guest room. The spacious primary suite includes two closets and an impressive ensuite with dual sinks, private water closet, and oversized walk-in shower. The attached 2-car garage includes a workbench and large loft/bonus room. Equestrian amenities include a 24’x36’ enclosed hay barn with 2 stalls and tack room, animal pens, 50’ round pen, chicken coop, fenced garden, and covered woodshed. With usable acreage, mature trees, seasonal creek, and incredible views, this is a rare opportunity for a private rural lifestyle while remaining conveniently close to town.
For sale
Price cut: $30K (9/15)
$649,000
467-495 Baxter Creek Rd, Janesville, CA 96114
3beds
2,506sqft
Single Family Residence
Built in 2010
80 Acres Lot
$636,700 Zestimate®
$259/sqft
$-- HOA
What's special
Fenced gardenAnimal pensMature treesMountain scenerySecluded propertyIncredible viewsCovered woodshed
- 51 days
- 358
- 21
Zillow last checked:
Listing updated:
Listed by:
LARRY SMITH,
SMITH PROPERTIES
Source: Lassen MLS,MLS#: 202600226
Facts & features
Interior
Bedrooms & bathrooms
- Bedrooms: 3
- Bathrooms: 2
- Full bathrooms: 2
Rooms
- Room types: Great Room, Dining Area, Breakfast Nook, Utility Room, Pantry
Heating
- Propane, Wood
Cooling
- Evaporative Cooling
Appliances
- Included: Water Heater
- Laundry: Laundry Room
Features
- Ceiling Fan(s), Vaulted Ceiling(s), Walk-In Closet(s)
- Flooring: Vinyl
- Windows: Double Pane Windows, Vinyl Clad
- Number of fireplaces: 1
- Fireplace features: One, Wood Burning Stove, Living Room
Interior area
- Total structure area: 2,506
- Total interior livable area: 2,506 sqft
Property
Parking
- Total spaces: 4
- Parking features: Attached
- Attached garage spaces: 4
Features
- Levels: One
- Stories: 1
- Patio & porch: Covered Deck
- Exterior features: Horses Allowed, Garden
- Fencing: Partial
- Has view: Yes
Lot
- Size: 80 Acres
- Features: Horse Property, Wooded, Views
- Residential vegetation: Large Trees, Wooded, Pines
Details
- Additional structures: Barn(s), Corral/Stable, Outbuilding
- Additional parcels included: 116410019
- Parcel number: 116410039
- Zoning: A-2-B-20 & T-P-Z
- Horses can be raised: Yes
Construction
Type & style
- Home type: SingleFamily
- Property subtype: Single Family Residence
Materials
- Wood Siding, Hardiboard type
- Foundation: Concrete Perimeter
- Roof: Composition
Condition
- New construction: No
- Year built: 2010
Utilities & green energy
- Electric: Other
- Gas: Owned Tank
- Sewer: Septic Tank
- Water: Well
Community & HOA
Community
- Security: Smoke Detector(s)
- Subdivision: CA
Location
- Region: Janesville
Financial & listing details
- Price per square foot: $259/sqft
- Tax assessed value: $573,688
- Annual tax amount: $5,762
- Date on market: 8/24/2026
- Cumulative days on market: 54 days
- Listing agreement: Exclusive
- Road surface type: Unimproved
Estimated market value
$636,700
$605,000 - $669,000
$2,557/mo
Price history
| Date | Event | Price |
|---|---|---|
| 9/15/2026 | Price change | $649,000-4.4%$259/sqft |
Source:  Lassen MLS #202600226 Report a problem Lassen MLS #202600226 Report a problem | ||
| 8/22/2026 | Listed for sale | $679,000+21.3%$271/sqft |
Source: Tehama County AOR #20261189 Report a problem | ||
| 10/1/2020 | Sold | $560,000-5.6%$223/sqft |
Source: Lassen MLS #202000085 Report a problem | ||
| 8/4/2020 | Pending sale | $593,000$237/sqft |
Source: CALIFORNIA OUTDOOR PROPERTIES, INC. #202000085 Report a problem | ||
| 3/3/2020 | Price change | $593,000-1%$237/sqft |
Source: CALIFORNIA OUTDOOR PROPERTIES, INC. #202000085 Report a problem | ||
| 9/20/2019 | Price change | $599,000-4.2%$239/sqft |
Source: GOLD RUN REALTY #201900308 Report a problem | ||
| 6/1/2019 | Listed for sale | $625,000$249/sqft |
Source: GOLD RUN REALTY #201900308 Report a problem | ||
Public tax history
| Year | Property taxes | Tax assessment |
|---|---|---|
| 2025 | $5,762 +2% | $573,688 +2% |
| 2024 | $5,649 +2% | $562,440 +2% |
| 2023 | $5,539 +2% | $551,412 +2% |
| 2022 | $5,431 +2% | $540,600 +2% |
| 2021 | $5,325 +47.2% | $530,000 +44.7% |
| 2020 | $3,618 +2% | $366,311 +2% |
| 2019 | $3,546 +2% | $359,129 +2% |
| 2018 | $3,476 +2.8% | $352,089 +2% |
| 2017 | $3,382 +19.5% | $345,187 +19% |
| 2016 | $2,830 +29.5% | $290,000 +28.6% |
| 2015 | $2,185 +36.6% | $225,500 +35% |
| 2014 | $1,600 | $167,000 -31.8% |
| 2013 | -- | $245,000 -9.3% |
| 2012 | -- | $270,000 -12.9% |
| 2011 | -- | $309,839 |
Find assessor info on the county website
Monthly payment
Est. payment
Payment breakdown
Explore the cost of this home by adjusting the details. Changes won't be saved.Climate risks
Neighborhood: 96114
Nearby schools
Schools provided by the listing agent
- Elementary: Janesville
- Middle: Janesville
- High: Janesville
Source: Lassen MLS. This data may not be complete. We recommend contacting the local school district to confirm school assignments for this home.
- $190,0001 bd1 ba957 sqft467-470 Baxter Creek Rd, Janesville, CA 96114Off Market
- $--12.76 acres0 Baxter Creek Rd, Janesville, CA 96114Off Market
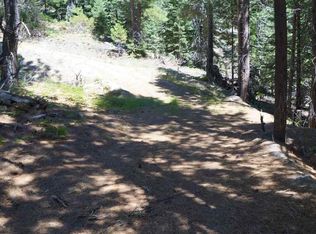
- $39,664-- bd-- ba-- sqft467-474 Baxter Creek Rd, Janesville, CA 96114Off Market
- $366,4003 bd2 ba1.5k sqft702-905 Baxter Creek Rd, Janesville, CA 96114Off Market
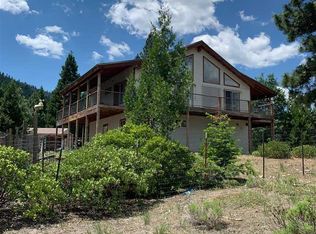
Similar homes
- $629,0003 bd3 ba2k sqft465-620 Grizzly Springs Ln, Janesville, CA 96114For Sale

 MLS ID #202600160, ASHLEY PARKER. Lassen MLS
 - $579,0003 bd3 ba2.5k sqft464-020 Cunningham Ln, Janesville, CA 96114For Sale
 MLS ID #202600166, ASHLEY PARKER. Lassen MLS
 - $629,0004 bd3 ba2.4k sqft470-110 Amesbury Dr, Susanville, CA 96130For Sale
 MLS ID #20261218, Andrew J Rupley. Tehama County AOR
 - $585,0004 bd3 ba2.2k sqft471-775 Bantley Dr, Susanville, CA 96130For Sale
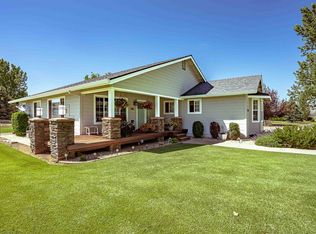 MLS ID #20260767, Jodi L Henry. Tehama County AOR
 - $570,0004 bd3 ba2.1k sqft485 N Pine St, Susanville, CA 96130For SaleMLS ID #202600227, MELANIE WESTBROOK. Lassen MLS
- $439,0004 bd3 ba2.4k sqft461-545 Bovee Ln, Janesville, CA 96114For SaleMLS ID #202400452, LARRY SMITH. Lassen MLS
